Stunning, fully updated one-story home on nearly a quarter-acre lot in the quiet, friendly, and established Huntick community, zoned to highly rated schools. This move-in-ready gem offers 4 spacious bedrooms, 2.5 beautifully remodeled bathrooms, a large living area, formal dining space, breakfast area, and a 2-car garage—providing the perfect blend of comfort and functionality.
Step inside to find fresh paint throughout the entire home and garage, along with brand-new flooring that creates a bright, modern feel. The thoughtfully designed layout offers generous living and entertaining spaces, ideal for both everyday living and hosting guests.
The backyard is truly a standout feature—your own private oasis complete with a sparkling swimming pool, perfect for enjoying warm Texas days. The oversized rear concrete parking area adds incredible versatility, offering space for multiple vehicles, a boat, RV, or even a multi-use work or entertainment area, all secured by a solar-powered gated driveway.
With its extensive updates, spacious layout, and unbeatable location just minutes from schools, parks, dining, and major roadways, this home checks every box. Best of all—NO HOA!
Sold
Price Unknown
4008 Kingswick Dr, Arlington, TX 76016
4beds
2,503sqft
Single Family Residence
Built in 1978
10,541 Square Feet Lot
$417,100 Zestimate®
$--/sqft
$3,178 Estimated rent
Home value
$417,100
$388,000 - $446,000
$3,178/mo
Zestimate® history
Owner options
List your home for rent
$3,178/mo
Rent Zestimate®
Find your next renter with Zillow Rental Manager. Plus, with online applications, you can quickly screen prospective tenants – for free.
$3,178/mo
Rent Zestimate®
Refinance and save
Refinancing to a lower rate could help reduce your monthly payments and save thousands over the life of the loan.
Explore your selling options
Work with a Zillow partner agent
Leverage their expertise and Zillow's premium Showcase listings to get your home seen by more buyers.
Get startedList with your own agent
Get your home in front of millions of buyers by listing it on Zillow.
Learn how to do itSell it yourself
Take full control of how buyers see your home on Zillow by listing For Sale by Owner (FSBO).
List your homeWhat's special
Sparkling swimming poolBright modern feelBrand-new flooringFully updated one-story homeFormal dining spaceThoughtfully designed layoutNearly a quarter-acre lot
Zillow last checked:
Listing updated:
Listed by:
Laura Macon 0645928 972-954-4791,
Redfin Corporation 972-954-4791
Bought with:
Brandee Kelley, 0541522
Keller Williams Lonestar DFW
Kristin Babek, 0722314
Keller Williams Lonestar DFW
Source: NTREIS,MLS#: 21232166
Facts & features
Interior
Bedrooms & bathrooms
- Bedrooms: 4
- Bathrooms: 3
- Full bathrooms: 2
- 1/2 bathrooms: 1
Primary bedroom
- Features: Ceiling Fan(s), En Suite Bathroom, Walk-In Closet(s)
- Level: First
- Dimensions: 20 x 18
Bedroom
- Features: Ceiling Fan(s)
- Level: First
- Dimensions: 12 x 12
Bedroom
- Features: Ceiling Fan(s), Walk-In Closet(s)
- Level: First
- Dimensions: 12 x 11
Bedroom
- Features: Ceiling Fan(s)
- Level: First
- Dimensions: 15 x 13
Primary bathroom
- Features: Built-in Features, Double Vanity, En Suite Bathroom, Garden Tub/Roman Tub, Separate Shower
- Level: First
- Dimensions: 15 x 10
Breakfast room nook
- Level: First
- Dimensions: 14 x 12
Dining room
- Level: First
- Dimensions: 12 x 12
Other
- Level: First
- Dimensions: 10 x 5
Half bath
- Level: First
- Dimensions: 8 x 4
Kitchen
- Features: Built-in Features, Stone Counters
- Level: First
- Dimensions: 14 x 8
Laundry
- Level: First
- Dimensions: 8 x 8
Living room
- Features: Ceiling Fan(s), Fireplace
- Level: First
- Dimensions: 27 x 23
Heating
- Central, Fireplace(s), Natural Gas
Cooling
- Central Air, Ceiling Fan(s), Electric
Appliances
- Included: Dishwasher, Electric Oven, Electric Range
- Laundry: Dryer Hookup, ElectricDryer Hookup, Laundry in Utility Room
Features
- Cable TV
- Flooring: Ceramic Tile, Laminate, Tile
- Windows: Window Coverings
- Has basement: No
- Number of fireplaces: 1
- Fireplace features: Family Room, Gas, Gas Starter, Stone
Interior area
- Total interior livable area: 2,503 sqft
Property
Parking
- Total spaces: 2
- Parking features: Driveway, Garage, Garage Door Opener, Garage Faces Rear, Secured, Storage
- Attached garage spaces: 2
Features
- Levels: One
- Stories: 1
- Patio & porch: Covered, Patio
- Exterior features: Rain Gutters
- Pool features: None
- Fencing: Back Yard,Privacy,Wood
Lot
- Size: 10,541 Square Feet
- Features: Back Yard, Interior Lot, Lawn, Landscaped, Level
- Residential vegetation: Cleared, Grassed
Details
- Parcel number: 01380672
Construction
Type & style
- Home type: SingleFamily
- Architectural style: Traditional,Detached
- Property subtype: Single Family Residence
Materials
- Brick
- Foundation: Slab
- Roof: Composition
Condition
- Year built: 1978
Utilities & green energy
- Sewer: Public Sewer
- Utilities for property: Electricity Connected, Sewer Available, Separate Meters, Water Available, Cable Available
Community & HOA
Community
- Security: Security System, Smoke Detector(s)
- Subdivision: Huntwick Add
HOA
- Has HOA: No
Location
- Region: Arlington
Financial & listing details
- Tax assessed value: $374,665
- Annual tax amount: $8,191
- Date on market: 4/16/2026
- Cumulative days on market: 178 days
- Listing terms: Cash,Conventional,FHA,VA Loan
- Exclusions: None.
Price history
| Date | Event | Price |
|---|---|---|
| 7/9/2026 | Sold | -- |
Source: NTREIS #21232166 Report a problem | ||
| 7/2/2026 | Pending sale | $420,000$168/sqft |
Source: NTREIS #21232166 Report a problem | ||
| 6/16/2026 | Contingent | $420,000$168/sqft |
Source: NTREIS #21232166 Report a problem | ||
| 6/16/2026 | Pending sale | $420,000$168/sqft |
Source: NTREIS #21232166 Report a problem | ||
| 6/9/2026 | Contingent | $420,000$168/sqft |
Source: NTREIS #21232166 Report a problem | ||
| 5/26/2026 | Price change | $420,000-2.3%$168/sqft |
Source: NTREIS #21232166 Report a problem | ||
| 4/16/2026 | Listed for sale | $430,000+0%$172/sqft |
Source: NTREIS #21232166 Report a problem | ||
| 11/16/2025 | Listing removed | $429,999$172/sqft |
Source: NTREIS #21025279 Report a problem | ||
| 10/15/2025 | Price change | $429,999-5.7%$172/sqft |
Source: NTREIS #21025279 Report a problem | ||
| 9/15/2025 | Price change | $455,999-2.4%$182/sqft |
Source: NTREIS #21025279 Report a problem | ||
| 8/28/2025 | Price change | $466,999-1.7%$187/sqft |
Source: NTREIS #21025279 Report a problem | ||
| 8/8/2025 | Listed for sale | $475,000+213.7%$190/sqft |
Source: NTREIS #21025279 Report a problem | ||
| 4/2/2012 | Sold | -- |
Source: Agent Provided Report a problem | ||
| 12/6/2011 | Sold | -- |
Source: Agent Provided Report a problem | ||
| 10/21/2011 | Price change | $151,400-12%$60/sqft |
Source: Coldwell Banker Residential Brokerage - #11652378 Report a problem | ||
| 8/31/2011 | Listed for sale | $172,000$69/sqft |
Source: isNowListed.com Report a problem | ||
| 4/12/2011 | Sold | -- |
Source: Public Record Report a problem | ||
Public tax history
| Year | Property taxes | Tax assessment |
|---|---|---|
| 2025 | $5,920 -46.2% | $374,665 -25.6% |
| 2024 | $11,012 +12.6% | $503,833 +13.7% |
| 2023 | $9,775 +1.9% | $443,013 +14.8% |
| 2022 | $9,594 +7.3% | $385,740 +10.6% |
| 2021 | $8,945 +11.1% | $348,845 +12.6% |
| 2020 | $8,052 -0.3% | $309,902 -3.6% |
| 2019 | $8,072 +6.6% | $321,443 +10.3% |
| 2018 | $7,573 +0.6% | $291,495 +1.3% |
| 2017 | $7,528 +12.9% | $287,663 +14.8% |
| 2016 | $6,670 +20.4% | $250,627 +19.3% |
| 2015 | $5,539 | $210,000 |
| 2014 | $5,539 | $210,000 -4.9% |
| 2013 | -- | $220,800 +31.4% |
| 2012 | -- | $168,000 -6.4% |
| 2011 | -- | $179,400 +2.9% |
| 2010 | -- | $174,300 -5.9% |
| 2009 | -- | $185,200 |
| 2008 | -- | $185,200 +3.9% |
| 2007 | -- | $178,200 +7.4% |
| 2006 | -- | $165,900 |
| 2005 | -- | $165,900 +1.9% |
| 2004 | -- | $162,800 |
| 2003 | -- | $162,800 +5.5% |
| 2002 | -- | $154,300 +6.1% |
| 2001 | -- | $145,400 +6.4% |
| 2000 | -- | $136,600 |
Find assessor info on the county website
Neighborhood: West
Nearby homes
- $340,1003 bd2 ba2.3k sqft4006 Kingswick Dr, Arlington, TX 76016Off Market
- $361,5004 bd2 ba2.3k sqft4010 Kingswick Dr, Arlington, TX 76016Off Market
- $--4 bd3 ba2.4k sqft4101 Woodcastle Ct, Arlington, TX 76016Sold
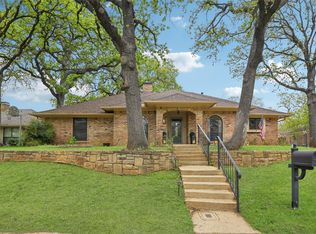
- $433,5003 bd3 ba2.5k sqft4007 Woodcastle Ct, Arlington, TX 76016Off Market
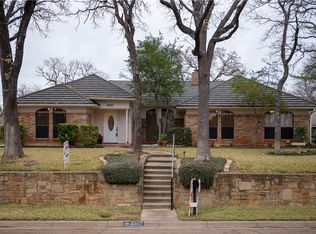
- $419,4003 bd2 ba2.6k sqft4103 Woodcastle Ct, Arlington, TX 76016Off Market
- $408,4004 bd2 ba2.9k sqft4004 Kingswick Dr, Arlington, TX 76016Off Market
- $327,8003 bd2 ba1.8k sqft4100 Kingswick Dr, Arlington, TX 76016Off Market
- $403,0003 bd2 ba2.5k sqft4009 Kingswick Dr, Arlington, TX 76016Off Market
Nearby schools
GreatSchools rating
- 4/10Dunn Elementary SchoolGrades: PK-6Distance: 1 mi
- 7/10Young Junior High SchoolGrades: 7-8Distance: 0.3 mi
- 6/10Martin High SchoolGrades: 9-12Distance: 0.9 mi
Schools provided by the listing agent
- Elementary: Little
- Middle: Young
- High: Martin
- District: Arlington ISD
Source: NTREIS. This data may not be complete. We recommend contacting the local school district to confirm school assignments for this home.
Get a cash offer in 3 minutes
Find out how much your home could sell for in as little as 3 minutes with a no-obligation cash offer.
Estimated market value
$417,100
Get a cash offer in 3 minutes
Find out how much your home could sell for in as little as 3 minutes with a no-obligation cash offer.
Estimated market value
$417,100
- Texas
- Tarrant County
- Arlington
- 76016
- West
- 4008 Kingswick Dr
