Tucked away on a quiet wooded cul-de-sac in Arlington’s highly sought-after Huntwick neighborhood, this beautifully maintained 4-bedroom, 3-bath home offers a unique blend of comfort, privacy, and convenience. Located within walking distance to Martin High School, Young Jr. High, and Dunn Elementary, this home is perfect for families who value both community and education. Step inside to discover a freshly painted interior with wood-like tile flooring throughout, an upgraded kitchen with modern finishes, and a versatile formal dining room or study with elegant French doors. The sunroom is a showstopper—flooded with natural light and ideal for year-round enjoyment. The fourth bedroom is flexible and can be used as a guest suite, game room, or second living area. Enjoy outdoor living at its finest in the screened-in back porch, perfect for relaxing without the hassle of summer bugs. The long driveway with wrought iron gate leads to a rear-entry garage, enhancing both privacy and curb appeal. The spacious backyard is a serene retreat featuring mature trees and a tranquil koi pond with a waterfall. This friendly, established neighborhood is one of Arlington’s gems—and this home is a must-see!
Sold
Price Unknown
4101 Woodcastle Ct, Arlington, TX 76016
4beds
2,419sqft
Single Family Residence
Built in 1979
9,583 Square Feet Lot
$404,200 Zestimate®
$--/sqft
$2,681 Estimated rent
Home value
$404,200
$376,000 - $432,000
$2,681/mo
Zestimate® history
Owner options
List your home for rent
$2,681/mo
Rent Zestimate®
Find your next renter with Zillow Rental Manager. Plus, with online applications, you can quickly screen prospective tenants – for free.
$2,681/mo
Rent Zestimate®
Refinance and save
Refinancing to a lower rate could help reduce your monthly payments and save thousands over the life of the loan.
Explore your selling options
Work with a Zillow partner agent
Leverage their expertise and Zillow's premium Showcase listings to get your home seen by more buyers.
Get startedList with your own agent
Get your home in front of millions of buyers by listing it on Zillow.
Learn how to do itSell it yourself
Take full control of how buyers see your home on Zillow by listing For Sale by Owner (FSBO).
List your homeWhat's special
Spacious backyardFreshly painted interiorFormal dining roomWood-like tile flooringMature treesQuiet wooded cul-de-sacRear-entry garage
Zillow last checked:
Listing updated:
Listed by:
Martin Corza 0770584 817-783-4605,
Redfin Corporation 817-783-4605
Bought with:
Amber Roth
Roth Co. Realty
Source: NTREIS,MLS#: 20887150
Facts & features
Interior
Bedrooms & bathrooms
- Bedrooms: 4
- Bathrooms: 3
- Full bathrooms: 3
Primary bedroom
- Features: Ceiling Fan(s), En Suite Bathroom, Walk-In Closet(s)
- Level: First
- Dimensions: 17 x 14
Bedroom
- Features: Ceiling Fan(s)
- Level: First
- Dimensions: 19 x 14
Bedroom
- Features: Ceiling Fan(s)
- Level: First
- Dimensions: 13 x 11
Bedroom
- Features: Ceiling Fan(s)
- Level: First
- Dimensions: 12 x 11
Primary bathroom
- Features: Built-in Features, Double Vanity, En Suite Bathroom, Solid Surface Counters, Separate Shower
- Level: First
- Dimensions: 15 x 15
Dining room
- Level: First
- Dimensions: 11 x 9
Other
- Features: Built-in Features
- Level: First
- Dimensions: 8 x 6
Other
- Features: Built-in Features, Solid Surface Counters
- Level: First
- Dimensions: 15 x 5
Kitchen
- Features: Built-in Features, Solid Surface Counters
- Level: First
- Dimensions: 14 x 10
Laundry
- Features: Built-in Features
- Level: First
- Dimensions: 10 x 6
Living room
- Features: Built-in Features, Ceiling Fan(s), Fireplace
- Level: First
- Dimensions: 26 x 18
Office
- Level: First
- Dimensions: 12 x 11
Sunroom
- Level: First
Heating
- Central, Fireplace(s), Natural Gas
Cooling
- Central Air, Ceiling Fan(s), Electric
Appliances
- Included: Double Oven, Dishwasher, Disposal, Gas Range, Microwave
- Laundry: Washer Hookup, Electric Dryer Hookup, Gas Dryer Hookup, Laundry in Utility Room
Features
- Cable TV
- Flooring: Ceramic Tile
- Windows: Skylight(s), Shutters, Window Coverings
- Has basement: No
- Number of fireplaces: 1
- Fireplace features: Family Room, Gas, Gas Log, Gas Starter, Masonry
Interior area
- Total interior livable area: 2,419 sqft
Property
Parking
- Total spaces: 2
- Parking features: Enclosed, Garage, Garage Door Opener, Garage Faces Rear, Secured, Storage
- Attached garage spaces: 2
Features
- Levels: One
- Stories: 1
- Patio & porch: Patio, Screened, Covered
- Pool features: None
- Fencing: Back Yard,Fenced,Gate,Wood
Lot
- Size: 9,583 Square Feet
- Features: Cul-De-Sac, Interior Lot, Landscaped, Level, Few Trees
- Residential vegetation: Cleared
Details
- Parcel number: 01382721
Construction
Type & style
- Home type: SingleFamily
- Architectural style: Traditional,Detached
- Property subtype: Single Family Residence
Materials
- Brick
- Foundation: Slab
- Roof: Composition
Condition
- Year built: 1979
Utilities & green energy
- Utilities for property: Cable Available
Community & HOA
Community
- Security: Carbon Monoxide Detector(s), Fire Alarm
- Subdivision: Huntwick Add
HOA
- Has HOA: No
Location
- Region: Arlington
Financial & listing details
- Tax assessed value: $380,185
- Annual tax amount: $8,309
- Date on market: 4/4/2025
- Cumulative days on market: 3 days
- Listing terms: Cash,Conventional,FHA,VA Loan
Price history
| Date | Event | Price |
|---|---|---|
| 5/19/2025 | Sold | -- |
Source: NTREIS #20887150 Report a problem | ||
| 4/15/2025 | Pending sale | $444,999$184/sqft |
Source: NTREIS #20887150 Report a problem | ||
| 4/9/2025 | Contingent | $444,999$184/sqft |
Source: NTREIS #20887150 Report a problem | ||
| 4/4/2025 | Listed for sale | $444,999+7.2%$184/sqft |
Source: NTREIS #20887150 Report a problem | ||
| 8/23/2024 | Listing removed | -- |
Source: NTREIS #20696879 Report a problem | ||
| 8/9/2024 | Listed for sale | $415,000+18.6%$172/sqft |
Source: NTREIS #20696879 Report a problem | ||
| 6/1/2021 | Sold | -- |
Source: Ebby Halliday REC solds #14558308_76016 Report a problem | ||
| 5/2/2021 | Pending sale | $350,000$145/sqft |
Source: NTREIS #14558308 Report a problem | ||
| 4/22/2021 | Listed for sale | $350,000$145/sqft |
Source: NTREIS #14558308 Report a problem | ||
Public tax history
| Year | Property taxes | Tax assessment |
|---|---|---|
| 2025 | $6,030 -6.7% | $380,185 -3.1% |
| 2024 | $6,463 +8.4% | $392,291 +13.5% |
| 2023 | $5,963 -17% | $345,623 +6.2% |
| 2022 | $7,182 +11.2% | $325,507 +16.9% |
| 2021 | $6,456 +7.2% | $278,523 +8.2% |
| 2020 | $6,022 +5.4% | $257,462 -6.7% |
| 2019 | $5,714 +7% | $275,854 +19.9% |
| 2018 | $5,342 +3.5% | $230,016 -0.7% |
| 2017 | $5,163 +8.8% | $231,656 +12.8% |
| 2016 | $4,745 +8.3% | $205,364 +12.3% |
| 2015 | $4,382 | $182,800 |
| 2014 | $4,382 | $182,800 +4.9% |
| 2013 | -- | $174,300 +9.4% |
| 2012 | -- | $159,300 -6.6% |
| 2011 | -- | $170,600 +3.1% |
| 2010 | -- | $165,500 -6% |
| 2009 | -- | $176,100 |
| 2008 | -- | $176,100 |
| 2007 | -- | $176,100 +7.4% |
| 2006 | -- | $164,000 |
| 2005 | -- | $164,000 +1.9% |
| 2004 | -- | $160,900 |
| 2003 | -- | $160,900 +5.4% |
| 2002 | -- | $152,700 +6% |
| 2001 | -- | $144,000 +6.5% |
| 2000 | -- | $135,200 |
Find assessor info on the county website
Neighborhood: West
Nearby homes
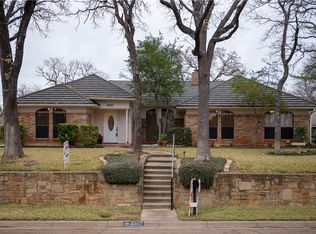
- $433,5003 bd3 ba2.5k sqft4007 Woodcastle Ct, Arlington, TX 76016Off Market
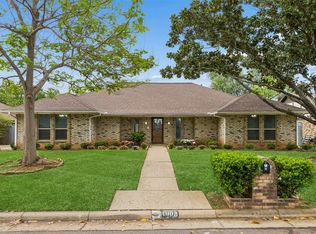
- $419,4003 bd2 ba2.6k sqft4103 Woodcastle Ct, Arlington, TX 76016Off Market
- $--4 bd3 ba2.5k sqft4008 Kingswick Dr, Arlington, TX 76016Sold
- $361,5004 bd2 ba2.3k sqft4010 Kingswick Dr, Arlington, TX 76016Off Market
- $340,1003 bd2 ba2.3k sqft4006 Kingswick Dr, Arlington, TX 76016Off Market
- $--5 bd4 ba2.9k sqft4105 Woodcastle Ct, Arlington, TX 76016Sold
- $427,2004 bd3 ba2.5k sqft4005 Woodcastle Ct, Arlington, TX 76016Off Market
- $396,1003 bd3 ba2.3k sqft4100 Woodcastle Ct, Arlington, TX 76016Off Market
Nearby schools
GreatSchools rating
- 4/10Dunn Elementary SchoolGrades: PK-6Distance: 1 mi
- 7/10Young Junior High SchoolGrades: 7-8Distance: 0.3 mi
- 6/10Martin High SchoolGrades: 9-12Distance: 0.9 mi
Schools provided by the listing agent
- Elementary: Dunn
- High: Martin
- District: Arlington ISD
Source: NTREIS. This data may not be complete. We recommend contacting the local school district to confirm school assignments for this home.
Get a cash offer in 3 minutes
Find out how much your home could sell for in as little as 3 minutes with a no-obligation cash offer.
Estimated market value
$404,200
Get a cash offer in 3 minutes
Find out how much your home could sell for in as little as 3 minutes with a no-obligation cash offer.
Estimated market value
$404,200
- Texas
- Tarrant County
- Arlington
- 76016
- West
- 4101 Woodcastle Ct
