This one-owner, end-unit three-level townhome features 3 bedrooms, 2 full baths, and 2 half baths in the desirable Fair Ridge community of Fairfax. Located on a quiet cul-de-sac and around the block from the park, this home is just minutes to I-66, Route 50 and Fairfax County Parkway. The home has been lovingly maintained by the original owner and thoughtfully updated for today’s lifestyle. The MAIN-LEVEL offers a bright and spacious living area perfect for entertaining, an inviting dining room, and an open kitchen with plenty of cabinet space and natural light. A private deck off the living room and half-bath complete the main level. UPSTAIRS, you’ll find three comfortable bedrooms, including a tranquil primary suite with a vaulted ceiling with new ceiling fan, walk-in closet and private en-suite bath. The fully finished LOWER-LEVEL living room offers access to the fenced-in patio, another half-bathroom, easy access to the attached garage (and private two-car driveway), laundry room and storage space. The large lower-level living room is the perfect place for a home office, gym, tv/recreation room or additional entertaining space. Living in Fair Ridge means convenience and community. Residents love being close to Fair Ridge Park (around the corner!), Fair Oaks Mall, Fairfax Towne Center, and countless dining and shopping options. A commuter’s dream with easy access to I-66, Route 50, and the Fairfax County Parkway. The neighborhood offers walking trails, tennis/basketball courts, playgrounds, and tree-lined streets. Enjoy a peaceful, well-connected lifestyle in the heart of Fairfax when you live at 4008 Nicholas Court.
Sold for $679,000
$679,000
4008 Nicholas Ct, Fairfax, VA 22033
3beds
2,147sqft
Townhouse
Built in 1986
2,799 Square Feet Lot
$682,500 Zestimate®
$316/sqft
$3,368 Estimated rent
Home value
$682,500
$642,000 - $730,000
$3,368/mo
Zestimate® history
Owner options
List your home for rent
$3,368/mo
Rent Zestimate®
Find your next renter with Zillow Rental Manager. Plus, with online applications, you can quickly screen prospective tenants – for free.
$3,368/mo
Rent Zestimate®
Refinance and save
$4,665/mo
Est. payment
Refinancing to a lower rate could help reduce your monthly payments and save thousands over the life of the loan.
$4,665/mo
Est. payment
Explore your selling options
Work with a Zillow partner agent
Leverage their expertise and Zillow's premium Showcase listings to get your home seen by more buyers.
Get startedList with your own agent
Get your home in front of millions of buyers by listing it on Zillow.
Learn how to do itSell it yourself
Take full control of how buyers see your home on Zillow by listing For Sale by Owner (FSBO).
List your homeWhat's special
Private deckTree-lined streetsFenced-in patioInviting dining roomQuiet cul-de-sacOpen kitchenStorage space
Zillow last checked:
Listing updated:
Listed by:
Melody Abella 703-371-9219,
TTR Sotheby's International Realty,
Listing Team: The Seward Group
Bought with:
Jordan Li
eXp Realty LLC
Source: Bright MLS,MLS#: VAFX2273888
Facts & features
Interior
Bedrooms & bathrooms
- Bedrooms: 3
- Bathrooms: 4
- Full bathrooms: 2
- 1/2 bathrooms: 2
- Main level bathrooms: 1
Basement
- Area: 0
Heating
- Forced Air, Natural Gas
Cooling
- Central Air, Electric
Appliances
- Included: Dryer, Washer, Dishwasher, Disposal, Refrigerator, Ice Maker, Cooktop, Gas Water Heater
- Laundry: Has Laundry
Features
- Ceiling Fan(s), Bathroom - Tub Shower, Bathroom - Walk-In Shower, Breakfast Area, Recessed Lighting, Upgraded Countertops, Walk-In Closet(s)
- Flooring: Hardwood, Tile/Brick, Other, Engineered Wood, Wood
- Windows: Skylight(s)
- Basement: Full,Connecting Stairway,Walk-Out Access,Finished,Garage Access
- Has fireplace: No
Interior area
- Total structure area: 2,147
- Total interior livable area: 2,147 sqft
- Finished area above ground: 2,147
- Finished area below ground: 0
Property
Parking
- Total spaces: 3
- Parking features: Garage Faces Front, Garage Door Opener, Inside Entrance, Storage, Asphalt, Private, Attached, Driveway
- Attached garage spaces: 1
- Uncovered spaces: 2
Accessibility
- Accessibility features: None
Features
- Levels: Three
- Stories: 3
- Patio & porch: Patio, Deck, Enclosed
- Exterior features: Street Lights, Sidewalks
- Pool features: None
- Fencing: Full,Wood
- Has view: Yes
- View description: Street, Trees/Woods
Lot
- Size: 2,799 Square Feet
- Features: Suburban
Details
- Additional structures: Above Grade, Below Grade
- Parcel number: 0463 10 0405
- Zoning: 308
- Special conditions: Standard
Construction
Type & style
- Home type: Townhouse
- Architectural style: Colonial
- Property subtype: Townhouse
Materials
- Brick, Vinyl Siding
- Foundation: Slab
- Roof: Shingle,Composition
Condition
- Very Good
- New construction: No
- Year built: 1986
Utilities & green energy
- Sewer: Public Sewer
- Water: Public
Community & HOA
Community
- Subdivision: Fair Ridge
HOA
- Has HOA: Yes
- HOA fee: $291 quarterly
- HOA name: FAIR RIDGE COMMUNITY ASSOCIATION
Location
- Region: Fairfax
Financial & listing details
- Price per square foot: $316/sqft
- Tax assessed value: $658,930
- Annual tax amount: $7,617
- Date on market: 11/6/2025
- Listing agreement: Exclusive Right To Sell
- Listing terms: Cash,VA Loan,Conventional
- Ownership: Fee Simple
Price history
| Date | Event | Price |
|---|---|---|
| 12/5/2025 | Sold | $679,000$316/sqft |
Source:  Bright MLS #VAFX2273888 Report a problem Bright MLS #VAFX2273888 Report a problem | ||
| 11/14/2025 | Contingent | $679,000$316/sqft |
Source: Bright MLS #VAFX2273888 Report a problem | ||
| 11/6/2025 | Listed for sale | $679,000$316/sqft |
Source: Bright MLS #VAFX2273888 Report a problem | ||
Public tax history
| Year | Property taxes | Tax assessment |
|---|---|---|
| 2025 | $7,617 +4.7% | $658,930 +5% |
| 2024 | $7,273 +5.5% | $627,810 +2.8% |
| 2023 | $6,892 +9.5% | $610,730 +11% |
| 2022 | $6,293 | $550,360 +7.4% |
| 2021 | -- | $512,660 +4.1% |
| 2020 | $5,827 +3.1% | $492,330 +3.1% |
| 2019 | $5,650 +5.6% | $477,430 +5.6% |
| 2018 | $5,351 +4.7% | $452,120 +2.7% |
| 2017 | $5,111 +0.2% | $440,240 |
| 2016 | $5,100 +3.8% | $440,240 |
| 2015 | $4,913 +2.8% | $440,240 +2.6% |
| 2014 | $4,778 | $429,070 +9.1% |
| 2013 | -- | $393,430 +3.4% |
| 2012 | -- | $380,360 +2.3% |
| 2011 | -- | $371,890 +3.1% |
| 2010 | -- | $360,650 -3.7% |
| 2009 | -- | $374,670 -7.3% |
| 2008 | -- | $404,030 -2.9% |
| 2007 | -- | $416,260 +55.7% |
| 2003 | -- | $267,430 +15% |
| 2002 | -- | $232,550 +19.1% |
| 2001 | -- | $195,300 |
Find assessor info on the county website
Neighborhood: Fair Oaks
Nearby homes
- $700,0003 bd4 ba1.7k sqft4006 Nicholas Ct, Fairfax, VA 22033Off Market
- $695,1004 bd4 ba2k sqft4010 Nicholas Ct, Fairfax, VA 22033Off Market
- $685,7003 bd4 ba1.7k sqft4004 Nicholas Ct, Fairfax, VA 22033Off Market
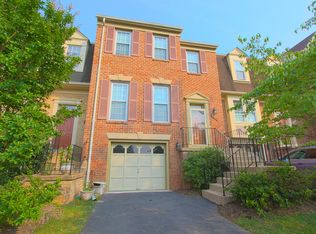
- $690,4003 bd4 ba1.7k sqft4002 Nicholas Ct, Fairfax, VA 22033Off Market
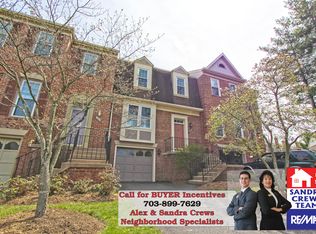
- $665,6104 bd4 ba1.7k sqft4012 Nicholas Ct, Fairfax, VA 22033Sold
- $739,7004 bd4 ba2.4k sqft12331 Quiet Hollow Ct, Fairfax, VA 22033Off Market
- $685,0004 bd4 ba1.7k sqft4022 Gregg Ct, Fairfax, VA 22033Off Market
- $733,3004 bd4 ba2.4k sqft12333 Quiet Hollow Ct, Fairfax, VA 22033Off Market
Nearby schools
GreatSchools rating
- 5/10Greenbriar East Elementary SchoolGrades: PK-6Distance: 1.2 mi
- 6/10Johnson Middle SchoolGrades: 7-8Distance: 2.5 mi
- 6/10Fairfax High SchoolGrades: 9-12Distance: 4.7 mi
Schools provided by the listing agent
- Elementary: Greenbriar East
- Middle: Katherine Johnson
- High: Fairfax
- District: Fairfax County Public Schools
Source: Bright MLS. This data may not be complete. We recommend contacting the local school district to confirm school assignments for this home.
Get a cash offer in 3 minutes
Find out how much your home could sell for in as little as 3 minutes with a no-obligation cash offer.
Estimated market value
$682,500
Get a cash offer in 3 minutes
Find out how much your home could sell for in as little as 3 minutes with a no-obligation cash offer.
Estimated market value
$682,500
- Virginia
- Fairfax County
- Fairfax
- 22033
- Fair Oaks
- 4008 Nicholas Ct
