Skip main navigation
Sold for $665,610
  • $665,610

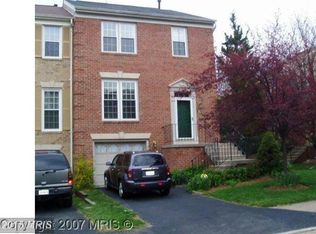
    4012 Nicholas Ct, Fairfax, VA 22033

    4beds
    1,795sqft
    Townhouse
    Built in 1986
    1,587 Square Feet Lot
    $685,600 Zestimate®
    $371/sqft
    $3,434 Estimated rent

    Home value

    $685,600

    $644,000 - $727,000

    $3,434/mo

    Zestimate® history
    Loading
    Loading...

    Owner options

    List your home for rent

    $3,434/mo

    Rent Zestimate®

    Find your next renter with Zillow Rental Manager. Plus, with online applications, you can quickly screen prospective tenants – for free.

    Learn more

    $3,434/mo

    Rent Zestimate®

    Refinance and save

    $4,170/mo

    Est. payment

    Refinancing to a lower rate could help reduce your monthly payments and save thousands over the life of the loan.

    See today's rates

    $4,170/mo

    Est. payment

    Explore your selling options

    Work with a Zillow partner agent

    Leverage their expertise and Zillow's premium Showcase listings to get your home seen by more buyers.

    Get started

    List with your own agent

    Get your home in front of millions of buyers by listing it on Zillow.

    Learn how to do it

    Sell it yourself

    Take full control of how buyers see your home on Zillow by listing For Sale by Owner (FSBO).

    List your home

    What's special

    Luxury vinyl plankWell-designed layoutRenovated patio
    Price Drop to $655,000!!! Don't miss your chance to make this lovely home in a desirable neighborhood near Fair Lakes and Fair Oaks your new home! Freshly painted throughout and luxury vinyl plank added on Upper and Lower level with new renovated patio. Walkable to Fair Lakes a gem in the highly sought-after Fair Ridge Community. This well maintained home is perfectly situated within walking distance to shopping, restaurants, and entertainment, offering the ultimate in convenience and modern living. This home offers a well-designed layout across 3 finished levels, providing ample space for relaxation, entertainment, and everyday living. Tax record square footage is showing main and upper level only. Home has another 893 square feet in basement with approximately 800 finished, making this 3 level TH approximately 2,600 sq feet total. Seller has replaced the following: September 2024 - Entire home freshly painted, Luxry Vinyl Plank added on entire Upper and Lower Level, and Patio remodeled, June 2024 - Dishwasher & Primary Bath elongated toilet, May 2024 - New Primary BA Shower Glass, Shower Pan, Shower Heads & Handles, Feb 2024 - 8 New Smoke/CO2 Detectors, July 2023 - Gas Range, May 2023 - New Garbage Disposal, Feb 2023 - Built-in Microwave, October 2022 - 4.9 cu ft High-Efficiency Agitator Top-Loaded Washer, August 2022 - Gas Dryer, April 2022 - 75 Gal Water Heater

    Zillow last checked:

    Listing updated:

    Listed by:

    Ms. Terri B Lahlou 703-922-4010,

    CENTURY 21 New Millennium

    Bought with:

    Diego Abregu, 0225233031

    Keller Williams Realty

    Source: Bright MLS,MLS#: VAFX2203154MLS Logo

    Facts & features

    Interior

    Bedrooms & bathrooms
    • Bedrooms: 4
    • Bathrooms: 4
    • Full bathrooms: 3
    • 1/2 bathrooms: 1
    • Main level bathrooms: 1
    Basement
    • Area: 0
    Heating
    • Forced Air, Natural Gas
    Cooling
    • Central Air, Ceiling Fan(s), Electric
    Appliances
    • Included: Disposal, Dishwasher, Washer, Cooktop, Refrigerator, Microwave, Exhaust Fan, Dryer, Energy Efficient Appliances, ENERGY STAR Qualified Washer, Oven/Range - Gas, Gas Water Heater
    • Laundry: In Basement, Dryer In Unit, Washer In Unit, Laundry Room
    Features
    • Dining Area, Floor Plan - Traditional, Formal/Separate Dining Room, Eat-in Kitchen, Kitchen - Table Space, Attic, Built-in Features, Primary Bath(s), Walk-In Closet(s), Dry Wall
    • Flooring: Hardwood, Ceramic Tile, Luxury Vinyl, Wood
    • Windows: Vinyl Clad, Skylight(s)
    • Basement: Connecting Stairway,Finished,Full,Walk-Out Access
    • Number of fireplaces: 1
    • Fireplace features: Gas/Propane, Glass Doors, Mantel(s), Screen
    Interior area
    • Total structure area: 1,795
    • Total interior livable area: 1,795 sqft
    • Finished area above ground: 1,795

    Property

    Parking
    • Total spaces: 2
    • Parking features: Assigned, Paved, Permit Required, Parking Lot
    • Details: Assigned Parking, Assigned Space #: 403
    Accessibility
    • Accessibility features: None
    Features
    • Levels: Three
    • Stories: 3
    • Patio & porch: Deck
    • Pool features: Community
    • Fencing: Partial,Back Yard,Wood
    • Has view: Yes
    • View description: Trees/Woods
    Lot
    • Size: 1,587 sqft
    • Features: Landscaped, Suburban
    Details
    • Additional structures: Above Grade
    • Parcel number: 0463 10 0403
    • Zoning: 308
    • Special conditions: Standard
    • Other equipment: None

    Construction

    Type & style
    • Home type: Townhouse
    • Architectural style: Colonial
    • Property subtype: Townhouse
    Materials
    • Brick, Aluminum Siding
    • Foundation: Brick/Mortar
    • Roof: Shingle,Composition
    Condition
    • Very Good
    • New construction: No
    • Year built: 1986
    Details
    • Builder model: ASHDALE

    Utilities & green energy

    • Sewer: Private Sewer
    • Water: Public
    • Utilities for property: Natural Gas Available, Electricity Available, Water Available

    Community & neighborhood

    Security
    • Security features: Smoke Detector(s), Carbon Monoxide Detector(s)
    Location
    • Region: Fairfax
    • Subdivision: Fair Ridge

    HOA & financial

    HOA
    • Has HOA: Yes
    • HOA fee: $88 monthly
    • Amenities included: Basketball Court, Common Grounds, Pool, Tennis Court(s), Tot Lots/Playground, Other
    • Services included: Common Area Maintenance, Management, Pool(s), Reserve Funds, Road Maintenance

    Other

    Other facts
    • Listing agreement: Exclusive Right To Sell
    • Listing terms: Cash,Conventional,FHA,VA Loan
    • Ownership: Fee Simple

    Price history

    DateEventPrice
    12/16/2024Sold$665,610+1.6%$371/sqft
    Source: Bright MLS #VAFX2203154 Report a problem
    11/27/2024Contingent$655,000$365/sqft
    Source: Bright MLS #VAFX2203154 Report a problem
    11/8/2024Price change$655,000-2.2%$365/sqft
    Source: Bright MLS #VAFX2203154 Report a problem
    9/25/2024Listed for sale$670,000+1.5%$373/sqft
    Source: Bright MLS #VAFX2203154 Report a problem
    8/27/2024Listing removed$660,000-4.3%$368/sqft
    Source: Bright MLS #VAFX2188480 Report a problem
    7/16/2024Price change$690,000-1.4%$384/sqft
    Source: Bright MLS #VAFX2188480 Report a problem
    7/10/2024Listed for sale$700,000+55.6%$390/sqft
    Source: Bright MLS #VAFX2188480 Report a problem
    7/29/2012Listing removed$2,300$1/sqft
    Source: Long & Foster Real Estate #FX7885566 Report a problem
    7/15/2012Listed for rent$2,300$1/sqft
    Source: Long & Foster Real Estate #FX7885566 Report a problem
    7/7/2012Listing removed$450,000$251/sqft
    Source: Long & Foster Real Estate #FX7867689 Report a problem
    6/20/2012Listed for sale$450,000-5.3%$251/sqft
    Source: Long & Foster Real Estate #FX7867689 Report a problem
    11/10/2011Listing removed$475,000$265/sqft
    Source: Long & Foster Real Estate #FX7684261 Report a problem
    10/8/2011Price change$475,000-0.1%$265/sqft
    Source: Long & Foster Real Estate #FX7684261 Report a problem
    9/4/2011Listed for sale$475,500+41.9%$265/sqft
    Source: Long & Foster Real Estate #FX7684261 Report a problem
    8/22/2003Sold$335,000$187/sqft
    Source: Agent Provided Report a problem

    Public tax history

    YearProperty taxesTax assessment
    2025$7,495 +4.8%$648,360 +5%
    2024$7,155 +5.5%$617,600 +2.8%
    2023$6,779 +9.6%$600,710 +11.1%
    2022$6,185 $540,860 +7.4%
    2021-- $503,790 +4.2%
    2020$5,723 +3.1%$483,590 +3.1%
    2019$5,549 +5.7%$468,840 +5.7%
    2018$5,251 +4.7%$443,720 +2.7%
    2017$5,016 +0.2%$432,010
    2016$5,005 +3.8%$432,010
    2015$4,821 +2.8%$432,010 +2.6%
    2014$4,690 $421,200 +9.2%
    2013-- $385,870 +2.6%
    2012-- $376,150 +2.3%
    2011-- $367,650 +3.1%
    2010-- $356,530 -3.7%
    2009-- $370,400 -7.5%
    2008-- $400,610 -2.7%
    2007-- $411,520 +54.5%
    2003-- $266,275 +15%
    2002-- $231,545 +19.1%
    2001-- $194,435

    Find assessor info on the county website

    Neighborhood: Fair Oaks

    Nearby schools

    GreatSchools rating
    Schools provided by the listing agent
    • District: Fairfax County Public Schools

    Source: Bright MLS. This data may not be complete. We recommend contacting the local school district to confirm school assignments for this home.

    Get a cash offer in 3 minutes
    Find out how much your home could sell for in as little as 3 minutes with a no-obligation cash offer.
    Estimated market value
    $685,600
    Get a cash offer in 3 minutes
    Find out how much your home could sell for in as little as 3 minutes with a no-obligation cash offer.
    Estimated market value
    $685,600