Welcome to your new home at 4008 Radcliffe Place Drive, Unit 5, a spacious 2-bedroom, 2.5-bath residence perfectly situated in the heart of West Ashley. Whether you are a first-time homebuyer or looking for a well-located investment, this property offers the perfect blend of comfort, convenience, and value.Thoughtful Living SpacesThe main floor is designed for both relaxation and entertaining. It features a large, sun-filled family room and a separate formal dining room, providing distinct spaces for everyday living. A convenient half-bath is also located on this level for guests. Unique to this floor plan is a large storage area off the interior landing, perfect for keeping seasonal items and household essentials neatly out of sight.Dual Primary Suites Retreat upstairs to find two generously sized bedrooms, each boasting its own private en-suite bathroom. The primary suite is a standout, featuring multiple closets for ample storage. For ultimate convenience, the laundry area is also located on the second floor near the bedrooms. Garage & Outdoor Living The ground level provides an expansive garage with enough space to park two-plus cars, or to create a dedicated workshop and hobby area. Step out onto the back deck to enjoy your grilling on your deck. Unbeatable Location Location is everything, and this home delivers. Situated just off Glenn McConnell Parkway and Highway 61, you are minutes away from: Shopping & Dining: Just a short stroll or drive to Lowe's Foods and a variety of local boutiques. Community Vibes: Enjoy easy access to popular local coffee hangouts and neighborhood eateries. Commuting: Quick access to I-526, Downtown Charleston, and major area employers. Don't miss out on this well-priced opportunity in one of Charleston's most convenient corridors!
Closed
Zillow last checked:
Listing updated:
Bought with:
AgentOwned Realty Charleston Group
Source: CTMLS,MLS#: 26004257
Price history
| Date | Event | Price |
|---|---|---|
| 7/22/2026 | Sold | $282,000-1.9%$211/sqft |
Source:  CTMLS #26004257 Report a problem CTMLS #26004257 Report a problem | ||
| 5/13/2026 | Price change | $287,500-3.8%$215/sqft |
Source: CTMLS #26004257 Report a problem | ||
| 2/14/2026 | Listed for sale | $299,000+32.3%$223/sqft |
Source: CTMLS #26004257 Report a problem | ||
| 8/20/2021 | Sold | $226,000+15.3%$169/sqft |
Source: CTMLS #21019338 Report a problem | ||
| 11/9/2020 | Sold | $196,000-2.2%$146/sqft |
Source: CTMLS #20021460 Report a problem | ||
| 10/14/2020 | Pending sale | $200,500$150/sqft |
Source: Charleston NEST Real Estate LLC #20021460 Report a problem | ||
| 9/30/2020 | Price change | $200,500-0.5%$150/sqft |
Source: Charleston NEST Real Estate LLC #20021460 Report a problem | ||
| 9/3/2020 | Price change | $201,500-1%$151/sqft |
Source: Charleston NEST Real Estate LLC #20021460 Report a problem | ||
| 8/26/2020 | Listed for sale | $203,500$152/sqft |
Source: Charleston NEST Real Estate LLC #20021460 Report a problem | ||
| 8/11/2020 | Pending sale | $203,500$152/sqft |
Source: Charleston NEST Real Estate LLC #20021460 Report a problem | ||
| 8/4/2020 | Price change | $203,500-0.2%$152/sqft |
Source: Charleston NEST Real Estate LLC #20021460 Report a problem | ||
| 6/30/2020 | Price change | $204,000-0.5%$152/sqft |
Source: Mount Pleasant - WEICHERT, REALTORS - Palmetto Coast #20013767 Report a problem | ||
| 5/21/2020 | Listed for sale | $205,000+36.7%$153/sqft |
Source: Weichert Palmetto Coast #20013767 Report a problem | ||
| 8/19/2016 | Sold | $150,000-1%$112/sqft |
Source: Public Record Report a problem | ||
| 11/16/2004 | Sold | $151,500$113/sqft |
Source: Public Record Report a problem | ||
Nearby homes
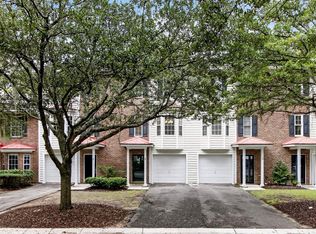
- $339,9003 bd3 ba1.8k sqft4008 Radcliffe Place Dr #M-4, Charleston, SC 29414For Sale
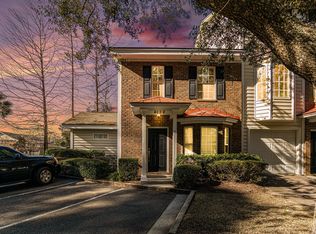
- $306,0003 bd3 ba1.5k sqft4008 Radcliffe St #6, Charleston, SC 29403Sold
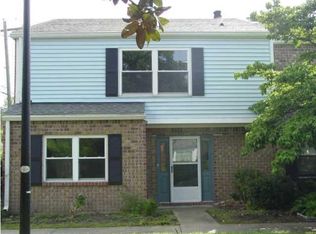
- $323,9003 bd3 ba2k sqft2902 Cathedral Ln, Charleston, SC 29414Off Market
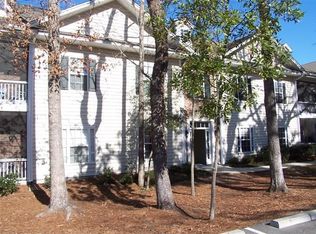
- $245,7002 bd2 ba959 sqft4005 Radcliffe Place Dr APT 2, Charleston, SC 29414Off Market
Get a cash offer in 3 minutes
Find out how much your home could sell for in as little as 3 minutes with a no-obligation cash offer.
Estimated market value
$284,300
