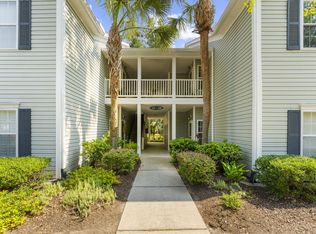
Looking for a beautiful, move-in-ready condo in Charleston with a spacious one-car garage? This townhouse-style, three-story condo offers the perfect combination of space, convenience, and low-maintenance living in the heart of West Ashley, just minutes from downtown Charleston.Featuring 3 bedrooms and 2.5 baths, this well-designed home offers plenty of room for everyday living, working from home, and entertaining. The first floor features a versatile third bedroom/flex room ideal for a home office, gym, guest space, or hobby room, with convenient access to the private back patio.The second floor is the heart of the home, featuring a spacious family room, separate dining area with a charming bay window, and an impressive kitchen. The upgraded kitchen offers granite countertops, abeautiful tile backsplash, a large bowl sink, stainless steel appliances, and a convenient breakfast bar. Wood flooring extends throughout the family room, dining area, and hallway, while a second-floor half bath provides added convenience for guests. Upstairs, the third floor offers two generously sized primary suites, each with its own en-suite bathroom. One primary bedroom features multiple closets with built-in drawers and shelving, providing exceptional storage. The conveniently located laundry area sits between the two bedrooms. The spacious one-car garage provides valuable parking and storage space. Whether you're looking for a primary residence or an investment opportunity, this condo offers an exceptional location and versatile floor plan. Conveniently located near Glenn McConnell Parkway and Highway 61, you'll be within easy reach of shopping, dining, medical facilities, and downtown Charleston. The neighboring shopping center is within walking distance and offers Lowes Foods, a coffee shop, nail salon, and dining options. Approximately 4 miles to Bon Secours St. Francis Hospital, approximately 11 miles to the College of Charleston and downtown Charleston hospitals, and approximately 19 miles to Folly Beach. Don't miss the opportunity to make this West Ashley condo your new home!
Active
$339,900
4008 Radcliffe Place Dr #M-4, Charleston, SC 29414
3beds
1,816sqft
Condominium
Built in 2004
-- sqft lot
$330,200 Zestimate®
$187/sqft
$-- HOA
What's special
Conveniently located laundry areaSpacious one-car garageSecond-floor half bathSpacious family roomStainless steel appliancesConvenient breakfast barUpgraded kitchen
- 7 days
- 238
- 17
Likely to sell faster than
Zillow last checked:
Listing updated:
Listed by:
Century 21 Expert Advisors
Source: CTMLS,MLS#: 26027126
Facts & features
Interior
Bedrooms & bathrooms
- Bedrooms: 3
- Bathrooms: 3
- Full bathrooms: 2
- 1/2 bathrooms: 1
Rooms
- Room types: Family Room, Office, Dining Room, Family, Foyer, Other (Use Remarks), Separate Dining
Heating
- Electric
Appliances
- Laundry: Washer Hookup, Electric Dryer Hookup
Features
- Ceiling - Smooth, Ceiling Fan(s), Entrance Foyer, Other
- Flooring: Ceramic Tile, Carpet, Wood, Other
- Doors: Storm Door(s)
- Windows: Window Treatments
- Has fireplace: No
Interior area
- Total structure area: 1,816
- Total interior livable area: 1,816 sqft
Property
Parking
- Total spaces: 1
- Parking features: Attached, Garage, Garage Door Opener
- Attached garage spaces: 1
Features
- Levels: Three Or More
- Stories: 3
- Patio & porch: Deck, Porch
- Exterior features: Stoop
Lot
- Features: Level
Details
- Additional structures: Storage
- Parcel number: 3560000099
Construction
Type & style
- Home type: Condo
- Property subtype: Condominium
- Attached to another structure: Yes
Materials
- Brick Veneer, Vinyl Siding
- Foundation: Slab
- Roof: Architectural
Condition
- New construction: No
- Year built: 2004
Utilities & green energy
- Sewer: Public Sewer
- Water: Public
- Utilities for property: Charleston Water Service, Dominion Energy
Community & HOA
Community
- Features: Lawn Maint Incl, Trash
- Security: Security System
- Subdivision: Radcliffe Place
Location
- Region: Charleston
Financial & listing details
- Price per square foot: $187/sqft
- Tax assessed value: $296,000
- Annual tax amount: $5,067
- Date on market: 9/30/2026
- Listing terms: Cash,Conventional,Other,VA Loan
Estimated market value
$330,200
$314,000 - $347,000
$2,215/mo
Price history
| Date | Event | Price |
|---|---|---|
| 9/30/2026 | Listed for sale | $339,900+14.8%$187/sqft |
Source:  CTMLS #26027126 Report a problem CTMLS #26027126 Report a problem | ||
| 6/1/2023 | Sold | $296,000-1.3%$163/sqft |
Source: CTMLS #23008689 Report a problem | ||
| 4/29/2023 | Contingent | $299,900$165/sqft |
Source: CTMLS #23008689 Report a problem | ||
| 8/30/2022 | Price change | $299,900-1.7%$165/sqft |
Source: CTMLS #22016808 Report a problem | ||
| 7/17/2022 | Price change | $305,000-1.6%$168/sqft |
Source: CTMLS #22016808 Report a problem | ||
| 6/24/2022 | Listed for sale | $310,000+37.8%$171/sqft |
Source: CTMLS #22016808 Report a problem | ||
| 4/28/2021 | Listing removed | -- |
Source: Zillow Rental Network Premium Report a problem | ||
| 4/23/2021 | Sold | $225,000$124/sqft |
Source: CTMLS #21007192 Report a problem | ||
| 4/23/2021 | Listed for rent | $1,550$1/sqft |
Source: Zillow Rental Network Premium #21010840 Report a problem | ||
| 3/22/2021 | Pending sale | $225,000$124/sqft |
Source: Carolina One Real Estate #21007192 Report a problem | ||
| 3/20/2021 | Listed for sale | $225,000+18.4%$124/sqft |
Source: Carolina One Real Estate #21007192 Report a problem | ||
| 6/22/2018 | Sold | $190,000+1.3%$105/sqft |
Source: CTMLS #18009727 Report a problem | ||
| 5/26/2018 | Pending sale | $187,500$103/sqft |
Source: Charleston Central #18009727 Report a problem | ||
| 5/25/2018 | Price change | $187,500-2.6%$103/sqft |
Source: Charleston Central #18009727 Report a problem | ||
| 4/27/2018 | Price change | $192,500-2.5%$106/sqft |
Source: Charleston Central #18009727 Report a problem | ||
| 4/9/2018 | Listed for sale | $197,500+31.6%$109/sqft |
Source: Carolina One Real Estate #18009727 Report a problem | ||
| 9/9/2011 | Sold | $150,083-3.8%$83/sqft |
Source: Public Record Report a problem | ||
| 11/18/2004 | Sold | $156,000$86/sqft |
Source: Public Record Report a problem | ||
Public tax history
| Year | Property taxes | Tax assessment |
|---|---|---|
| 2025 | $5,067 +214.5% | $17,760 +50% |
| 2024 | $1,611 +32.3% | $11,840 +31.6% |
| 2023 | $1,218 +5.6% | $9,000 |
| 2022 | $1,153 +11.4% | $9,000 +18.4% |
| 2021 | $1,035 -3.4% | $7,600 |
| 2020 | $1,071 | $7,600 |
| 2019 | $1,071 | $7,600 +73.9% |
| 2017 | $1,071 +65.5% | $4,370 |
| 2016 | $647 +3.9% | $4,370 |
| 2015 | $623 -2.9% | $4,370 |
| 2014 | $642 | -- |
| 2011 | $642 -18.1% | -- |
| 2010 | $783 -3.1% | $5,630 |
| 2009 | $808 +7.5% | $5,630 |
| 2008 | $752 -13.7% | $5,630 |
| 2006 | $871 -1% | $5,630 |
| 2005 | $879 +4021% | $5,630 +3921.4% |
| 2004 | $21 | $140 |
Find assessor info on the county website
Monthly payment
Est. payment
Payment breakdown
Explore the cost of this home by adjusting the details. Changes won't be saved.Climate risks
Neighborhood: Shadowmoss
Nearby schools
Schools provided by the listing agent
- Elementary: Springfield
- Middle: C E Williams
- High: West Ashley
Source: CTMLS. This data may not be complete. We recommend contacting the local school district to confirm school assignments for this home.
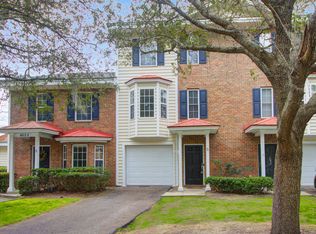
- $282,0002 bd3 ba1.3k sqft4008 Radcliffe Place Dr #M-5, Charleston, SC 29414Sold
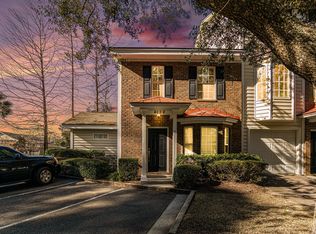
- $306,0003 bd3 ba1.5k sqft4008 Radcliffe St #6, Charleston, SC 29403Sold
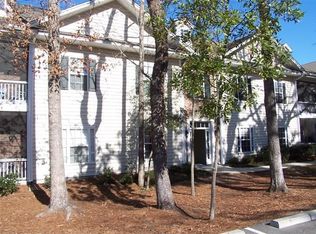
- $246,9002 bd2 ba959 sqft4005 Radcliffe Place Dr APT 2, Charleston, SC 29414Off Market
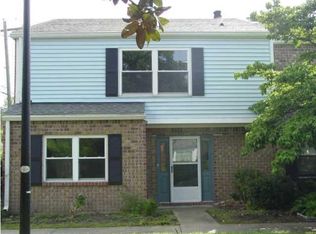
- $322,1003 bd3 ba2k sqft2902 Cathedral Ln, Charleston, SC 29414Off Market
Similar homes
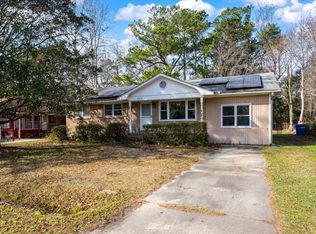
- $339,0002 bd2 ba1.3k sqft203 Pickering Ln, Charleston, SC 29414For Sale
 MLS ID #26021757, Scott Cheney. CTMLS
 - $329,0003 bd2 ba1.3k sqft2213 Pinehurst Ave, Charleston, SC 29414For Sale
 MLS ID #26001059, Jim Hart. CTMLS
 - $350,0003 bd2 ba1.5k sqft1676 Durkee St, Charleston, SC 29414For Sale
 MLS ID #26021585, Toni Gilliard. CTMLS
 - $375,0003 bd2 ba1.2k sqft2201 Pinehurst Ave, Charleston, SC 29414For Sale
 MLS ID #26017118, John Cowan. CTMLS
 - $287,0003 bd3 ba1.6k sqft2327 Treescape Dr #1807, Charleston, SC 29414For SaleMLS ID #26022566, Sean Dycus. CTMLS
- $295,0003 bd2 ba1.3k sqft2753 Jobee Dr #1003, Charleston, SC 29414For SaleMLS ID #26017868, Kelly Rozier. CTMLS
- $380,0003 bd2 ba1.4k sqft240 Lytham Ct, Charleston, SC 29414For SaleMLS ID #26025665, Roslyn Parker. CTMLS
- $274,0003 bd3 ba1.5k sqft1829 Dogwood Rd APT 501, Charleston, SC 29414For SaleMLS ID #26027443, Garrett Henson. CTMLS
- $414,0003 bd4 ba1.7k sqft1013 Ashley Garden Blvd, Charleston, SC 29414For SaleMLS ID #26018290, Thomas Shoupe. CTMLS
- $425,0003 bd3 ba1.6k sqft2334 Brevard Rd, Charleston, SC 29414For SaleMLS ID #26025050, Brandon Ray. CTMLS
- $325,0002 bd2 ba1.3k sqft408 S Elgin Ct, Charleston, SC 29414For SaleMLS ID #26021801, Andrew Shykofsky. CTMLS
- $349,9003 bd3 ba1.4k sqft4033 Babbitt St, Charleston, SC 29414For SaleMLS ID #26015408, Janea Mccoy. CTMLS
- $304,0002 bd2 ba1.3k sqft403 S Elgin Ct, Charleston, SC 29414For SaleMLS ID #26024981, Cheryl Bostick. CTMLS
- $387,0003 bd3 ba2k sqft63 Arbor Trce, Charleston, SC 29414For SaleMLS ID #26019164, Sharon Miller. CTMLS
- $269,0002 bd2 ba970 sqft4005 Radcliffe Place Dr #A-2, Charleston, SC 29414For SaleMLS ID #26016342, Kelly Rozier. CTMLS
- $369,9003 bd1 ba1.2k sqft1932 Sunnyvale Ave, Charleston, SC 29414For SaleMLS ID #26026567, Blake Leonhardt. CTMLS
- $263,0002 bd2 ba970 sqft4005 Radcliffe Place Dr #A-7, Charleston, SC 29414For SaleMLS ID #26017493, Mandy Ronchetto. CTMLS
- $275,0002 bd2 ba1k sqft2349 Tall Sail Dr APT G, Charleston, SC 29414For SaleMLS ID #26026025, Tim Benson. CTMLS
- $430,0005 bd2 ba1.8k sqft10 Solomon Ct, Charleston, SC 29414For SaleMLS ID #26027403, Kelly Rozier. CTMLS
- $340,0002 bd3 ba1.2k sqft4029 Hartland St, Charleston, SC 29414For SaleMLS ID #26025103, Michael Green. CTMLS
