Less than 8 mi. from downtown, nestled in highly sought after Shadowmoss community. Screened back porch overlooks golf course. Nice spacious kitchen with range, dishwasher, granite countertops. Modernized bathrooms, 2 master suites, one on ground floor with additional br or office. Garage, Lots of Spacious Living Master Downstairs & Another Upstairs... Full Laundry Room One Car Garage Walking Distance to Clubhouse & Pool, etc. Easy to ShowNotes: Please call me should you have any questions and or concerns...
Active
Price cut: $5K (8/5)
$410,000
63 Arbor Trce, Charleston, SC 29414
3beds
2,037sqft
Single Family Residence
Built in 1990
5,227 Square Feet Lot
$402,800 Zestimate®
$201/sqft
$-- HOA
What's special
Modernized bathroomsNice spacious kitchenOne car garageSpacious livingGranite countertopsFull laundry room
- 62 days
- 1,180
- 75
Likely to sell faster than
Zillow last checked:
Listing updated:
Listed by:
Carolina Real Estate Connection, LLC
Source: CTMLS,MLS#: 26019164
Facts & features
Interior
Bedrooms & bathrooms
- Bedrooms: 3
- Bathrooms: 3
- Full bathrooms: 2
- 1/2 bathrooms: 1
Rooms
- Room types: Living/Dining Combo, Eat-In-Kitchen, Foyer, Laundry
Heating
- Central, Heat Pump
Cooling
- Central Air
Appliances
- Laundry: Electric Dryer Hookup, Washer Hookup, Laundry Room
Features
- Ceiling Fan(s), Eat-in Kitchen, Entrance Foyer
- Flooring: Carpet
- Doors: Some Thermal Door(s)
- Windows: Some Thermal Wnd/Doors
- Number of fireplaces: 1
- Fireplace features: Family Room, One
Interior area
- Total structure area: 2,037
- Total interior livable area: 2,037 sqft
Property
Parking
- Total spaces: 1
- Parking features: Garage, Attached
- Attached garage spaces: 1
Features
- Levels: One and One Half
- Stories: 2
- Patio & porch: Screened
Lot
- Size: 5,227 Square Feet
- Features: On Golf Course
Details
- Parcel number: 3580300169
Construction
Type & style
- Home type: SingleFamily
- Architectural style: Traditional
- Property subtype: Single Family Residence
Materials
- Brick Veneer, Vinyl Siding
- Foundation: Slab
- Roof: Architectural
Condition
- New construction: No
- Year built: 1990
Utilities & green energy
- Sewer: Public Sewer
- Water: Public
- Utilities for property: Charleston Water Service, Dominion Energy
Community & HOA
Community
- Features: Club Membership Available, Golf, Pool, Tennis Court(s), Trash
- Subdivision: Shadowmoss
Location
- Region: Charleston
Financial & listing details
- Price per square foot: $201/sqft
- Tax assessed value: $381,100
- Annual tax amount: $4,693
- Date on market: 7/4/2026
- Listing terms: Any,Cash
Estimated market value
$402,800
$383,000 - $423,000
$3,101/mo
Price history
| Date | Event | Price |
|---|---|---|
| 8/5/2026 | Price change | $410,000-1.2%$201/sqft |
Source:  CTMLS #26019164 Report a problem CTMLS #26019164 Report a problem | ||
| 7/23/2026 | Price change | $415,000-2.4%$204/sqft |
Source: CTMLS #26019164 Report a problem | ||
| 7/4/2026 | Listed for sale | $425,000+208%$209/sqft |
Source: CTMLS #26019164 Report a problem | ||
| 10/8/2024 | Listing removed | $2,550$1/sqft |
Source: Zillow Rentals Report a problem | ||
| 9/23/2024 | Listed for rent | $2,550$1/sqft |
Source: Zillow Rentals Report a problem | ||
| 3/20/2000 | Sold | $138,000$68/sqft |
Source: Public Record Report a problem | ||
Public tax history
| Year | Property taxes | Tax assessment |
|---|---|---|
| 2025 | $4,693 +12.7% | $16,290 +15% |
| 2024 | $4,166 +3.5% | $14,160 |
| 2023 | $4,026 +4.9% | $14,160 |
| 2022 | $3,838 +1.2% | $14,160 |
| 2021 | $3,792 +0.7% | $14,160 |
| 2020 | $3,764 | $14,160 +15% |
| 2019 | $3,764 | $12,310 |
| 2017 | $3,764 +14.4% | $12,310 |
| 2016 | $3,291 +3.3% | $12,310 |
| 2015 | $3,185 +4.7% | $12,310 |
| 2014 | $3,042 | -- |
| 2011 | $3,042 +22% | -- |
| 2010 | $2,493 -1% | $10,230 |
| 2009 | $2,518 +3.4% | $10,230 |
| 2008 | $2,436 +10.9% | $10,230 |
| 2006 | $2,196 -0.5% | $10,230 |
| 2005 | $2,208 +13.4% | $10,230 +39% |
| 2004 | $1,948 +1% | $7,360 |
| 2003 | $1,929 +2.7% | $7,360 |
| 2002 | $1,879 +153.4% | $7,360 +93.7% |
| 2000 | $741 | $3,800 |
Find assessor info on the county website
Monthly payment
Est. payment
Payment breakdown
Explore the cost of this home by adjusting the details. Changes won't be saved.Climate risks
Neighborhood: Shadowmoss
Nearby schools
Schools provided by the listing agent
- Elementary: Drayton Hall
- Middle: C E Williams
- High: West Ashley
Source: CTMLS. This data may not be complete. We recommend contacting the local school district to confirm school assignments for this home.
Similar homes
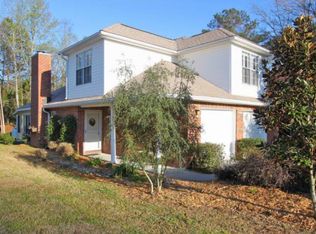
- $419,9003 bd2 ba1.1k sqft2156 Wood Ave, Charleston, SC 29414For Sale
 MLS ID #26024126, Brian Modansky. CTMLS
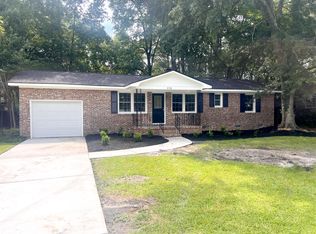
 - $360,0003 bd3 ba1.2k sqft803 Savage Rd, Charleston, SC 29414For Sale
 MLS ID #26021839, Mark Nobles. CTMLS
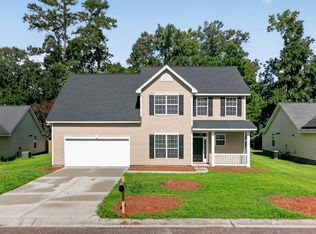
 - $414,9004 bd3 ba2.6k sqft180 Hainsworth Dr, North Charleston, SC 29418For Sale
 MLS ID #26022600, Brian Seitz. CTMLS
 - $425,0003 bd3 ba2k sqft43 Arabian Dr, Charleston, SC 29407For Sale
 MLS ID #26011862, Jim Brantley. CTMLS
 - $525,0005 bd3 ba2.1k sqft695 Jancus St, Charleston, SC 29414For SaleMLS ID #26002612, Patricia Fritzinger. CTMLS
- $429,0003 bd3 ba2.5k sqft200 Alpine Rd, Summerville, SC 29485For SaleMLS ID #26024771, Jennifer Blanche. CTMLS
- $430,0004 bd3 ba1.9k sqft177 Winding Rock Rd, Goose Creek, SC 29445For SaleMLS ID #26016704, Joe Swisher. CTMLS
- $434,5004 bd2 ba2.4k sqft9629 Pebble Creek Blvd, Summerville, SC 29485For SaleMLS ID #26021047, Ellen Lawless. CTMLS
- $449,9202 bd1 ba1.1k sqft4527 Holly St, North Charleston, SC 29405For SaleMLS ID #26024478, Jurgen Wagner. CTMLS
- $380,0003 bd2 ba1.9k sqft2461 Shadowcreek Ct, Charleston, SC 29406For SaleMLS ID #26013673, Susan Taschner. CTMLS
- $339,9003 bd3 ba1.3k sqft101 Ewell Ct, Summerville, SC 29486For SaleMLS ID #26024694, Suzy Torres. CTMLS
- $396,0004 bd3 ba2.3k sqft307 McDougal Cir, Summerville, SC 29483For SaleMLS ID #26011852, Vanessa Weaver. CTMLS
- $410,0004 bd3 ba2.5k sqft126 Red Bluff St, Summerville, SC 29483For SaleMLS ID #26024203, Vertrell Williams. CTMLS
- $375,0004 bd3 ba1.8k sqft104 Equinox Cir, Ladson, SC 29456For SaleMLS ID #26013901, Colleen Loonan. CTMLS
- $545,0003 bd3 ba1.8k sqft1211 Krawcheck St, Johns Island, SC 29455For SaleMLS ID #26017478, Deidre Menefee. CTMLS
- $559,9004 bd3 ba2k sqft5000 Catfish Loop, Johns Island, SC 29455For SaleMLS ID #26022503, Jordan Awtrey. CTMLS
- $399,9995 bd4 ba2.7k sqft303 Sabal Palmetto Ct, Moncks Corner, SC 29461For SaleMLS ID #26022940, Brian Mathieu. CTMLS
- $374,9005 bd3 ba2.2k sqft116 Curico Ln, Summerville, SC 29483For SaleMLS ID #26018513, Brian Seitz. CTMLS
- $315,0004 bd2 ba1.9k sqft3354 Mountainbrook Ave, North Charleston, SC 29420For SaleMLS ID #26015293, Jouel Duarte. CTMLS
- $479,0003 bd3 ba1.7k sqft1514 Cuyler Ln, North Charleston, SC 29405For SaleMLS ID #26011993, Ashley Starkey. CTMLS
