Skip main navigation
Off market
Street View
  • $246,200

    4008 W Worley St APT 203, Columbia, MO 65203

    3beds
    1,392sqft
    Condominium
    Built in 2012
    -- sqft lot
    $246,200 Zestimate®
    $177/sqft
    $1,695 Estimated rent

    Home value

    $246,200

    $227,000 - $268,000

    $1,695/mo

    Zestimate® history
    Loading
    Loading...

    Owner options

    List your home for rent

    $1,695/mo

    Rent Zestimate®

    Find your next renter with Zillow Rental Manager. Plus, with online applications, you can quickly screen prospective tenants – for free.

    Learn more

    $1,695/mo

    Rent Zestimate®

    Refinance and save

    $1,769/mo

    Est. payment

    Refinancing to a lower rate could help reduce your monthly payments and save thousands over the life of the loan.

    See today's rates

    $1,769/mo

    Est. payment

    Explore your selling options

    Work with a Zillow partner agent

    Leverage their expertise and Zillow's premium Showcase listings to get your home seen by more buyers.

    Get started

    List with your own agent

    Get your home in front of millions of buyers by listing it on Zillow.

    Learn how to do it

    Sell it yourself

    Take full control of how buyers see your home on Zillow by listing For Sale by Owner (FSBO).

    List your home

    What's special

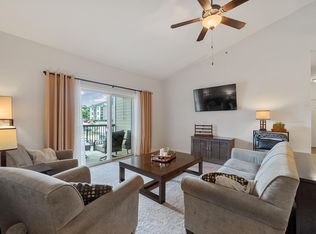
    Worry free condo living in this 3 bedroom gated community located conveniently close to shops, the mall, I-70, and The District. Home sits on the second floor so you avoid views of the parking and benefit from the insulation of floors below and above. Construction includes concrete sub-floors between units. This looks like a model home with granite counter tops in kitchen and washer and dryer included. Condo Association includes a swimming pool and community building available for use to host parties. Screened in porch is like another room for relaxing and entertaining.

    This property is off market, which means it's not currently listed for sale or rent on Zillow. This may be different from what's available on other websites or public sources.

    Zillow last checked:

    Listing updated:

    Listed by:

    Jane Boles 573-999-2188,

    REMAX Boone Realty 573-442-6121,

    Keith Boles 573-442-6121,

    REMAX Boone Realty

    Bought with:

    Robbin Kimbell, 2016033397

    REMAX Boone Realty

    Source: CBORMLS,MLS#: 382672MLS Logo

    Facts & features

    Interior

    Bedrooms & bathrooms
    • Bedrooms: 3
    • Bathrooms: 2
    • Full bathrooms: 2
    Primary bedroom
    • Level: Main
    • Area: 181.69
    • Dimensions: 14.25 x 12.75
    Bedroom 2
    • Level: Main
    • Area: 116.34
    • Dimensions: 11.08 x 10.5
    Bedroom 3
    • Level: Main
    • Area: 107.25
    • Dimensions: 11 x 9.75
    Dining room
    • Level: Main
    • Area: 97.5
    • Dimensions: 10 x 9.75
    Kitchen
    • Level: Main
    • Area: 69.21
    • Dimensions: 8.75 x 7.91
    Living room
    • Description: Length: 14''11
    • Level: Main
    • Width: 12.75
    Heating
    • Forced Air, Electric
    Cooling
    • Central Electric
    Appliances
    • Laundry: Washer/Dryer Hookup
    Features
    • High Speed Internet, Stand AloneShwr/MBR, Walk-In Closet(s), Formal Dining, Granite Counters, Wood Cabinets, Pantry
    • Flooring: Carpet, Tile
    • Windows: Window Treatments
    • Has basement: No
    • Has fireplace: No
    Interior area
    • Total structure area: 1,392
    • Total interior livable area: 1,392 sqft
    • Finished area below ground: 0

    Property

    Parking
    • Parking features: No Garage, Paved
    • Has uncovered spaces: Yes
    Features
    • Patio & porch: Deck
    • Has private pool: Yes
    Details
    • Parcel number: 1620300100470001
    • Zoning description: R-MP Planned Moderate Density Residential

    Construction

    Type & style
    • Home type: Condo
    • Architectural style: Ranch
    • Property subtype: Condominium
    Materials
    • Foundation: Slab
    • Roof: ArchitecturalShingle
    Condition
    • Year built: 2012
    Details
    • Builder name: Pate-Jones

    Utilities & green energy

    • Electric: City
    • Sewer: City
    • Water: Public
    • Utilities for property: Trash-City

    Community & HOA

    Community
    • Security: Smoke Detector(s)
    • Subdivision: Smithton Crossing Condos
    HOA
    • Has HOA: Yes
    • HOA fee: $156 monthly
    Location
    • Region: Columbia

    Financial & listing details

    • Price per square foot: $177/sqft
    • Annual tax amount: $2,000
    • Date on market: 1/10/2019
    • Road surface type: Paved

    Price history

    DateEventPrice
    4/26/2019Sold--
    Source: CBORMLS #382672 Report a problem
    7/16/2013Sold--
    Source: CBORMLS #343621 Report a problem

    Public tax history

    Tax history is unavailable.

    Neighborhood: Smithton Ridge

    Nearby schools

    GreatSchools rating
    Schools provided by the listing agent
    • Elementary: Mary Paxton Keeley
    • Middle: Smithton
    • High: Hickman

    Source: CBORMLS. This data may not be complete. We recommend contacting the local school district to confirm school assignments for this home.

    Get pre-qualified for a loan
    At Zillow Home Loans, we can pre-qualify you in as little as 5 minutes with no impact to your credit score.

    An equal housing lender. NMLS #10287.

    Sell for more on Zillow
    Get a Zillow Showcase℠ listing at no additional cost and you could sell for .
    $246,200
    2% more
    +$4,924
    With Zillow Showcase(estimated)
    $251,124