Skip main navigation
Off market
Street View
  • $218,000

    4008 W Worley St APT 205, Columbia, MO 65203

    3beds
    1,294sqft
    Condominium
    Built in 2006
    -- sqft lot
    $218,000 Zestimate®
    $168/sqft
    $1,651 Estimated rent

    Home value

    $218,000

    $201,000 - $235,000

    $1,651/mo

    Zestimate® history
    Loading
    Loading...

    Owner options

    List your home for rent

    $1,651/mo

    Rent Zestimate®

    Find your next renter with Zillow Rental Manager. Plus, with online applications, you can quickly screen prospective tenants – for free.

    Learn more

    $1,651/mo

    Rent Zestimate®

    Refinance and save

    $1,521/mo

    Est. payment

    Refinancing to a lower rate could help reduce your monthly payments and save thousands over the life of the loan.

    See today's rates

    $1,521/mo

    Est. payment

    Explore your selling options

    Work with a Zillow partner agent

    Leverage their expertise and Zillow's premium Showcase listings to get your home seen by more buyers.

    Get started

    List with your own agent

    Get your home in front of millions of buyers by listing it on Zillow.

    Learn how to do it

    Sell it yourself

    Take full control of how buyers see your home on Zillow by listing For Sale by Owner (FSBO).

    List your home

    What's special

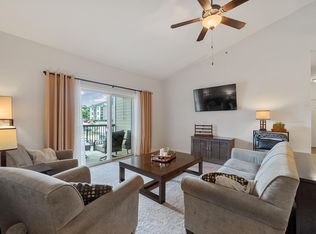
    Embrace an easy lifestyle with this fantastic, move-in ready, 2nd floor, 3 bedroom/2 bath condo in Smithton Crossing. Unit features a split-bedroom floor plan with an open concept living and dining area. Kitchen is well equipped with lovely finishes including granite countertops, stainless appliances, tiled backsplash, pantry and raised breakfast bar. Master bedroom features a private bath and walk-in closet. Relax on the 14x9 covered porch. Amenities include gated entrance, community pool, and clubhouse. Convenient location with easy access to shopping, restaurants, and recreation! Buyer to verify all information including but not limited to schools and measurements.

    This property is not currently displayed as for sale or rent on Zillow. This may be different from what's on other websites or public sources.

    Zillow last checked:

    Listing updated:

    Listed by:

    Bev Curtis 573-864-5054,

    Weichert, Realtors - House of Brokers 573-446-6767,

    Kenney Hubble 573-268-0664,

    Weichert, Realtors - House of Brokers

    Bought with:

    Kel Beal, 2020019925

    Weichert, Realtors - First Tier

    Source: MMBOR,MLS#: 395921MLS Logo

    Facts & features

    Interior

    Bedrooms & bathrooms
    • Bedrooms: 3
    • Bathrooms: 2
    • Full bathrooms: 2
    Primary bedroom
    • Description: Walk in Closet
    • Level: Main
    • Area: 181.69
    • Dimensions: 14.25 x 12.75
    Bedroom 2
    • Level: Main
    • Area: 113.63
    • Dimensions: 11 x 10.33
    Bedroom 3
    • Level: Main
    • Area: 111.6
    • Dimensions: 11.16 x 10
    Dining room
    • Description: Open to the Kitchen and Dining Room
    • Level: Main
    • Area: 100
    • Dimensions: 12.5 x 8
    Kitchen
    • Description: New Microwave being installed
    • Level: Main
    • Area: 100
    • Dimensions: 12.5 x 8
    Living room
    • Description: Door to Covered Deck, Open to Dining Room
    • Level: Main
    • Area: 259.95
    • Dimensions: 17.33 x 15
    Heating
    • Forced Air, Electric
    Cooling
    • Central Electric
    Appliances
    • Laundry: Washer/Dryer Hookup
    Features
    • High Speed Internet, Tub/Shower, Stand AloneShwr/MBR, Split Bedroom Design, Walk-In Closet(s), Liv/Din Combo, Granite Counters, Wood Cabinets
    • Flooring: Laminate, Tile
    • Has basement: No
    • Has fireplace: No
    Interior area
    • Total structure area: 1,294
    • Total interior livable area: 1,294 sqft
    • Finished area below ground: 0

    Property

    Parking
    • Parking features: No Garage, Paved, Shared Driveway
    Features
    • Has private pool: Yes
    Lot
    • Features: Curbs and Gutters
    Details
    • Parcel number: 1620300100490001
    • Zoning description: R-MF Multiple-Family Dwelling*

    Construction

    Type & style
    • Home type: Condo
    • Architectural style: Ranch
    • Property subtype: Condominium
    Materials
    • Foundation: Concrete Perimeter, Slab
    • Roof: ArchitecturalShingle
    Condition
    • Year built: 2006
    Details
    • Builder name: Pate-Jones

    Utilities & green energy

    • Electric: City
    • Sewer: City
    • Water: Public
    • Utilities for property: Trash-City

    Community & HOA

    Community
    • Security: Smoke Detector(s)
    • Subdivision: Smithton Crossing Condos
    HOA
    • Has HOA: Yes
    • HOA fee: $160 monthly
    Location
    • Region: Columbia

    Financial & listing details

    • Price per square foot: $168/sqft
    • Annual tax amount: $1,769
    • Date on market: 10/12/2020
    • Road surface type: Paved

    Price history

    DateEventPrice
    3/5/2021Sold--
    Source: MMBOR #395921 Report a problem
    6/26/2014Sold--
    Source: MMBOR #343176 Report a problem

    Public tax history

    Tax history is unavailable.

    Neighborhood: Smithton Ridge

    Nearby schools

    GreatSchools rating
    Schools provided by the listing agent
    • Elementary: Mary Paxton Keeley
    • Middle: Smithton
    • High: Hickman

    Source: MMBOR. This data may not be complete. We recommend contacting the local school district to confirm school assignments for this home.

    Get pre-qualified for a loan
    At Zillow Home Loans, we can pre-qualify you in as little as 5 minutes with no impact to your credit score.

    An equal housing lender. NMLS #10287.

    Sell for more on Zillow
    Get a Zillow Showcase℠ listing at no additional cost and you could sell for .
    $218,000
    2% more
    +$4,360
    With Zillow Showcase(estimated)
    $222,360