Experience elevated living in a home where every detail has been thoughtfully designed and beautifully executed. The striking entry with dramatic designer accent wall and lighting sets the tone for what's to come. The fully reimagined kitchen impresses with rich, jewel-toned cabinetry, sleek quartz surfaces, statement lighting and an island designed for gathering. The open-concept layout flows seamlessly into inviting living spaces, highlighted by an electric fireplace with a bold black porcelain surround and built-in cabinetry that creates a stunning focal point. A second living area offers the perfect space to relax or entertain, complete with a wet bar and wine fridge. Thoughtful functionality continues with a mudroom, dedicated laundry room - including washer and dryer - and a flex space that's ideal for a home gym. The primary suite provides a luxurious retreat, featuring a spa-inspired bath with modern finishes, a gorgeous oversized walk-in shower and furniture-style vanities that give a bit of a hollywood glam vibe. Enjoy the climate-controlled glass enclosed sunroom year round as an added living space or game room. Step outside to a backyard oasis with resort-style pool and spa, cascading waterfall, and lush landscaping. This home blends comfort and versatility with elevated design throughout. With its bold and distinctive style, this is a home that truly stands apart.
Sold
Price Unknown
4008 Windermere Dr, Colleyville, TX 76034
4beds
3,968sqft
Single Family Residence
Built in 1983
0.44 Acres Lot
$1,010,200 Zestimate®
$--/sqft
$5,925 Estimated rent
Home value
$1,010,200
$950,000 - $1.08M
$5,925/mo
Zestimate® history
Owner options
List your home for rent
$5,925/mo
Rent Zestimate®
Find your next renter with Zillow Rental Manager. Plus, with online applications, you can quickly screen prospective tenants – for free.
$5,925/mo
Rent Zestimate®
Refinance and save
$250/mo
Est. payment
Refinancing to a lower rate could help reduce your monthly payments and save thousands over the life of the loan.
$250/mo
Est. payment
Explore your selling options
Work with a Zillow partner agent
Leverage their expertise and Zillow's premium Showcase listings to get your home seen by more buyers.
Get startedList with your own agent
Get your home in front of millions of buyers by listing it on Zillow.
Learn how to do itSell it yourself
Take full control of how buyers see your home on Zillow by listing For Sale by Owner (FSBO).
List your homeWhat's special
Statement lightingInviting living spacesCascading waterfallSleek quartz surfacesGorgeous oversized walk-in showerFully reimagined kitchenLush landscaping
Zillow last checked:
Listing updated:
Listed by:
Denise Kapler 0777924 972-836-9295,
JPAR North Central Metro 2 972-836-9295
Bought with:
Calvin Strain, 0691172
INC Realty, LLC
Source: NTREIS,MLS#: 21246307
Facts & features
Interior
Bedrooms & bathrooms
- Bedrooms: 4
- Bathrooms: 3
- Full bathrooms: 3
Primary bedroom
- Features: Ceiling Fan(s), En Suite Bathroom, Walk-In Closet(s)
- Level: First
- Dimensions: 0 x 0
Primary bathroom
- Features: Built-in Features, Closet Cabinetry, Dual Sinks, Double Vanity, En Suite Bathroom, Stone Counters
- Level: First
- Dimensions: 0 x 0
Kitchen
- Features: Breakfast Bar, Built-in Features, Kitchen Island, Stone Counters, Walk-In Pantry
- Level: First
- Dimensions: 0 x 0
Living room
- Features: Built-in Features, Ceiling Fan(s), Fireplace
- Level: First
- Dimensions: 0 x 0
Heating
- Central, Fireplace(s)
Cooling
- Central Air, Ceiling Fan(s), Wall/Window Unit(s)
Appliances
- Included: Dryer, Dishwasher, Electric Oven, Disposal, Gas Range, Gas Water Heater, Microwave, Trash Compactor, Vented Exhaust Fan, Washer, Wine Cooler
- Laundry: Laundry in Utility Room
Features
- Wet Bar, Built-in Features, Decorative/Designer Lighting Fixtures, Double Vanity, Eat-in Kitchen, Granite Counters, High Speed Internet, Kitchen Island, Open Floorplan, Pantry, Cable TV, Walk-In Closet(s), Wired for Sound
- Flooring: Carpet, Tile
- Windows: Window Coverings
- Has basement: No
- Number of fireplaces: 1
- Fireplace features: Electric, Living Room, Other
Interior area
- Total interior livable area: 3,968 sqft
Property
Parking
- Total spaces: 3
- Parking features: Additional Parking, Door-Multi, Driveway, Electric Gate, Garage Faces Front, Garage, Garage Door Opener, Oversized
- Garage spaces: 3
Features
- Levels: One
- Stories: 1
- Patio & porch: Glass Enclosed
- Has private pool: Yes
- Pool features: Fenced, Gunite, Heated, In Ground, Outdoor Pool, Pool Cover, Pool, Private, Pool Sweep, Pool/Spa Combo, Waterfall, Water Feature, Community
- Fencing: Back Yard,Full,Gate,Wrought Iron
Lot
- Size: 0.44 Acres
- Features: Back Yard, Lawn, Landscaped, Level, Many Trees, Subdivision, Sprinkler System
Details
- Parcel number: 03573176
Construction
Type & style
- Home type: SingleFamily
- Architectural style: Detached
- Property subtype: Single Family Residence
Materials
- Foundation: Slab
- Roof: Metal
Condition
- Year built: 1983
Utilities & green energy
- Sewer: Public Sewer
- Water: Public
- Utilities for property: Electricity Connected, Natural Gas Available, Phone Available, Sewer Available, Separate Meters, Water Available, Cable Available
Community & HOA
Community
- Features: Clubhouse, Playground, Pool, Racquetball, Tennis Court(s), Trails/Paths, Curbs
- Subdivision: Windview Add
HOA
- Has HOA: Yes
- Services included: All Facilities, Maintenance Grounds
- HOA fee: $250 quarterly
- HOA name: Windview Estates Hoa/Clark Simpson Miller
- HOA phone: 865-315-7505
Location
- Region: Colleyville
Financial & listing details
- Tax assessed value: $596,700
- Annual tax amount: $9,810
- Date on market: 5/1/2026
- Cumulative days on market: 7 days
- Listing terms: Cash,Conventional,VA Loan
Price history
| Date | Event | Price |
|---|---|---|
| 5/22/2026 | Sold | -- |
Source: NTREIS #21246307 Report a problem | ||
| 5/16/2026 | Pending sale | $990,000$249/sqft |
Source: NTREIS #21246307 Report a problem | ||
| 5/5/2026 | Contingent | $990,000$249/sqft |
Source: NTREIS #21246307 Report a problem | ||
| 5/1/2026 | Listed for sale | $990,000+85%$249/sqft |
Source: NTREIS #21246307 Report a problem | ||
| 9/4/2018 | Listing removed | $535,000$135/sqft |
Source: Realty International LLC #13851680 Report a problem | ||
| 8/18/2018 | Pending sale | $535,000$135/sqft |
Source: Realty International LLC #13851680 Report a problem | ||
| 5/25/2018 | Listed for sale | $535,000+35.4%$135/sqft |
Source: Realty International LLC #13851680 Report a problem | ||
| 6/10/2014 | Listing removed | $395,000$100/sqft |
Source: DRO Management II, LLC #12144025 Report a problem | ||
| 6/7/2014 | Pending sale | $395,000$100/sqft |
Source: DRO Management II, LLC #12144025 Report a problem | ||
| 5/17/2014 | Listed for sale | $395,000+4%$100/sqft |
Source: DRO Management II, LLC #12144025 Report a problem | ||
| 11/17/2012 | Listing removed | $379,900$96/sqft |
Source: DRO Management II, LLC #11829331 Report a problem | ||
| 8/30/2012 | Listed for sale | $379,900+1.3%$96/sqft |
Source: DRO Management II, LLC #11829331 Report a problem | ||
| 2/23/2012 | Listing removed | $374,900$94/sqft |
Source: Coldwell Banker Real Estate Solutions #11650329 Report a problem | ||
| 1/7/2012 | Price change | $374,900-1.3%$94/sqft |
Source: Coldwell Banker Real Estate Solutions #11650329 Report a problem | ||
| 8/27/2011 | Listed for sale | $379,900-8.4%$96/sqft |
Source: Coldwell Banker RES #11650329 Report a problem | ||
| 12/21/2009 | Listing removed | $414,900$105/sqft |
Source: Century 21 Mike Bowman, Inc #11265734 Report a problem | ||
| 12/15/2009 | Price change | $414,9000%$105/sqft |
Source: Century 21 Mike Bowman, Inc #11265734 Report a problem | ||
| 12/5/2009 | Price change | $415,000+0%$105/sqft |
Source: Century 21 Mike Bowman, Inc. #11265734 Report a problem | ||
| 11/27/2009 | Price change | $414,8800%$105/sqft |
Source: Century 21 Mike Bowman, Inc. #11265734 Report a problem | ||
| 11/25/2009 | Price change | $415,000-3.5%$105/sqft |
Source: Century 21 Mike Bowman, Inc. #11265734 Report a problem | ||
| 10/14/2009 | Price change | $429,900-4.4%$108/sqft |
Source: CENTURY 21 Mike Bowman #11265734 Report a problem | ||
| 9/5/2009 | Listed for sale | $449,900$113/sqft |
Source: CENTURY 21 Mike Bowman #11265734 Report a problem | ||
Public tax history
| Year | Property taxes | Tax assessment |
|---|---|---|
| 2025 | $2,340 -3.7% | $596,700 |
| 2024 | $2,430 -27.2% | $596,700 -18.6% |
| 2023 | $3,339 -12.3% | $733,425 +11.4% |
| 2022 | $3,808 +6.8% | $658,213 +5.7% |
| 2021 | $3,565 +9.1% | $622,495 +12.1% |
| 2020 | $3,268 +8.2% | $555,285 +8.2% |
| 2019 | $3,020 +14.9% | $513,114 +16% |
| 2018 | $2,629 -72.2% | $442,166 -0.8% |
| 2017 | $9,459 +9.3% | $445,754 +7.2% |
| 2016 | $8,656 +15.2% | $416,006 +25% |
| 2015 | $7,517 | $332,900 |
| 2014 | $7,517 | $332,900 +7.4% |
| 2013 | -- | $310,000 |
| 2012 | -- | $310,000 |
| 2011 | -- | $310,000 |
| 2010 | -- | $310,000 +3.4% |
| 2009 | -- | $299,900 +5.6% |
| 2008 | -- | $283,900 |
| 2007 | -- | $283,900 +2.5% |
| 2006 | -- | $277,100 +4.3% |
| 2005 | -- | $265,700 +1.5% |
| 2004 | -- | $261,700 |
| 2003 | -- | $261,700 -3.4% |
| 2002 | -- | $271,000 +9.5% |
| 2001 | -- | $247,400 +9.6% |
| 2000 | -- | $225,800 |
Find assessor info on the county website
Neighborhood: Southwest
Nearby homes
- $945,9004 bd4 ba3.9k sqft4012 Windermere Dr, Colleyville, TX 76034Off Market
- $742,9004 bd2 ba2.9k sqft4004 Windermere Dr, Colleyville, TX 76034Off Market
- $923,1004 bd3 ba3.5k sqft4016 Windermere Ct, Colleyville, TX 76034Off Market
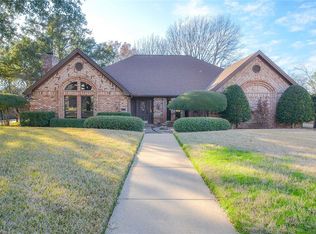
- $831,8004 bd3 ba3.7k sqft4000 Windermere Dr, Colleyville, TX 76034Off Market
- $894,5004 bd2 ba2.5k sqft1709 Durham Dr, Colleyville, TX 76034Off Market
- $779,3003 bd2 ba3.2k sqft1903 Woodstock Dr, Colleyville, TX 76034Off Market
- $736,7003 bd3 ba3.4k sqft1902 Woodstock Dr, Colleyville, TX 76034Off Market
- $733,1003 bd2 ba3.3k sqft3912 Windermere Dr, Colleyville, TX 76034Off Market
Nearby schools
GreatSchools rating
- 9/10Bransford Elementary SchoolGrades: PK-5Distance: 1.4 mi
- 8/10Colleyville Middle SchoolGrades: 6-8Distance: 1.9 mi
- 7/10Colleyville Heritage High SchoolGrades: 9-12Distance: 2.5 mi
Schools provided by the listing agent
- Elementary: Bransford
- Middle: Colleyville
- High: Colleyville Heritage
- District: Grapevine-Colleyville ISD
Source: NTREIS. This data may not be complete. We recommend contacting the local school district to confirm school assignments for this home.
Get a cash offer in 3 minutes
Find out how much your home could sell for in as little as 3 minutes with a no-obligation cash offer.
Estimated market value
$1,010,200
Get a cash offer in 3 minutes
Find out how much your home could sell for in as little as 3 minutes with a no-obligation cash offer.
Estimated market value
$1,010,200
- Texas
- Tarrant County
- Colleyville
- 76034
- Southwest
- 4008 Windermere Dr
Nearby cities
Nearby neighborhoods
Nearby zip codes
Other Colleyville Topics
