Tucked near the end of a quiet cul-de-sac in GCISD, this beautifully landscaped one-story Colleyville home sits on approximately .44 acres, surrounded by mature trees that create a remarkably private setting. With 4 bedrooms, 3 full baths and 3,520 square feet, the home has a comfortable, well-planned layout with two living and two dining areas, along with a light-filled sunroom overlooking the backyard. At the heart of the home, the spacious kitchen features granite countertops, double ovens, an island, pantry and an exceptional amount of cabinet and drawer storage. The second living area has its own personality, with rich wood details and a wet bar that make it equally suited as a game room, den or casual gathering space. Throughout the home, thoughtful updates have been made while preserving the warmth and character that give it such a classic Colleyville feel. The backyard is one of the home's standout features. Mature landscaping and established trees frame the saltwater play pool, while a newer automatic pool cover adds convenience. The setting feels tucked away and private, with room around the pool to enjoy the surrounding landscape. A generously oversized garage with an insulated door is complemented by an extended driveway for additional parking. Other notable improvements include a Class 4 hail-resistant roof, radiant barrier, zoned heating and air, and replacement NT tilt windows. Just a short walk away, the HOA clubhouse and neighborhood amenities include tennis courts, racquetball, community pool, greenbelt, playground and park. Single-story, .44-acre setting, saltwater pool, mature trees and 3,520 square feet —all wrapped into a home that feels established, private and distinctly Colleyville.
Sold
Price Unknown
4016 Windermere Ct, Colleyville, TX 76034
4beds
3,520sqft
Single Family Residence
Built in 1983
0.44 Acres Lot
$699,000 Zestimate®
$--/sqft
$5,587 Estimated rent
Home value
$699,000
$650,000 - $769,000
$5,587/mo
Zestimate® history
Owner options
List your home for rent
$5,587/mo
Rent Zestimate®
Find your next renter with Zillow Rental Manager. Plus, with online applications, you can quickly screen prospective tenants – for free.
$5,587/mo
Rent Zestimate®
Refinance and save
$75/mo
Est. payment
Refinancing to a lower rate could help reduce your monthly payments and save thousands over the life of the loan.
$75/mo
Est. payment
Explore your selling options
Work with a Zillow partner agent
Leverage their expertise and Zillow's premium Showcase listings to get your home seen by more buyers.
Get startedList with your own agent
Get your home in front of millions of buyers by listing it on Zillow.
Learn how to do itSell it yourself
Take full control of how buyers see your home on Zillow by listing For Sale by Owner (FSBO).
List your homeWhat's special
Saltwater play poolComfortable well-planned layoutGranite countertopsRemarkably private settingTwo dining areasWet barZoned heating and air
Zillow last checked:
Listing updated:
Listed by:
Wendy Hulkowich 0498143 214-433-2614,
RE/MAX DFW Associates 972-312-9000
Bought with:
Tanner Demando, 0743097
OnDemand Realty
Source: NTREIS,MLS#: 21380618
Facts & features
Interior
Bedrooms & bathrooms
- Bedrooms: 4
- Bathrooms: 3
- Full bathrooms: 3
Primary bedroom
- Features: Ceiling Fan(s), Dual Sinks, Double Vanity, Garden Tub/Roman Tub, Separate Shower, Walk-In Closet(s)
- Level: First
- Dimensions: 18 x 20
Bedroom
- Features: Split Bedrooms, Walk-In Closet(s)
- Level: First
- Dimensions: 13 x 14
Bedroom
- Level: First
- Dimensions: 12 x 14
Bedroom
- Features: Ceiling Fan(s)
- Level: First
- Dimensions: 12 x 12
Breakfast room nook
- Level: First
- Dimensions: 12 x 15
Dining room
- Level: First
- Dimensions: 12 x 14
Kitchen
- Features: Breakfast Bar, Built-in Features, Kitchen Island, Stone Counters
- Level: First
- Dimensions: 12 x 16
Living room
- Features: Built-in Features, Ceiling Fan(s)
- Level: First
- Dimensions: 18 x 20
Living room
- Level: First
- Dimensions: 16 x 18
Office
- Features: Built-in Features
- Level: First
- Dimensions: 7 x 9
Sunroom
- Level: First
- Dimensions: 11 x 17
Utility room
- Features: Built-in Features, Utility Sink
- Level: First
- Dimensions: 6 x 10
Heating
- Central, Natural Gas
Cooling
- Attic Fan, Central Air, Ceiling Fan(s), Electric, Gas, Multi Units
Appliances
- Included: Built-In Gas Range, Convection Oven, Double Oven, Dishwasher, Electric Cooktop, Electric Oven, Disposal, Ice Maker, Microwave, Refrigerator, Vented Exhaust Fan
- Laundry: Washer Hookup, Electric Dryer Hookup, Laundry in Utility Room
Features
- Wet Bar, Built-in Features, Chandelier, Decorative/Designer Lighting Fixtures, High Speed Internet, Kitchen Island, Paneling/Wainscoting, Smart Home, Cable TV, Vaulted Ceiling(s), Walk-In Closet(s), Wired for Sound
- Flooring: Carpet, Ceramic Tile
- Windows: Skylight(s)
- Has basement: No
- Number of fireplaces: 2
- Fireplace features: Glass Doors, Gas Log, Living Room, Masonry, Primary Bedroom
Interior area
- Total interior livable area: 3,520 sqft
Property
Parking
- Total spaces: 2
- Parking features: Additional Parking, Concrete, Door-Single, Driveway, Electric Gate, Garage, Garage Door Opener, Oversized, Garage Faces Side
- Attached garage spaces: 2
Features
- Levels: One
- Stories: 1
- Patio & porch: Front Porch, Patio
- Exterior features: Garden, Rain Gutters
- Pool features: Gunite, In Ground, Outdoor Pool, Pool Cover, Pool, Pool Sweep, Salt Water, Community
- Fencing: Fenced,Full,Gate,Perimeter,Wood,Wrought Iron
Lot
- Size: 0.44 Acres
- Features: Cul-De-Sac, Backs to Greenbelt/Park, Landscaped, Many Trees, Sprinkler System
Details
- Parcel number: 03573192
Construction
Type & style
- Home type: SingleFamily
- Architectural style: Traditional,Detached
- Property subtype: Single Family Residence
- Attached to another structure: Yes
Materials
- Brick
- Foundation: Slab
- Roof: Composition
Condition
- Resale
- Year built: 1983
Utilities & green energy
- Sewer: Public Sewer
- Water: Public
- Utilities for property: Electricity Available, Natural Gas Available, Sewer Available, Separate Meters, Underground Utilities, Water Available, Cable Available
Green energy
- Energy efficient items: Insulation
Community & HOA
Community
- Features: Clubhouse, Playground, Pool, Tennis Court(s), Trails/Paths, Curbs
- Security: Security Gate, Smoke Detector(s), Security Lights
- Subdivision: Windview Add
HOA
- Has HOA: Yes
- Services included: All Facilities, Association Management, Maintenance Grounds
- HOA fee: $75 monthly
- HOA name: Windview Estates Hoa
- HOA phone: 865-315-7505
Location
- Region: Colleyville
Financial & listing details
- Tax assessed value: $530,653
- Annual tax amount: $8,724
- Date on market: 9/11/2026
- Cumulative days on market: 3 days
- Listing terms: Cash,Conventional,FHA,VA Loan
- Exclusions: Staging Items & Furniture
- Road surface type: Asphalt
Price history
| Date | Event | Price |
|---|---|---|
| 10/2/2026 | Sold | -- |
Source: NTREIS #21380618 Report a problem | ||
| 9/20/2026 | Pending sale | $689,712$196/sqft |
Source: NTREIS #21380618 Report a problem | ||
| 9/14/2026 | Contingent | $689,712$196/sqft |
Source: NTREIS #21380618 Report a problem | ||
| 9/11/2026 | Listed for sale | $689,712+23.2%$196/sqft |
Source: NTREIS #21380618 Report a problem | ||
| 3/9/2020 | Listing removed | $560,000$159/sqft |
Source: CENTURY 21 Mike Bowman, Inc. #14261745 Report a problem | ||
| 2/26/2020 | Pending sale | $560,000$159/sqft |
Source: CENTURY 21 Mike Bowman, Inc. #14261745 Report a problem | ||
| 1/30/2020 | Listed for sale | $560,000+14.3%$159/sqft |
Source: CENTURY 21 Mike Bowman, Inc. #14261745 Report a problem | ||
| 9/21/2016 | Sold | -- |
Source: Agent Provided Report a problem | ||
| 8/11/2016 | Pending sale | $489,900$139/sqft |
Source: Ebby Halliday Realtors #13415738 Report a problem | ||
| 8/2/2016 | Price change | $489,900-2%$139/sqft |
Source: Ebby Halliday Realtors #13415738 Report a problem | ||
| 7/7/2016 | Listed for sale | $499,900+45.8%$142/sqft |
Source: Ebby Halliday Realtors #13415738 Report a problem | ||
| 5/15/2008 | Listing removed | $342,950$97/sqft |
Source: TourFactory Report a problem | ||
| 4/6/2008 | Listed for sale | $342,950$97/sqft |
Source: TourFactory Report a problem | ||
Public tax history
| Year | Property taxes | Tax assessment |
|---|---|---|
| 2025 | $2,081 -19.8% | $530,653 -16.7% |
| 2024 | $2,595 -17.5% | $637,421 -6.6% |
| 2023 | $3,147 -22.6% | $682,385 -5.8% |
| 2022 | $4,064 +9.1% | $724,316 +13.4% |
| 2021 | $3,727 +9.9% | $638,605 +10.9% |
| 2020 | $3,391 +26.3% | $576,033 +6% |
| 2019 | $2,684 +5.7% | $543,503 +13.9% |
| 2018 | $2,538 -73.6% | $476,985 +1.2% |
| 2017 | $9,601 +13.2% | $471,333 +11.4% |
| 2016 | $8,478 +3% | $423,119 +16.3% |
| 2015 | $8,233 | $363,800 |
| 2014 | $8,233 | $363,800 +9.2% |
| 2013 | -- | $333,089 |
| 2012 | -- | $333,089 |
| 2011 | -- | $333,089 |
| 2010 | -- | $333,089 -0.6% |
| 2009 | -- | $335,100 +17.2% |
| 2008 | -- | $285,900 |
| 2007 | -- | $285,900 +2.5% |
| 2006 | -- | $278,900 |
| 2005 | -- | $278,900 +11.5% |
| 2004 | -- | $250,100 |
| 2003 | -- | $250,100 -3.5% |
| 2002 | -- | $259,300 +9.5% |
| 2001 | -- | $236,700 +9.5% |
| 2000 | -- | $216,100 |
Find assessor info on the county website
Neighborhood: Southwest
Nearby homes
- $889,8004 bd4 ba3.9k sqft4012 Windermere Dr, Colleyville, TX 76034Off Market
- $752,4004 bd4 ba3.5k sqft4100 Windermere Ct, Colleyville, TX 76034Off Market
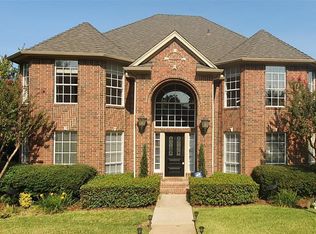
- $--4 bd3 ba3.9k sqft4008 Windermere Dr, Colleyville, TX 76034Sold

- $808,2004 bd2 ba2.8k sqft4100 Cheshire Dr, Colleyville, TX 76034Off Market
- $863,7004 bd2 ba2.5k sqft1709 Durham Dr, Colleyville, TX 76034Off Market
- $705,2003 bd3 ba3.4k sqft1902 Woodstock Dr, Colleyville, TX 76034Off Market
- $756,5003 bd2 ba2.5k sqft4105 Windermere Ct, Colleyville, TX 76034Off Market
- $787,8004 bd4 ba2.9k sqft4015 Windermere Dr, Colleyville, TX 76034Off Market
Nearby schools
GreatSchools rating
- 9/10Bransford Elementary SchoolGrades: PK-5Distance: 1.4 mi
- 8/10Colleyville Middle SchoolGrades: 6-8Distance: 1.9 mi
- 7/10Colleyville Heritage High SchoolGrades: 9-12Distance: 2.5 mi
Schools provided by the listing agent
- Elementary: Taylor
- Middle: Colleyville
- High: Colleyville Heritage
- District: Grapevine-Colleyville ISD
Source: NTREIS. This data may not be complete. We recommend contacting the local school district to confirm school assignments for this home.
Get a cash offer in 3 minutes
Find out how much your home could sell for in as little as 3 minutes with a no-obligation cash offer.
Estimated market value
$699,000
Get a cash offer in 3 minutes
Find out how much your home could sell for in as little as 3 minutes with a no-obligation cash offer.
Estimated market value
$699,000
- Texas
- Tarrant County
- Colleyville
- 76034
- Southwest
- 4016 Windermere Ct
