Everything's just where you need it in this charming ranch-style floor plan. As you enter, you'll find an elegant study just off the entryway. Beyond the entry,
an inviting kitchen with a walk-in pantry and generous eat-in island flows into a charming dining room--and beyond that, the great room. From the great
room, you'll enjoy a stylish sliding-glass door that provide access to a relaxing covered patio. This floor plan also includes three bedrooms plus an additional flex space perfect for a family room, teen room, etc. Completing the floor plan, a beautiful owner's suite boasts two walk-in closets and a private bath with double sinks.
For sale
$353,995
40087 W ANNE Lane, Maricopa, AZ 85138
3beds
1,860sqft
Single Family Residence
Built in 2025
5,179 Square Feet Lot
$-- Zestimate®
$190/sqft
$81/mo HOA
What's special
Inviting kitchenCharming dining roomAdditional flex spaceGenerous eat-in islandWalk-in pantryRelaxing covered patioStylish sliding-glass door
- 25 days |
- 134 |
- 5 |
Likely to sell faster than
Zillow last checked:
Listing updated:
Listed by:
John Bargnesi 480-624-0244,
Richmond American Homes
Source: ARMLS,MLS#: 7047365
Facts & features
Interior
Bedrooms & bathrooms
- Bedrooms: 3
- Bathrooms: 2
- Full bathrooms: 2
Heating
- Natural Gas
Cooling
- Central Air, Programmable Thmstat
Appliances
- Included: Refrigerator, Built-in Microwave, Dishwasher, Disposal, Gas Range, Gas Oven
- Laundry: Inside
Features
- Pantry, Quartz Countertops, Double Vanity, Eat-in Kitchen, Breakfast Bar, 9+ Flat Ceilings, No Interior Steps, Kitchen Island, 3/4 Bath Master Bdrm
- Flooring: Carpet, Tile
- Windows: Low Emissivity Windows, Double Pane Windows, ENERGY STAR Qualified Windows, Vinyl Frame
- Has basement: No
- Has fireplace: No
Interior area
- Total structure area: 1,860
- Total interior livable area: 1,860 sqft
Property
Parking
- Total spaces: 4
- Parking features: Garage Door Opener, Direct Access
- Garage spaces: 2
- Uncovered spaces: 2
Features
- Stories: 1
- Patio & porch: Covered, Patio
- Spa features: None
- Fencing: Block
Lot
- Size: 5,179 Square Feet
- Features: North/South Exposure, Desert Front, Dirt Back, Auto Timer H2O Front
Details
- Parcel number: 51250665
Construction
Type & style
- Home type: SingleFamily
- Architectural style: Ranch
- Property subtype: Single Family Residence
Materials
- Stucco, Wood Frame, Blown Cellulose, Painted
- Roof: Tile
Condition
- Year built: 2025
Details
- Builder name: Richmond American
Utilities & green energy
- Sewer: Public Sewer
- Water: City Water
Green energy
- Water conservation: Tankless Ht Wtr Heat
Community & HOA
Community
- Features: Lake, Playground, Biking/Walking Path
- Subdivision: RANCHO EL DORADO PHASE III PARCEL 55
HOA
- Has HOA: Yes
- Services included: Maintenance Grounds
- HOA fee: $81 monthly
- HOA name: Lakes at RED
- HOA phone: 520-568-8315
Location
- Region: Maricopa
Financial & listing details
- Price per square foot: $190/sqft
- Annual tax amount: $1,246
- Date on market: 6/26/2026
- Cumulative days on market: 26 days
- Listing terms: Cash,Conventional,FHA,VA Loan
- Ownership: Fee Simple
Estimated market value
Not available
Estimated sales range
Not available
Not available
Price history
| Date | Event | Price |
|---|---|---|
| 6/27/2026 | Listed for sale | $353,995$190/sqft |
Source:  ARMLS #7047365 Report a problem ARMLS #7047365 Report a problem | ||
Public tax history
Tax history is unavailable.
Monthly payment
Est. payment
Payment breakdown
Explore the cost of this home by adjusting the details. Changes won't be saved.Climate risks
Neighborhood: Rancho el Dorado
Nearby schools
GreatSchools rating
- 5/10Santa Rosa Elementary SchoolGrades: PK-6Distance: 1.8 mi
- 2/10Desert Wind Middle SchoolGrades: 6-8Distance: 3.3 mi
- 4/10Maricopa High SchoolGrades: 6-12Distance: 3.4 mi
Schools provided by the listing agent
- Elementary: Santa Cruz Elementary School
- Middle: Desert Wind Middle School
- High: Maricopa High School
- District: Maricopa Unified School District
Source: ARMLS. This data may not be complete. We recommend contacting the local school district to confirm school assignments for this home.
- $353,9953 bd2 ba1.8k sqft40085 W Anne Ln, Maricopa, AZ 85138New Construction

- $145,113-- bd-- ba-- sqft40090 W Colby Dr, Maricopa, AZ 85138Off Market
- $325,0003 bd3 ba1.6k sqft42367 W Anne Ln, Maricopa, AZ 85138Sold
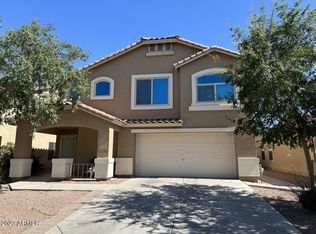
- $145,113-- bd-- ba-- sqft40070 W Colby Dr, Maricopa, AZ 85138Off Market
- $145,113-- bd-- ba-- sqft40100 W Colby Dr, Maricopa, AZ 85138Off Market
- $145,113-- bd-- ba-- sqft40060 W Colby Dr, Maricopa, AZ 85138Off Market
- $360,0004 bd3 ba1.8k sqft39965 W Anne Ln, Maricopa, AZ 85138Off Market
- $353,9954 bd2 ba1.8k sqft40070 W Anne Ln, Maricopa, AZ 85138For Sale
A local agent can set up tours, give advice and negotiate with sellers.
Similar homes
- $353,9953 bd2 ba1.8k sqft40085 W Anne Ln, Maricopa, AZ 85138New ConstructionRichmond Homes
- $353,9954 bd2 ba1.8k sqft40070 W ANNE Lane, Maricopa, AZ 85138For Sale
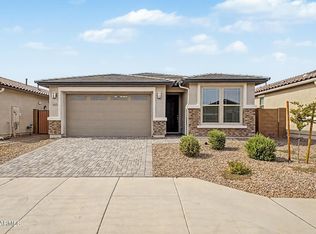 MLS ID #6999669, John Bargnesi, Richmond American Homes. ARMLS
 - $353,9953 bd2 ba1.8k sqft40025 W ELM Drive, Maricopa, AZ 85138New Construction
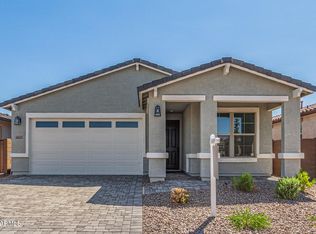 ARMLS
ARMLS - $359,9953 bd2 ba1.7k sqft40347 W Wade Dr, Maricopa, AZ 85138New Construction
 Richmond Homes
 - $350,0003 bd2 ba1.7k sqft41778 W CACTUS FLOWER Drive, Maricopa, AZ 85138For SaleMLS ID #7026836, Daniel Walters, Better Homes and Gardens Real Estate BloomTree Realty. ARMLS
- $362,0004 bd3 ba2.6k sqft21476 N DENTON Drive, Maricopa, AZ 85138For SaleMLS ID #7048208, A. Brent Conley, eXp Realty. ARMLS
- $360,0004 bd2 ba1.8k sqft41590 W DUSTY CREEK Drive, Maricopa, AZ 85138For SaleMLS ID #7028732, Katie Taylor, Keller Williams Realty Sonoran Living. ARMLS
- $349,9904 bd2 ba1.7k sqft22080 N LYNN Street, Maricopa, AZ 85138New ConstructionARMLS
- $389,0004 bd3 ba2.2k sqft40927 W SUNLAND Drive, Maricopa, AZ 85138For SaleMLS ID #7038805, Sandy Lemley, West USA Realty. ARMLS
- $319,9504 bd2 ba1.6k sqft41199 W GANLEY Way, Maricopa, AZ 85138For SaleMLS ID #7032472, Brittany Crystal Medina, My Home Group Real Estate. ARMLS
- $339,9903 bd2 ba1.5k sqft37129 W OLIVO Street, Maricopa, AZ 85138New ConstructionMLS ID #7046998, Joseph A Elberts, Meritage Homes of Arizona, Inc. ARMLS
- $379,9953 bd2 ba1.7k sqft40461 W Wade Dr, Maricopa, AZ 85138New ConstructionRichmond Homes
- $365,0004 bd2 ba2k sqft38170 W AMALFI Avenue, Maricopa, AZ 85138For SaleMLS ID #7042972, Richard Harless, AZ Flat Fee. ARMLS
- $335,0003 bd2 ba1.6k sqft40147 W WILLIAMS Way, Maricopa, AZ 85138For SaleMLS ID #7043190, Dominic Arnold, AZ Prime Property Management. ARMLS
- $320,0004 bd2 ba1.6k sqft42509 W MONTEVERDE Drive, Maricopa, AZ 85138For SaleMLS ID #7037836, Celina Garcia, My Home Group Real Estate. ARMLS
- $356,9903 bd2 ba1.8k sqft42965 W PALO NUEZ Street, Maricopa, AZ 85138New ConstructionARMLS
- $344,9903 bd2 ba1.5k sqft36846 W NINA Street, Maricopa, AZ 85138New ConstructionARMLS
- $345,9903 bd2 ba1.8k sqft42925 W PALO NUEZ Street, Maricopa, AZ 85138New ConstructionARMLS
- $333,0004 bd3 ba2.1k sqft41268 W BARCELONA Drive, Maricopa, AZ 85138For SaleMLS ID #7001336, Kevin Barry, Keller Williams Integrity First Realty. ARMLS
- $359,9003 bd2 ba1.6k sqft44004 W PIONEER Road, Maricopa, AZ 85139For SaleMLS ID #7045836, Tracey Benson, First Sonoran Property Management. ARMLS
