Skip main navigation
Sold for $559,900
  • $559,900

    4009 Conagree Lane, Leland, NC 28451

    4beds
    2,832sqft
    Single Family Residence
    Built in 2024
    9,583.2 Square Feet Lot
    $559,300 Zestimate®
    $198/sqft
    $2,979 Estimated rent

    Home value

    $559,300

    $515,000 - $610,000

    $2,979/mo

    Zestimate® history
    Loading
    Loading...

    Owner options

    List your home for rent

    $2,979/mo

    Rent Zestimate®

    Find your next renter with Zillow Rental Manager. Plus, with online applications, you can quickly screen prospective tenants – for free.

    Learn more

    $2,979/mo

    Rent Zestimate®

    Refinance and save

    $6,684/mo

    Est. payment

    Refinancing to a lower rate could help reduce your monthly payments and save thousands over the life of the loan.

    See today's rates

    $6,684/mo

    Est. payment

    Explore your selling options

    Work with a Zillow partner agent

    Leverage their expertise and Zillow's premium Showcase listings to get your home seen by more buyers.

    Get started

    List with your own agent

    Get your home in front of millions of buyers by listing it on Zillow.

    Learn how to do it

    Sell it yourself

    Take full control of how buyers see your home on Zillow by listing For Sale by Owner (FSBO).

    List your home

    What's special

    Cozy natural gas fireplaceCraftsman-style moldingAbundant cabinet spaceSpacious three-car garageLarge granite islandPrivate wooded viewEnd lot
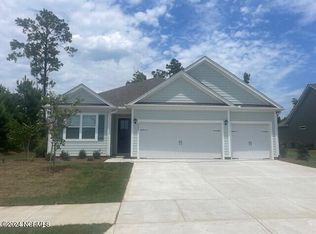
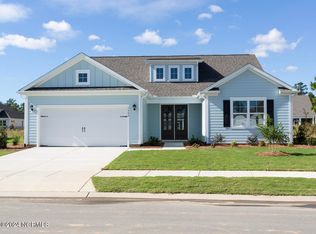
    SELLERS CAREER-RELATED MOVE presents a Very Attractive Opportunity for a newer home just over 1-year old. Factor in this spacious 4 bed, 4 bath home at 2,832 heated/cooled square feet Madison floorplan with 3 car garage! Recently built and just celebrating its one-year anniversary in June 2025 , this home feels brand new and is move-in ready. Inside, you'll find a bright, open-concept kitchen and living room featuring abundant cabinet space, a large granite island, craftsman-style molding, and a cozy natural gas fireplace—perfect for cool evenings. The kitchen flows seamlessly into the living area, making it ideal for entertaining. Step out back to enjoy the peaceful ambiance of a screened-in porch, where you can relax while looking out over a private, wooded view. Situated on an end lot , the home offers added privacy with trees bordering both the left and rear sides of the property. The second floor provides a flexible living area complete with a sitting room, finished bonus space, a bedroom, and a full bathroom—perfect for guests, extended family, or a home office setup. Designed for modern living, this is a smart home equipped with the latest technology, including a tankless water heater for energy-efficient hot water on demand. The spacious three-car garage provides plenty of room for vehicles, storage, or even a workshop. To make your move even easier, all appliances remain, including the refrigerator, washer, and dryer. This home is the perfect blend of comfort, style, and convenience in one of the area's most desirable communities. Schedule your private showing today and experience all that Brunswick Forest has to offer! *LISTING CONTAINS VIRTUAL STAGING

    Zillow last checked:

    Listing updated:

    Listed by:

    Jerry L Helms 910-371-2434,

    Brunswick Forest Realty, LLC,

    Judson J Poole 910-343-3144,

    Brunswick Forest Realty, LLC

    Bought with:

    Tiffany Williamson, 279179

    Navigate Realty

    Brianna E Spradley, 346534

    Navigate Realty

    Source: Hive MLS,MLS#: 100518243MLS LogoOriginating MLS: Cape Fear Realtors MLS, Inc.

    Facts & features

    Interior

    Bedrooms & bathrooms
    • Bedrooms: 4
    • Bathrooms: 4
    • Full bathrooms: 4
    Primary bedroom
    • Level: First
    • Dimensions: 16.4 x 13
    Bedroom 2
    • Level: First
    • Dimensions: 12 x 11
    Bedroom 3
    • Level: First
    • Dimensions: 13.3 x 10.5
    Bedroom 4
    • Level: First
    • Dimensions: 11 x 10.5
    Bonus room
    • Level: Second
    • Dimensions: 15.7 x 14
    Dining room
    • Level: First
    • Dimensions: 11 x 10.5
    Kitchen
    • Level: First
    • Dimensions: 14.5 x 11
    Living room
    • Level: First
    • Dimensions: 18.7 x 15
    Other
    • Description: Flex
    • Dimensions: 15.7 x 11.3
    Heating
    • Electric, Heat Pump
    Cooling
    • Central Air, Zoned
    Appliances
    • Included: Gas Oven, Gas Cooktop, Built-In Microwave, Disposal, Dishwasher
    Features
    • Walk-in Closet(s), Kitchen Island, Ceiling Fan(s), Pantry, Walk-in Shower, Gas Log, Walk-In Closet(s)
    • Flooring: LVT/LVP, Carpet
    • Attic: Pull Down Stairs
    • Has fireplace: Yes
    • Fireplace features: Gas Log
    Interior area
    • Total structure area: 2,832
    • Total interior livable area: 2,832 sqft

    Property

    Parking
    • Total spaces: 2
    • Parking features: Off Street, Paved
    Features
    • Levels: Two
    • Stories: 2
    • Patio & porch: Covered, Porch, Screened
    • Exterior features: Irrigation System
    • Fencing: None
    Lot
    • Size: 9,583 sqft
    Details
    • Parcel number: 071bk099
    • Zoning: PUD
    • Special conditions: Standard

    Construction

    Type & style
    • Home type: SingleFamily
    • Property subtype: Single Family Residence
    Materials
    • Fiber Cement
    • Foundation: Slab
    • Roof: Architectural Shingle
    Condition
    • New construction: No
    • Year built: 2024

    Utilities & green energy

    • Sewer: Public Sewer
    • Water: Public
    • Utilities for property: Sewer Connected, Water Connected
    Green energy
    • Energy efficient items: Lighting, Thermostat

    Community & neighborhood

    Security
    • Security features: Smoke Detector(s)
    Location
    • Region: Leland
    • Subdivision: Brunswick Forest

    HOA & financial

    HOA
    • Has HOA: Yes
    • HOA fee: $3,430 annually
    • Amenities included: Basketball Court, Clubhouse, Comm Garden, Pool, Dog Park, Fitness Center, Golf Course, Indoor Pool, Jogging Path, Maintenance Common Areas, Maintenance Grounds, Management, Meeting Room, Party Room, Pickleball, Picnic Area, Playground, Ramp, Restaurant, Security, Sidewalks, Spa/Hot Tub, Street Lights, Tennis Court(s), Trail(s)
    • Association name: CAMS
    • Association phone: 910-256-2021

    Other

    Other facts
    • Listing agreement: Exclusive Right To Sell
    • Listing terms: Cash,Conventional
    • Road surface type: Paved

    Price history

    DateEventPrice
    11/3/2025Sold$559,900$198/sqft
    Source: Hive MLS #100518243 Report a problem
    10/20/2025Pending sale$559,900$198/sqft
    Source: Hive MLS #100518243 Report a problem
    9/23/2025Contingent$559,900$198/sqft
    Source: Hive MLS #100518243 Report a problem
    9/8/2025Price change$559,900-0.5%$198/sqft
    Source: Hive MLS #100518243 Report a problem
    8/25/2025Price change$562,500-0.4%$199/sqft
    Source: Hive MLS #100518243 Report a problem
    8/12/2025Price change$565,000-0.7%$200/sqft
    Source: Hive MLS #100518243 Report a problem
    7/15/2025Listed for sale$569,000+0.2%$201/sqft
    Source: Hive MLS #100518243 Report a problem
    6/20/2024Sold$568,000$201/sqft
    Source: Public Record Report a problem

    Public tax history

    YearProperty taxesTax assessment
    2025$3,496 +453.2%$505,910 +405.9%
    2024$632 +6.8%$100,000
    2023$592 +4.2%$100,000 +33.3%
    2022$568 $75,000

    Find assessor info on the county website

    Neighborhood: 28451

    Nearby schools

    GreatSchools rating
    Schools provided by the listing agent
    • Elementary: Town Creek
    • Middle: Town Creek
    • High: North Brunswick

    Source: Hive MLS. This data may not be complete. We recommend contacting the local school district to confirm school assignments for this home.

    Get a cash offer in 3 minutes
    Find out how much your home could sell for in as little as 3 minutes with a no-obligation cash offer.
    Estimated market value
    $559,300
    Get a cash offer in 3 minutes
    Find out how much your home could sell for in as little as 3 minutes with a no-obligation cash offer.
    Estimated market value
    $559,300