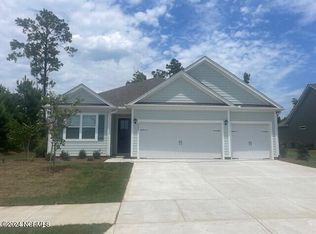
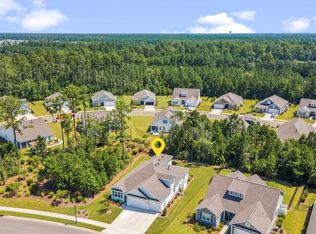
Welcome to beautiful Brunswick Forest, a resort style community. The Cumberland plan is a perfect home for relaxation and entertaining with a very open floor plan, 11 foot high ceilings, and a large gourmet kitchen with 42'' cabinets with crown molding, quartz countertops, tile backsplash, large pantry, and stainless-steel appliances in kitchen. Luxury Vinyl Plank flooring is included in the main living area, giving you a wood-like look with the durability to handle all your beach days . The primary suite features a step-in 5-foot, tile shower and dual vanity. Spend your days on the oversized covered porch that has plenty of room for relaxing! Come on home to Heron Pointe in Brunswick Forest! Photos are of similar home. Colors and options may vary.
Sold for $514,870
$514,870
4013 Conagree Lane Lot 161, Leland, NC 28451
3beds
2,188sqft
Single Family Residence
Built in 2024
9,147 Square Feet Lot
$525,500 Zestimate®
$235/sqft
$2,559 Estimated rent
Home value
$525,500
$499,000 - $552,000
$2,559/mo
Zestimate® history
Owner options
List your home for rent
$2,559/mo
Rent Zestimate®
Find your next renter with Zillow Rental Manager. Plus, with online applications, you can quickly screen prospective tenants – for free.
$2,559/mo
Rent Zestimate®
Refinance and save
$3,065/mo
Est. payment
Refinancing to a lower rate could help reduce your monthly payments and save thousands over the life of the loan.
$3,065/mo
Est. payment
Explore your selling options
Work with a Zillow partner agent
Leverage their expertise and Zillow's premium Showcase listings to get your home seen by more buyers.
Get startedList with your own agent
Get your home in front of millions of buyers by listing it on Zillow.
Learn how to do itSell it yourself
Take full control of how buyers see your home on Zillow by listing For Sale by Owner (FSBO).
List your homeWhat's special
Brunswick forestBeautiful brunswick forestCumberland planTile showerHeron pointeOpen floor planLarge pantry
Zillow last checked:
Listing updated:
Listed by:
Team D.R. Horton 910-742-7946,
D.R. Horton, Inc
Bought with:
Kristen Lueck, 344665
Compass Carolinas LLC
Source: Hive MLS,MLS#: 100436543 Originating MLS: Cape Fear Realtors MLS, Inc.
Originating MLS: Cape Fear Realtors MLS, Inc.Facts & features
Interior
Bedrooms & bathrooms
- Bedrooms: 3
- Bathrooms: 3
- Full bathrooms: 2
- 1/2 bathrooms: 1
Rooms
- Room types: Master Bedroom, Bedroom 2, Bedroom 3, Great Room, Dining Room, Kitchen
Primary bedroom
- Level: First
- Dimensions: 14.5 x 16.8
Bedroom 2
- Level: First
- Dimensions: 14.5 x 10.6
Bedroom 3
- Level: First
- Dimensions: 14.5 x 11
Dining room
- Level: First
- Dimensions: 15 x 14
Great room
- Level: First
- Dimensions: 17 x 17
Kitchen
- Level: First
- Dimensions: 14 x 14
Heating
- Heat Pump, Electric
Cooling
- Central Air
Appliances
- Included: Gas Oven, Built-In Microwave, Disposal, Dishwasher
- Laundry: Laundry Room
Features
- Master Downstairs, Walk-in Closet(s), Tray Ceiling(s), High Ceilings, Entrance Foyer, Solid Surface, Kitchen Island, Ceiling Fan(s), Pantry, Walk-in Shower, Gas Log, Walk-In Closet(s)
- Flooring: LVT/LVP
- Windows: Thermal Windows
- Attic: Pull Down Stairs
- Has fireplace: Yes
- Fireplace features: Gas Log
Interior area
- Total structure area: 2,188
- Total interior livable area: 2,188 sqft
Property
Parking
- Total spaces: 2
- Parking features: Off Street, Paved
Features
- Levels: One
- Stories: 1
- Patio & porch: Covered, Porch, Screened
- Exterior features: Irrigation System
- Fencing: None
Lot
- Size: 9,147 Square Feet
Details
- Parcel number: 071bj039
- Zoning: R-75
- Special conditions: Standard
Construction
Type & style
- Home type: SingleFamily
- Property subtype: Single Family Residence
Materials
- Fiber Cement
- Foundation: Slab
- Roof: Architectural Shingle
Condition
- New construction: Yes
- Year built: 2024
Utilities & green energy
- Sewer: Public Sewer
- Water: Public
- Utilities for property: Sewer Available, Water Available
Green energy
- Green verification: HERS Index Score
- Energy efficient items: Lighting, Thermostat
Community & HOA
Community
- Security: Smoke Detector(s)
- Subdivision: Brunswick Forest
HOA
- Has HOA: Yes
- Amenities included: Basketball Court, Clubhouse, Pool, Dog Park, Fitness Center, Indoor Pool, Jogging Path, Maintenance Common Areas, Maintenance Grounds, Maintenance Roads, Management, Meeting Room, Park, Pickleball, Picnic Area, Playground, Shuffleboard Court, Sidewalks, Street Lights, Taxes, Tennis Court(s), Trail(s)
- HOA fee: $3,370 monthly
- HOA name: Cams
- HOA phone: 910-256-2021
Location
- Region: Leland
Financial & listing details
- Price per square foot: $235/sqft
- Tax assessed value: $100,000
- Date on market: 9/15/2025
- Cumulative days on market: 32 days
- Listing agreement: Exclusive Right To Sell
- Listing terms: Cash,Conventional,FHA,VA Loan
- Road surface type: Paved
Price history
| Date | Event | Price |
|---|---|---|
| 5/30/2024 | Sold | $514,870-4.6%$235/sqft |
Source:  Hive MLS #100436543 Report a problem Hive MLS #100436543 Report a problem | ||
| 5/3/2024 | Pending sale | $539,870+4.9%$247/sqft |
Source: Hive MLS #100436543 Report a problem | ||
| 5/2/2024 | Price change | $514,870-6.4%$235/sqft |
Source:  DR Horton Report a problem DR Horton Report a problem | ||
| 5/1/2024 | Price change | $549,870+1.9%$251/sqft |
Source: DR Horton Report a problem | ||
| 4/30/2024 | Price change | $539,870-1.8%$247/sqft |
Source: Hive MLS #100436543 Report a problem | ||
| 4/23/2024 | Price change | $549,870-0.8%$251/sqft |
Source: Hive MLS #100436543 Report a problem | ||
| 4/3/2024 | Listed for sale | $554,065$253/sqft |
Source: Hive MLS #100436543 Report a problem | ||
Public tax history
Tax history is unavailable.
Neighborhood: 28451
Nearby homes
- $508,5004 bd2 ba2k sqft4017 Conagree Ln, Leland, NC 28451Sold
- $567,9404 bd4 ba2.7k sqft4009 Conagree Ln LOT 162, Leland, NC 28451Sold
- $559,9004 bd4 ba2.8k sqft4009 Conagree Ln, Leland, NC 28451Sold
- $503,8403 bd3 ba1.9k sqft4021 Conagree Ln LOT 159, Leland, NC 28451Sold

- $489,8403 bd2 ba1.7k sqft4010 Conagree Ln LOT 146, Leland, NC 28451Sold
- $437,1203 bd2 ba1.8k sqft4014 Conagree Ln LOT 147, Leland, NC 28451Sold
- $--3 bd2 ba1.7k sqft4025 Conagree Ln LOT 158, Leland, NC 28451Off Market
- $477,9003 bd2 ba1.7k sqft7813 Harrier Cir, Leland, NC 28451Off Market
Nearby schools
GreatSchools rating
- 4/10Town Creek MiddleGrades: 5-8Distance: 3.4 mi
- 4/10North Brunswick HighGrades: 9-12Distance: 4.9 mi
- 8/10Town Creek ElementaryGrades: K-4Distance: 3.5 mi
Get a cash offer in 3 minutes
Find out how much your home could sell for in as little as 3 minutes with a no-obligation cash offer.
Estimated market value
$525,500
Get a cash offer in 3 minutes
Find out how much your home could sell for in as little as 3 minutes with a no-obligation cash offer.
Estimated market value
$525,500
- North Carolina
- Brunswick County
- Leland
- 28451
- 4013 Conagree Lane Lot 161
Nearby cities
Nearby zip codes
Other Leland Topics
