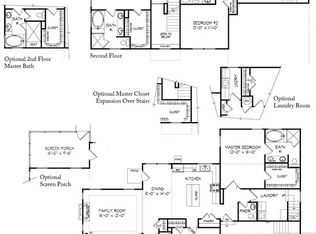
Welcome to 4009 Kingston Parkway! This beautifully maintained traditional home in a sought-after community in Suffolk is ready for it's next owner. This 5 bedroom 3 bath home features an open concept with an enormous kitchen and stainless steel appliances, a large center island, and spacious countertops. There are 2 bedrooms and a handicapped accessible bathroom on the first floor, and a covered screen porch overlooking a tranquil wooded nature area that is comfortable for your morning coffee. Additional features include a oversized 2 car garage, an upstairs rec room, and a natural gas fireplace in the family room. Additional amenities include 3 swimming pools, a clubhouse, walking paths around 2 ponds and more. All of this is situated in a beautiful neighborhood with easy access to shopping and hospitals, Kings Fork Schools & Nansemond Suffolk Academy. Call for your private showing before it's gone!
Sold
$515,000
4009 Kingston Pkwy #313, Suffolk, VA 23434
5beds
3,038sqft
Condominium
Built in 2016
-- sqft lot
$518,200 Zestimate®
$170/sqft
$3,141 Estimated rent
Home value
$518,200
$492,000 - $549,000
$3,141/mo
Zestimate® history
Owner options
List your home for rent
$3,141/mo
Rent Zestimate®
Find your next renter with Zillow Rental Manager. Plus, with online applications, you can quickly screen prospective tenants – for free.
$3,141/mo
Rent Zestimate®
Refinance and save
$3,353/mo
Est. payment
Refinancing to a lower rate could help reduce your monthly payments and save thousands over the life of the loan.
$3,353/mo
Est. payment
Explore your selling options
Work with a Zillow partner agent
Leverage their expertise and Zillow's premium Showcase listings to get your home seen by more buyers.
Get startedList with your own agent
Get your home in front of millions of buyers by listing it on Zillow.
Learn how to do itSell it yourself
Take full control of how buyers see your home on Zillow by listing For Sale by Owner (FSBO).
List your homeWhat's special
Beautifully maintained traditional homeOpen conceptEnormous kitchenLarge center islandUpstairs rec roomSpacious countertopsStainless steel appliances
Zillow last checked:
Listing updated:
Listed by:
Robert Beck,
Swell Realty Co. 406-529-3288
Bought with:
Melissa Mac Amazeen
Iron Valley Real Estate Prestige
Source: REIN Inc.,MLS#: 10622901
Facts & features
Interior
Bedrooms & bathrooms
- Bedrooms: 5
- Bathrooms: 3
- Full bathrooms: 3
Rooms
- Room types: 1st Floor BR, PBR with Bath, Rec Room, Utility Room
Heating
- Forced Air, Natural Gas, Programmable Thermostat
Cooling
- Central Air
Appliances
- Included: 220 V Elec, Dishwasher, Disposal, Dryer, Microwave, Range, Gas Range, Washer, Gas Water Heater
- Laundry: Dryer Hookup, Washer Hookup
Features
- Walk-In Closet(s), Ceiling Fan(s), Pantry
- Flooring: Carpet, Ceramic Tile, Laminate/LVP, Vinyl
- Windows: Window Treatments
- Number of fireplaces: 1
- Fireplace features: Fireplace Gas-natural
Interior area
- Total interior livable area: 3,038 sqft
Property
Parking
- Total spaces: 2
- Parking features: Garage Att 2 Car, 2 Space, Off Street, Driveway, Garage Door Opener
- Attached garage spaces: 2
- Has uncovered spaces: Yes
Accessibility
- Accessibility features: Accessible Hallway(s), Level Flooring, Low Pile Carpet, Handicap
Features
- Levels: Two
- Stories: 2
- Patio & porch: Patio, Screened Porch
- Pool features: None, Association
- Fencing: None
- Has view: Yes
- View description: Trees/Woods
- Waterfront features: Not Waterfront
- Frontage length: 72
Lot
- Size: 1 Acres
- Dimensions: 94 x 105 x 72 x 106
Details
- Zoning: RES
- Other equipment: Attic Fan
Construction
Type & style
- Home type: Condo
- Architectural style: Traditional
- Property subtype: Condominium
Materials
- Fiber Cement, Shingle Siding
- Foundation: Slab
- Roof: Asphalt Shingle
Condition
- New construction: No
- Year built: 2016
Details
- Warranty included: Yes
Utilities & green energy
- Sewer: City/County
- Water: City/County
- Utilities for property: Cable Hookup
Community & HOA
Community
- Security: Security System
- Subdivision: Kings Fork Farm
HOA
- Has HOA: Yes
- Amenities included: Clubhouse, Landscaping, Pool, Sewer, Water
- Second HOA fee: $135 monthly
Location
- Region: Suffolk
Financial & listing details
- Price per square foot: $170/sqft
- Annual tax amount: $5,032
- Date on market: 2/27/2026
Price history
Price history is unavailable.
Public tax history
Tax history is unavailable.
Neighborhood: 23434
Nearby homes
- $515,0004 bd3 ba2.5k sqft4009 Kingston Pkwy, Suffolk, VA 23434Sold

- $550,0004 bd2 ba2k sqft4007 Kingston Pkwy, Suffolk, VA 23434Sold
- $419,9004 bd2 ba2k sqft4011 Kingston Pkwy, Suffolk, VA 23434For Sale

- $434,0004 bd2 ba2.2k sqft4010 Kingston Pkwy, Suffolk, VA 23434Off Market

- $435,9004 bd2 ba2k sqft4012 Kingston Pkwy, Suffolk, VA 23434Off Market
- $461,4004 bd3 ba2.5k sqft4014 Kingston Pkwy, Suffolk, VA 23434Off Market
- $440,5004 bd3 ba2.9k sqft2046 Queens Point Dr, Suffolk, VA 23434Sold
- $445,8003 bd2 ba2k sqft4016 Kingston Pkwy, Suffolk, VA 23434Off Market
- $472,0004 bd3 ba3k sqft2060 Queens Point Dr, Suffolk, VA 23434Sold
Nearby schools
GreatSchools rating
- 3/10Elephant's Fork Elementary SchoolGrades: PK-5Distance: 1.1 mi
- 4/10King's Fork Middle SchoolGrades: 6-8Distance: 0.7 mi
- 4/10King's Fork High SchoolGrades: 9-12Distance: 0.5 mi
Schools provided by the listing agent
- Elementary: Elephant's Fork Elementary
- Middle: King`s Fork Middle
- High: Kings Fork
Source: REIN Inc.. This data may not be complete. We recommend contacting the local school district to confirm school assignments for this home.


Get pre-qualified for a loan
At Zillow Home Loans, we can pre-qualify you in as little as 5 minutes with no impact to your credit score.An equal housing lender. NMLS #10287.
Sell for more on Zillow
Get a Zillow Showcase℠ listing at no additional cost and you could sell for .
$518,200
2% more
+$10,364
With Zillow Showcase(estimated)
$528,564
- Virginia
- Suffolk City
- Suffolk
- 23434
- 4009 Kingston Pkwy Unit 313
Nearby cities
Nearby zip codes
Other Suffolk Topics
