Welcome home to this beautifully maintained 4-bedroom, 2-bath ranch nestled in the highly sought-after Kings Fork Farm community in Suffolk. Designed with comfortable, everyday living in mind, this open-concept home offers a seamless flow between the spacious living, dining, and kitchen areas, great for entertaining or spending quality time with family and friends. Retreat to the private primary suite featuring a walk-in closet, an ensuite bath, and direct access to the backyard patio and screened porch. Enjoy peaceful mornings with a cup of coffee or unwind in the evening from the comfort of your covered screened porch overlooking a tranquil wooded nature area. The fully fenced backyard provides privacy and an ideal space for relaxing, gardening, or outdoor gatherings. As a resident of Kings Fork Farm, you'll enjoy exceptional neighborhood amenities, including three swimming pools, a clubhouse, scenic walking paths, two picturesque ponds, playgrounds, and more. Conveniently located near shopping, dining, hospitals, Kings Fork schools, and Nansemond-Suffolk Academy, this home offers the perfect combination of peaceful living and everyday convenience. Don't miss the opportunity to make this exceptional home your own!
For sale
$419,900
4011 Kingston Pkwy, Suffolk, VA 23434
4beds
2,019sqft
:
Get pre-qualified$2,863/mo
Condominium
Built in 2017
-- sqft lot
$421,200 Zestimate®
$208/sqft
$134/mo HOA
What's special
Open-concept homeWalk-in closetPrivate primary suiteEnsuite bath
- 25 days |
- 660 |
- 31 |
Likely to sell faster than
Zillow last checked:
Listing updated:
Listed by:
Deanna Wilson,
RE/MAX Country to Coast 757-704-4472
Source: REIN Inc.,MLS#: 10642969
Facts & features
Interior
Bedrooms & bathrooms
- Bedrooms: 4
- Bathrooms: 2
- Full bathrooms: 2
Rooms
- Room types: 1st Floor BR, 1st Floor Primary BR, PBR with Bath
Primary bedroom
- Level: First
Heating
- Natural Gas, Programmable Thermostat
Cooling
- Central Air
Appliances
- Included: Dishwasher, Disposal, Gas Range, Gas Water Heater
- Laundry: Dryer Hookup, Washer Hookup
Features
- Walk-In Closet(s), Ceiling Fan(s)
- Flooring: Carpet, Ceramic Tile
- Has fireplace: No
- Common walls with other units/homes: No Common Walls,End Unit
Interior area
- Total interior livable area: 2,019 sqft
Property
Parking
- Total spaces: 2
- Parking features: Garage Att 2 Car, Driveway, Garage Door Opener
- Attached garage spaces: 2
- Has uncovered spaces: Yes
Accessibility
- Accessibility features: Accessible Electrical and Environmental Controls
Features
- Levels: One
- Stories: 1
- Patio & porch: Patio, Screened Porch
- Pool features: None, Association
- Fencing: Back Yard,Decorative,Fenced
- Has view: Yes
- View description: Trees/Woods
- Waterfront features: Not Waterfront
Lot
- Features: Corner
Details
- Parcel number: 25P312
Construction
Type & style
- Home type: Condo
- Architectural style: Ranch
- Property subtype: Condominium
Materials
- Fiber Cement
- Foundation: Slab
- Roof: Asphalt Shingle
Condition
- New construction: No
- Year built: 2017
Utilities & green energy
- Sewer: City/County
- Water: City/County
- Utilities for property: Cable Hookup
Community & HOA
Community
- Subdivision: Kings Fork Farm
HOA
- Has HOA: Yes
- Amenities included: Clubhouse, Landscaping, Playground, Pool, Trash
- Second HOA fee: $134 monthly
Location
- Region: Suffolk
Financial & listing details
- Price per square foot: $208/sqft
- Tax assessed value: $392,700
- Annual tax amount: $4,202
- Date on market: 7/8/2026
Estimated market value
$421,200
$400,000 - $442,000
$2,601/mo
Price history
Price history is unavailable.
Public tax history
| Year | Property taxes | Tax assessment |
|---|---|---|
| 2025 | $4,202 +3.2% | $392,700 +3.2% |
| 2024 | $4,070 +1.7% | $380,400 +3.7% |
| 2023 | $4,000 +8.6% | $367,000 +8.6% |
| 2022 | $3,684 +9.6% | $338,000 +11.6% |
| 2021 | $3,362 +3.4% | $302,900 +3.4% |
| 2020 | $3,250 +2.8% | $292,800 +2.8% |
| 2019 | $3,161 | $284,800 |
| 2018 | $3,161 | $284,800 +7.4% |
| 2017 | -- | $265,200 |
Find assessor info on the county website
Monthly payment
Est. payment
Payment breakdown
Explore the cost of this home by adjusting the details. Changes won't be saved.Climate risks
Neighborhood: 23434
Nearby schools
GreatSchools rating
- 3/10Elephant's Fork Elementary SchoolGrades: PK-5Distance: 1.1 mi
- 4/10King's Fork Middle SchoolGrades: 6-8Distance: 0.7 mi
- 4/10King's Fork High SchoolGrades: 9-12Distance: 0.5 mi
Schools provided by the listing agent
- Elementary: Elephant's Fork Elementary
- Middle: King`s Fork Middle
- High: Kings Fork
Source: REIN Inc.. This data may not be complete. We recommend contacting the local school district to confirm school assignments for this home.
- $432,4004 bd2 ba2.2k sqft4010 Kingston Pkwy, Suffolk, VA 23434Off Market

- $435,9004 bd2 ba2k sqft4012 Kingston Pkwy, Suffolk, VA 23434Off Market
- $515,0004 bd3 ba2.5k sqft4009 Kingston Pkwy, Suffolk, VA 23434Sold

- $462,8004 bd3 ba2.5k sqft4014 Kingston Pkwy, Suffolk, VA 23434Off Market
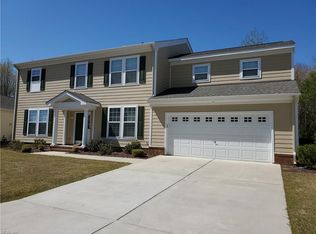
- $550,0004 bd2 ba2k sqft4007 Kingston Pkwy, Suffolk, VA 23434Sold
- $443,9003 bd2 ba2k sqft4016 Kingston Pkwy, Suffolk, VA 23434Off Market
- $440,5004 bd3 ba2.9k sqft2046 Queens Point Dr, Suffolk, VA 23434Sold
- $466,0004 bd2 ba2.5k sqft4018 Kingston Pkwy, Suffolk, VA 23434Off Market
A local agent can set up tours, give advice and negotiate with sellers.
Similar homes
- $429,9004 bd2 ba1.9k sqft5042 Kings Grant Cir, Suffolk, VA 23434For Sale
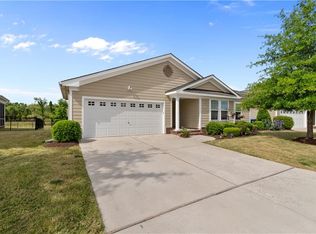 MLS ID #10632932, Victoria Prince. REIN Inc.
 - $455,0004 bd2 ba2k sqft4673 Deer Path Rd, Suffolk, VA 23434For Sale
 MLS ID #10647156, Krystle Tomlin. REIN Inc.
 - $439,9004 bd3 ba2.2k sqft142 Blessing Cir, Suffolk, VA 23434For Sale
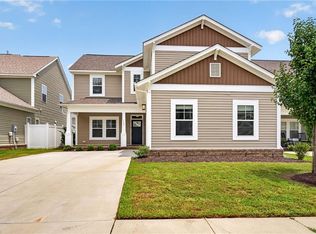 MLS ID #10641250, L. Ellen Drames. REIN Inc.
 - $365,0004 bd3 ba2.3k sqft200 Seasons Cir Unit 602, Suffolk, VA 23434For Sale
 MLS ID #10643188, Matthew Salway. REIN Inc.
 - $455,0005 bd3 ba2.3k sqft117 Blessing Cir, Suffolk, VA 23434For SaleMLS ID #10644285, Gary Layne. REIN Inc.
- $455,0004 bd3 ba2.3k sqft2866 Cross Landing Dr, Suffolk, VA 23434For SaleMLS ID #10642522, Faith Turner. REIN Inc.
- $450,0004 bd3 ba2.7k sqft1032 Snead Dr, Suffolk, VA 23434For SaleMLS ID #10640327, Melissa Boyce. REIN Inc.
- $429,9004 bd4 ba2.1k sqft1612 Nansemond Pkwy, Suffolk, VA 23434For SaleMLS ID #10637933, Annie Palumbo. REIN Inc.
- $465,0005 bd3 ba2.3k sqft134 Blessing Cir, Suffolk, VA 23434For SaleMLS ID #10631249, Gary Layne. REIN Inc.
- from $416,2002 bd2 ba1.5k sqftVeneto Plan, The Vineyards at Hallstead Reserve - 55+ Community, Suffolk, VA 23434New ConstructionEastwood Homes
- from $412,4503 bd2 ba1.6k sqftLombardy Plan, The Vineyards at Hallstead Reserve - 55+ Community, Suffolk, VA 23434New ConstructionEastwood Homes
- $450,0003 bd3 ba2k sqft922 Vineyard Pl #D, Suffolk, VA 23435For SaleMLS ID #10645891, Ann Crusenberry. REIN Inc.
- $420,0003 bd3 ba1.7k sqft106 Meadows Landing Ln, Suffolk, VA 23434For SaleMLS ID #10641797, Ryan Harrell. REIN Inc.
- $439,9004 bd3 ba2.6k sqft2147 Redgate Dr, Suffolk, VA 23434For SaleMLS ID #10629008, Jonathan Adams. REIN Inc.
- $470,0005 bd3 ba2.3k sqft4012 Brians Ln, Suffolk, VA 23434For SaleMLS ID #10645385, Shane Peavy. REIN Inc.
- $476,3754 bd3 ba2.1k sqft2400 Venture Way Unit C, Suffolk, VA 23434New ConstructionREIN Inc.
- $474,5554 bd3 ba2.1k sqft1000 Regal Rd #A, Suffolk, VA 23434New ConstructionMLS ID #10630388, Melissa Queeney. REIN Inc.
- $425,0004 bd3 ba2.5k sqft104 Stephens Ct, Suffolk, VA 23434For SaleMLS ID #10639722, Debbie Reynolds. REIN Inc.
- $339,9003 bd3 ba1.5k sqft1012 Robinson Rd #6C, Suffolk, VA 23434New ConstructionMLS ID #10645518, Gene Grady. REIN Inc.
- $300,0003 bd3 ba2.4k sqft274 Craftsman Cir, Suffolk, VA 23434For SaleMLS ID #10635995, Charlie Holloway. REIN Inc.
