Skip main navigation
Sold for $445,000
  • $445,000

    4009 Piedmont Dr SE, Huntsville, AL 35802

    4beds
    2,729sqft
    Single Family Residence
    Built in 1964
    0.76 Acres Lot
    $495,700 Zestimate®
    $163/sqft
    $2,392 Estimated rent

    Home value

    $495,700

    $466,000 - $530,000

    $2,392/mo

    Zestimate® history
    Loading
    Loading...

    Owner options

    List your home for rent

    $2,392/mo

    Rent Zestimate®

    Find your next renter with Zillow Rental Manager. Plus, with online applications, you can quickly screen prospective tenants – for free.

    Learn more

    $2,392/mo

    Rent Zestimate®

    Refinance and save

    $2,577/mo

    Est. payment

    Refinancing to a lower rate could help reduce your monthly payments and save thousands over the life of the loan.

    See today's rates

    $2,577/mo

    Est. payment

    Explore your selling options

    Work with a Zillow partner agent

    Leverage their expertise and Zillow's premium Showcase listings to get your home seen by more buyers.

    Get started

    List with your own agent

    Get your home in front of millions of buyers by listing it on Zillow.

    Learn how to do it

    Sell it yourself

    Take full control of how buyers see your home on Zillow by listing For Sale by Owner (FSBO).

    List your home

    What's special

    New windowsSecluded primary suiteBack deckElegant dining rmFully remodeled kitchenSpacious living rmNatural beauty
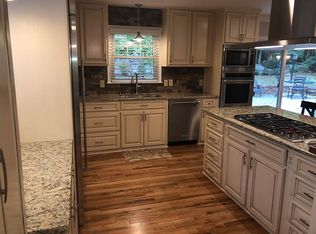
    OPEN HOUSE Sun 2-4PM Nestled in the hillside of highly sought after Jones Valley, this lovely home w/traditional floorplan has Hardwood flooring thr'out. First level offers elegant Dining rm, FULLY Remodeled kitchen('15), Keeping rm, spacious Living rm, Guest Bdr & laundry. 2nd level w/secluded Primary Suite on the back of house w/2 Lrg BDRs ea. w/ample closets & a Hall BTH. Large lot offers luscious green grass & natural serene setting w/back deck('21). New windows in '16 PLUS TV & refr. remain. Prime location offers convenience to hospitals, schools, shopping & dining options. This home is a sanctuary that melds natural beauty w/accessibility, making it the perfect choice for a great HOME!

    Zillow last checked:

    Listing updated:

    Listed by:

    Gina Terry 256-990-0974,

    KW Huntsville,

    Jason Terry 256-990-0319,

    KW Huntsville

    Bought with:

    Monica Evans, 119148

    KW Huntsville

    Source: ValleyMLS,MLS#: 21859781MLS Logo

    Facts & features

    Interior

    Bedrooms & bathrooms
    • Bedrooms: 4
    • Bathrooms: 3
    • Full bathrooms: 2
    • 1/2 bathrooms: 1
    Rooms
    • Room types: Master Bedroom, Bedroom 2, Bedroom 3, Kitchen, Bedroom 4, Family Room, Great Room, Bath:Full, Master Bathroom, Bath:Guest1/2
    Primary bedroom
    • Features: Ceiling Fan(s), Smooth Ceiling, Wood Floor
    • Level: Second
    • Area: 224
    • Dimensions: 14 x 16
    Bedroom 2
    • Features: Smooth Ceiling, Wood Floor
    • Level: First
    • Area: 143
    • Dimensions: 11 x 13
    Bedroom 3
    • Features: Smooth Ceiling, Wood Floor
    • Level: Second
    • Area: 165
    • Dimensions: 11 x 15
    Bedroom 4
    • Features: Smooth Ceiling, Wood Floor
    • Level: Second
    • Area: 195
    • Dimensions: 13 x 15
    Primary bathroom
    • Features: Smooth Ceiling, Tile
    • Level: Second
    • Area: 45
    • Dimensions: 5 x 9
    Bathroom 1
    • Features: Smooth Ceiling, Vinyl
    • Level: First
    • Area: 16
    • Dimensions: 4 x 4
    Bathroom 2
    • Features: Smooth Ceiling, Tile
    • Level: Second
    • Area: 50
    • Dimensions: 5 x 10
    Family room
    • Features: Fireplace, Smooth Ceiling, Wood Floor
    • Level: First
    • Area: 378
    • Dimensions: 18 x 21
    Great room
    • Features: Bay WDW, Crown Molding, Smooth Ceiling, Wood Floor
    • Level: First
    • Area: 240
    • Dimensions: 12 x 20
    Kitchen
    • Features: Crown Molding, Granite Counters, Kitchen Island, Pantry, Recessed Lighting, Smooth Ceiling, Wood Floor
    • Level: First
    • Area: 192
    • Dimensions: 12 x 16
    Heating
    • Central 1
    Cooling
    • Central 2, Electric
    Features
    • Basement: Crawl Space
    • Has fireplace: Yes
    • Fireplace features: Gas Log
    Interior area
    • Total interior livable area: 2,729 sqft

    Property

    Features
    • Levels: Two
    • Stories: 2
    Lot
    • Size: 0.76 Acres
    • Dimensions: 104 x 320 x 100 x 339
    Details
    • Parcel number: 1803074001020000

    Construction

    Type & style
    • Home type: SingleFamily
    • Architectural style: Traditional
    • Property subtype: Single Family Residence
    Materials
    • Foundation: Slab
    Condition
    • New construction: No
    • Year built: 1964

    Utilities & green energy

    • Sewer: Public Sewer
    • Water: Public

    Community & HOA

    Community
    • Subdivision: Piedmont
    HOA
    • Has HOA: No
    Location
    • Region: Huntsville

    Financial & listing details

    • Price per square foot: $163/sqft
    • Tax assessed value: $451,700
    • Annual tax amount: $2,572
    • Date on market: 6/15/2024
    • Listing agreement: Agency

    Price history

    DateEventPrice
    6/14/2024Sold$445,000+1.1%$163/sqft
    Source: ValleyMLS #21859781 Report a problem
    5/6/2024Pending sale$440,000$161/sqft
    Source: ValleyMLS #21859781 Report a problem
    5/4/2024Listed for sale$440,000+83.3%$161/sqft
    Source: ValleyMLS #21859781 Report a problem
    4/27/2015Sold$240,000-3.9%$88/sqft
    Source: ValleyMLS #1011656 Report a problem
    3/11/2015Price change$249,800-3.8%$92/sqft
    Source: Leading Edge R.E. Group-Hazel Green #1011656 Report a problem
    11/4/2014Listed for sale$259,800$95/sqft
    Source: Averbuch Realty #1006741 Report a problem

    Public tax history

    YearProperty taxesTax assessment
    2025$2,572 +51.4%$45,180 +50%
    2024$1,699 +3.2%$30,120 +3.2%
    2023$1,646 +10.6%$29,200 +10.3%
    2022$1,488 +5%$26,480 +4.8%
    2021$1,417 $25,260
    2020$1,417 +2.9%$25,260 +2.9%
    2019$1,376 $24,560 +2%
    2018$1,376 +2.8%$24,080 +0.7%
    2017$1,339 $23,920
    2016$1,339 $23,920
    2015$1,339 +15.7%$23,920 +4.5%
    2014$1,157 $22,900
    2013-- $22,900
    2012-- $22,900
    2011-- $22,900
    Find assessor info on the county website

    Neighborhood: 35802

    Nearby schools

    GreatSchools rating
    Schools provided by the listing agent
    • Elementary: Jones Valley
    • Middle: Huntsville
    • High: Huntsville

    Source: ValleyMLS. This data may not be complete. We recommend contacting the local school district to confirm school assignments for this home.

    Get a cash offer in 3 minutes
    Find out how much your home could sell for in as little as 3 minutes with a no-obligation cash offer.
    Estimated market value
    $495,700
    Get a cash offer in 3 minutes
    Find out how much your home could sell for in as little as 3 minutes with a no-obligation cash offer.
    Estimated market value
    $495,700