Skip main navigation
Off market
  • $435,400

    4011 Piedmont Dr SE, Huntsville, AL 35802

    4beds
    2,947sqft
    SingleFamily
    Built in 1964
    0.8 Acres Lot
    $435,400 Zestimate®
    $148/sqft
    $2,567 Estimated rent

    Home value

    $435,400

    $396,000 - $479,000

    $2,567/mo

    Zestimate® history
    Loading
    Loading...

    Owner options

    List your home for rent

    $2,567/mo

    Rent Zestimate®

    Find your next renter with Zillow Rental Manager. Plus, with online applications, you can quickly screen prospective tenants – for free.

    Learn more

    $2,567/mo

    Rent Zestimate®

    Refinance and save

    $2,528/mo

    Est. payment

    Refinancing to a lower rate could help reduce your monthly payments and save thousands over the life of the loan.

    See today's rates

    $2,528/mo

    Est. payment

    Explore your selling options

    Work with a Zillow partner agent

    Leverage their expertise and Zillow's premium Showcase listings to get your home seen by more buyers.

    Get started

    List with your own agent

    Get your home in front of millions of buyers by listing it on Zillow.

    Learn how to do it

    Sell it yourself

    Take full control of how buyers see your home on Zillow by listing For Sale by Owner (FSBO).

    List your home

    What's special

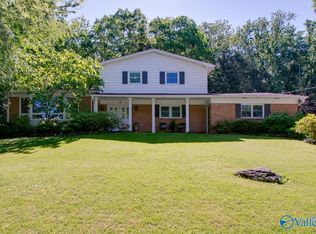
    Completely updated remodel in Fall 2018. 4 BR/2.5 BA full brick basement rancher in heart of Huntsville. 5 mins to Hsv Hospital and I-565. Beautiful open floor plan on main with custom wood cabinetry and tons of storage. Kitchen has solid oak cabinets & island with granite counter tops, built-in 48” Sub Zero refrigerator, 5 burner Wolf nat gas cook top, Zephyr island hood, Kitchen Aid ovens and dishwasher, & garbage disposal. Gorgeous hardwood flooring throughout main floor with ceramic tile in baths. Custom shelving and cabinetry throughout. Luxury master bathroom with freestanding tub, marble walk-in shower with rain head, double vanity with large vessel sinks and marble counter. Beautiful tiled accent wall and half shiplap surround in mstr bath. Large walk in closet off master bath with custom shelving. 2 large closets in master bedroom with built in shoe rack. Office or nursery on main with powder bath. Ceramic tile flooring throughout finished basement with downstairs family room including built-in mud bench with storage. Family room also has built-in wet bar with wine fridge. 2 Chicago brick gas log fireplaces. 2 large bedrooms and full bath down. ThermaTru front entry door 2018, Trane Communicating variable speed HVAC 2018, Navien NPE-240A nat gas tankless HWH 2018. All new interior doors, crown molding, and interior paint 2018. Epoxy flooring in large 2 car garage and laundry area 2019. New roof in 2015. New windows and glass rear patio doors in 2008. Tons of natural light and some of the best views in the city. Located on quiet street with no thru traffic. Nothing but woods behind home. Scenic 2 level backyard with stamped concrete patio. Multiple retaining walls with flower beds and 1 acre heavily landscaped lot with zoysia lawn, 3 zone sprinkler system, and outdoor lighting. New water lines 2019. New attic insulation and attic pulldown insulator 2019.

    This property is not currently displayed as for sale or rent on Zillow. This may be different from what's on other websites or public sources.

    Facts & features

    Interior

    Bedrooms & bathrooms
    • Bedrooms: 4
    • Bathrooms: 3
    • Full bathrooms: 2
    • 1/2 bathrooms: 1
    Heating
    • Heat pump, Other, Electric, Gas
    Cooling
    • Central
    Appliances
    • Included: Dishwasher, Freezer, Garbage disposal, Microwave, Range / Oven, Refrigerator
    Features
    • Flooring: Tile, Hardwood
    • Basement: Finished
    • Has fireplace: Yes
    Interior area
    • Total interior livable area: 2,947 sqft

    Property

    Parking
    • Total spaces: 2
    • Parking features: Garage - Attached
    Features
    • Exterior features: Shingle, Brick
    • Has view: Yes
    • View description: City, Mountain
    Lot
    • Size: 0.8 Acres
    Details
    • Parcel number: 1803074001021000

    Construction

    Type & style
    • Home type: SingleFamily
    Materials
    • Wood
    • Foundation: Retaining Wall
    • Roof: Shake / Shingle
    Condition
    • Year built: 1964

    Community & HOA

    Location
    • Region: Huntsville

    Financial & listing details

    • Price per square foot: $148/sqft
    • Tax assessed value: $297,100
    • Annual tax amount: $1,676

    Price history

    DateEventPrice
    5/11/2018Sold$234,000-2.1%$79/sqft
    Source: ValleyMLS #1091210 Report a problem
    4/13/2018Pending sale$239,000$81/sqft
    Source: Keller Williams Realty #1091210 Report a problem
    4/10/2018Listed for sale$239,000$81/sqft
    Source: Keller Williams Realty #1091210 Report a problem

    Public tax history

    YearProperty taxesTax assessment
    2025$1,676 $29,720
    2024$1,676 +3.3%$29,720 +3.2%
    2023$1,622 +10.6%$28,800 +10.3%
    2022$1,467 +5.2%$26,120 +5%
    2021$1,395 $24,880
    2020$1,395 +2.9%$24,880 +2.8%
    2019$1,356 $24,200 -49.1%
    2018$1,356 +13.6%$47,520 +101.4%
    2017$1,193 $23,600
    2016$1,193 $23,600
    2015$1,193 +4.5%$23,600 +4.4%
    2014$1,142 $22,600
    2013-- $22,600
    2012-- $22,600
    2011-- $22,600
    Find assessor info on the county website

    Neighborhood: 35802

    Nearby schools

    GreatSchools rating
    Schools provided by the listing agent
    • Elementary: JONES VALLEY
    • Middle: HUNTSVILLE
    • High: HUNTSVILLE

    Source: The MLS. This data may not be complete. We recommend contacting the local school district to confirm school assignments for this home.

    Get a cash offer in 3 minutes
    Find out how much your home could sell for in as little as 3 minutes with a no-obligation cash offer.
    Estimated market value
    $435,400
    Get a cash offer in 3 minutes
    Find out how much your home could sell for in as little as 3 minutes with a no-obligation cash offer.
    Estimated market value
    $435,400