Tucked away on a private, one-acre wooded lot in prestigious Clariden Ranch Estates, this exceptional custom home offers luxury living at its finest. Boasting a sprawling 1,027 SF guest house, a resort-style pool and spa, outdoor cabana, bricked fire pit lounge, and a full-size lighted multi-use-basketball-tennis sport court also equipped with speakers, this property is designed for both grand entertaining and serene retreat. The main residence features an exquisite primary suite and a secondary guest bedroom on the first floor, alongside the fully equipped guest house. Upstairs, you’ll find two additional guest bedrooms with ensuite baths, a dedicated media room, billiards room, and an entertainment bar for ultimate hosting. Culinary enthusiasts will be inspired by the gourmet chef’s kitchen, complete with a Dacor range, Miele built-in coffee machine, and Sub-Zero refrigerator. Elegant finishes include hand-scraped hardwood floors, Travertine tile, 4 fireplaces, a total of 6 living areas, and a spacious 4-car garage. This home effortlessly combines refined elegance with comfortable living — a rare find in one of the area's most sought-after neighborhoods. Schedule a private showing today!
Sold
Price Unknown
4009 Southfork Rd, Southlake, TX 76092
5beds
6,755sqft
Single Family Residence
Built in 2002
1 Acres Lot
$1,986,700 Zestimate®
$--/sqft
$6,680 Estimated rent
Home value
$1,986,700
$1.87M - $2.11M
$6,680/mo
Zestimate® history
Owner options
List your home for rent
$6,680/mo
Rent Zestimate®
Find your next renter with Zillow Rental Manager. Plus, with online applications, you can quickly screen prospective tenants – for free.
$6,680/mo
Rent Zestimate®
Refinance and save
$1,200/mo
Est. payment
Refinancing to a lower rate could help reduce your monthly payments and save thousands over the life of the loan.
$1,200/mo
Est. payment
Explore your selling options
Work with a Zillow partner agent
Leverage their expertise and Zillow's premium Showcase listings to get your home seen by more buyers.
Get startedList with your own agent
Get your home in front of millions of buyers by listing it on Zillow.
Learn how to do itSell it yourself
Take full control of how buyers see your home on Zillow by listing For Sale by Owner (FSBO).
List your homeWhat's special
Zillow last checked:
Listing updated:
Listed by:
Arturo Cardenas 0808460 206-981-9902,
eXp Realty LLC 888-519-7431
Bought with:
Kelly Wheeler
RE/MAX Trinity
Source: NTREIS,MLS#: 20962243
Facts & features
Interior
Bedrooms & bathrooms
- Bedrooms: 5
- Bathrooms: 7
- Full bathrooms: 6
- 1/2 bathrooms: 1
Primary bedroom
- Features: Built-in Features, Ceiling Fan(s), Dual Sinks, Double Vanity, En Suite Bathroom, Jetted Tub, Linen Closet, Sitting Area in Primary, Separate Shower, Walk-In Closet(s)
- Level: First
- Dimensions: 16 x 28
Primary bedroom
- Features: Separate Shower, Walk-In Closet(s)
- Level: First
- Dimensions: 15 x 14
Bedroom
- Features: Split Bedrooms, Walk-In Closet(s)
- Level: First
- Dimensions: 16 x 13
Bedroom
- Features: Split Bedrooms, Walk-In Closet(s)
- Level: Second
- Dimensions: 15 x 13
Bedroom
- Features: Split Bedrooms, Walk-In Closet(s)
- Level: Second
- Dimensions: 15 x 14
Primary bathroom
- Features: Built-in Features, Dual Sinks, Double Vanity, En Suite Bathroom, Granite Counters, Jetted Tub, Linen Closet, Multiple Shower Heads, Sitting Area in Primary, Separate Shower
- Level: First
- Dimensions: 16 x 14
Bonus room
- Level: Second
- Dimensions: 14 x 12
Bonus room
- Level: Second
- Dimensions: 20 x 16
Breakfast room nook
- Level: First
- Dimensions: 16 x 16
Den
- Level: First
- Dimensions: 15 x 14
Dining room
- Level: First
- Dimensions: 14 x 13
Family room
- Features: Built-in Features, Fireplace
- Level: Second
- Dimensions: 23 x 22
Other
- Level: First
- Dimensions: 10 x 5
Other
- Level: First
- Dimensions: 10 x 5
Other
- Level: Second
- Dimensions: 12 x 9
Other
- Level: Second
- Dimensions: 13 x 6
Other
- Level: Second
- Dimensions: 5 x 6
Half bath
- Level: First
- Dimensions: 6 x 7
Kitchen
- Features: Breakfast Bar, Built-in Features, Butler's Pantry, Kitchen Island, Pantry, Stone Counters, Walk-In Pantry
- Level: First
- Dimensions: 17 x 17
Living room
- Level: First
- Dimensions: 23 x 21
Living room
- Level: First
- Dimensions: 18 x 20
Media room
- Features: Built-in Features
- Level: Second
- Dimensions: 26 x 17
Office
- Features: Built-in Features, Ceiling Fan(s), Fireplace
- Level: First
- Dimensions: 14 x 16
Utility room
- Features: Built-in Features, Linen Closet, Utility Room, Utility Sink
- Level: First
- Dimensions: 13 x 6
Other
- Level: First
- Dimensions: 5 x 7
Heating
- Central, Natural Gas, Zoned
Cooling
- Attic Fan, Central Air, Ceiling Fan(s), Electric, Zoned
Appliances
- Included: Some Gas Appliances, Built-in Coffee Maker, Built-In Refrigerator, Dishwasher, Electric Oven, Gas Cooktop, Disposal, Gas Water Heater, Microwave, Plumbed For Gas, Range, Refrigerator, Some Commercial Grade, Vented Exhaust Fan, Wine Cooler
- Laundry: Washer Hookup, Electric Dryer Hookup, Laundry in Utility Room
Features
- Wet Bar, Built-in Features, Chandelier, Central Vacuum, Dry Bar, Decorative/Designer Lighting Fixtures, Double Vanity, Eat-in Kitchen, Granite Counters, High Speed Internet, Kitchen Island, Multiple Master Suites, Pantry, Paneling/Wainscoting, Cable TV, Walk-In Closet(s), Wired for Sound
- Flooring: Carpet, Stone, Wood
- Windows: Bay Window(s), Window Coverings
- Has basement: No
- Number of fireplaces: 4
- Fireplace features: Insert, Gas Log, Masonry, Metal
Interior area
- Total interior livable area: 6,755 sqft
Property
Parking
- Total spaces: 4
- Parking features: Additional Parking, Concrete, Driveway, Electric Gate, Garage, Garage Door Opener, Inside Entrance, Oversized, Garage Faces Side
- Attached garage spaces: 4
- Has uncovered spaces: Yes
Features
- Levels: Two
- Stories: 2
- Patio & porch: Rear Porch, Covered, Deck
- Exterior features: Basketball Court, Deck, Fire Pit, Lighting, Outdoor Grill, Outdoor Kitchen, Outdoor Living Area, Rain Gutters, Storage, Sport Court, Tennis Court(s)
- Pool features: Cabana, Gunite, Heated, In Ground, Outdoor Pool, Pool, Pool Sweep, Pool/Spa Combo, Waterfall, Water Feature
- Has spa: Yes
- Spa features: Hot Tub
- Fencing: Full,Gate,Wrought Iron
Lot
- Size: 1 Acres
- Features: Acreage, Back Yard, Interior Lot, Lawn, Landscaped, Many Trees, Subdivision, Sprinkler System
Details
- Additional structures: Cabana, Guest House, Tennis Court(s)
- Parcel number: R236083
Construction
Type & style
- Home type: SingleFamily
- Architectural style: Traditional,Detached
- Property subtype: Single Family Residence
Materials
- Brick, Rock, Stone
- Foundation: Slab
- Roof: Composition
Condition
- Year built: 2002
Utilities & green energy
- Sewer: Public Sewer
- Water: Public
- Utilities for property: Natural Gas Available, Sewer Available, Separate Meters, Underground Utilities, Water Available, Cable Available
Community & HOA
Community
- Features: Trails/Paths
- Security: Security System Owned, Security System, Fire Alarm, Security Gate, Smoke Detector(s), Security Lights
- Subdivision: Clariden Ranch Ph Ia
HOA
- Has HOA: Yes
- Services included: Association Management
- HOA fee: $1,200 annually
- HOA name: Clariden Ranch
- HOA phone: 000-000-0000
Location
- Region: Southlake
Financial & listing details
- Tax assessed value: $2,252,999
- Annual tax amount: $26,192
- Date on market: 6/26/2025
- Cumulative days on market: 24 days
- Listing terms: Cash,Conventional
Price history
| Date | Event | Price |
|---|---|---|
| 8/15/2025 | Sold | -- |
Source: NTREIS #20962243 Report a problem | ||
| 8/1/2025 | Pending sale | $2,099,000$311/sqft |
Source: NTREIS #20962243 Report a problem | ||
| 7/19/2025 | Contingent | $2,099,000$311/sqft |
Source: NTREIS #20962243 Report a problem | ||
| 7/2/2025 | Price change | $2,099,000-4.5%$311/sqft |
Source: NTREIS #20962243 Report a problem | ||
| 6/26/2025 | Listed for sale | $2,199,000+83.4%$326/sqft |
Source: NTREIS #20962243 Report a problem | ||
| 5/15/2025 | Sold | -- |
Source: Public Record Report a problem | ||
| 9/10/2021 | Sold | -- |
Source: Ebby Halliday solds #14604944_76092 Report a problem | ||
| 1/3/2011 | Listing removed | $1,199,000$177/sqft |
Source: Century 21 Mike Bowman, Inc. #4009southfork Report a problem | ||
| 1/2/2010 | Listed for sale | $1,199,000+4.9%$177/sqft |
Source: Century 21 Mike Bowman, Inc. #4009southfork Report a problem | ||
| 8/14/2009 | Listing removed | $1,143,000$169/sqft |
Source: CENTURY 21 Mike Bowman #11140194 Report a problem | ||
| 5/16/2009 | Price change | $1,143,000-4.7%$169/sqft |
Source: CENTURY 21 Mike Bowman #11140194 Report a problem | ||
| 2/1/2009 | Price change | $1,199,000-20.1%$177/sqft |
Source: CENTURY 21 Mike Bowman #11140194 Report a problem | ||
| 9/13/2008 | Listed for sale | $1,500,000$222/sqft |
Source: EpropertySites #4009southforksouthlaketx Report a problem | ||
| 5/9/2008 | Listing removed | $1,500,000$222/sqft |
Source: Point2 Report a problem | ||
| 4/5/2008 | Listed for sale | $1,500,000$222/sqft |
Source: Point2 Report a problem | ||
Public tax history
| Year | Property taxes | Tax assessment |
|---|---|---|
| 2025 | $28,614 +9.2% | $2,252,999 +12.3% |
| 2024 | $26,192 -11.2% | $2,005,867 -12.9% |
| 2023 | $29,487 +6.1% | $2,304,266 +23.7% |
| 2022 | $27,800 +48.4% | $1,863,105 +48.9% |
| 2021 | $18,729 +7.6% | $1,251,165 +10% |
| 2020 | $17,399 -13.7% | $1,137,423 -8.7% |
| 2019 | $20,152 -0.8% | $1,246,424 +3.3% |
| 2018 | $20,321 -10.8% | $1,206,191 +2.1% |
| 2017 | $22,784 | $1,181,249 +6.6% |
| 2016 | $22,784 +15.7% | $1,108,391 +10% |
| 2015 | $19,686 | $1,007,628 +10% |
| 2014 | $19,686 | $916,025 +1.4% |
| 2013 | $19,686 | $903,414 |
| 2012 | -- | $903,414 -1.6% |
| 2011 | -- | $918,044 -5.7% |
| 2010 | -- | $973,286 -27.6% |
| 2009 | -- | $1,343,825 +0.1% |
| 2007 | -- | $1,342,857 +66.6% |
| 2005 | $16,447 | $806,105 +10.6% |
| 2004 | -- | $728,560 +54.8% |
| 2003 | -- | $470,658 +382.3% |
| 2002 | -- | $97,578 |
Find assessor info on the county website
Neighborhood: 76092
Nearby homes
- $3,177,0006 bd8 ba10k sqft4013 Southfork Rd, Southlake, TX 76092Off Market
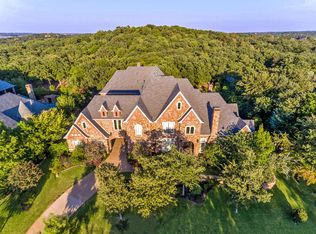
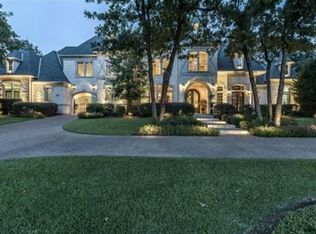
- $3,312,5005 bd7 ba7.9k sqft4005 Southfork Rd, Southlake, TX 76092Off Market
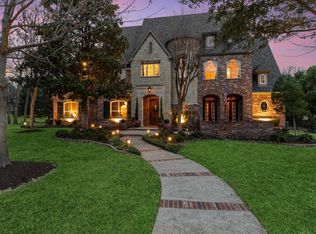
- $--5 bd6 ba6.2k sqft601 Silver Spur Dr, Southlake, TX 76092Sold
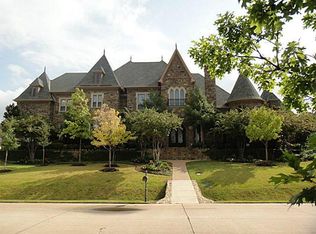
- $3,630,4006 bd8 ba10k sqft4101 Southfork Rd, Southlake, TX 76092Off Market
- $2,115,8004 bd5 ba5.5k sqft4001 Southfork Rd, Southlake, TX 76092Off Market
- $1,955,6005 bd6 ba5.8k sqft408 King Ranch Rd, Southlake, TX 76092Off Market
- $1,887,2005 bd6 ba5.4k sqft600 King Ranch Rd, Southlake, TX 76092Off Market
- $1,888,3005 bd4 ba5.4k sqft605 Silver Spur Dr, Southlake, TX 76092Off Market
Nearby schools
GreatSchools rating
- 10/10Samuel Beck Elementary SchoolGrades: PK-5Distance: 2.7 mi
- 9/10Medlin Middle SchoolGrades: 6-8Distance: 2.8 mi
- 8/10Byron Nelson High SchoolGrades: 9-12Distance: 2.9 mi
Schools provided by the listing agent
- Elementary: Beck
- Middle: Medlin
- High: Northwest
- District: Northwest ISD
Source: NTREIS. This data may not be complete. We recommend contacting the local school district to confirm school assignments for this home.
Get a cash offer in 3 minutes
Find out how much your home could sell for in as little as 3 minutes with a no-obligation cash offer.
Estimated market value
$1,986,700
Get a cash offer in 3 minutes
Find out how much your home could sell for in as little as 3 minutes with a no-obligation cash offer.
Estimated market value
$1,986,700
- Texas
- Denton County
- Southlake
- 76092
- 4009 Southfork Rd
Nearby cities
Nearby neighborhoods
Nearby zip codes
Other Southlake Topics
