Indulge in the serenity of this 1 acre retreat nestled in mature trees and beautifully crafted landscaping. Step into the backyard private sanctuary with covered patio, outdoor grill and fireplace, custom pool with waterfall surrounded by gorgeous foliage. Inside, discover elegance and functionality crafted by renowned builder Larry Stewart, including unique niche rooms catering to your personal hobbies and interests. Entertainer's kitchen includes SS appliances and flows effortlessly to the open living area, primary bedroom includes a private flexible room and beautiful views of the estate, additional downstairs bedroom with ensuite bath, upper level has a spacious gameroom, media room, hobby space, 3 additional bedrooms with ensuite baths and walk in closets. Choose between Carroll ISD or Northwest ISD and Clariden private school. Meticulously maintained by homeowner including new roof and gutters 2024, North facing, 12 miles to DFW Airport, minutes to equestrian and hiking trails.
Sold
Price Unknown
601 Silver Spur Dr, Southlake, TX 76092
5beds
6,280sqft
Single Family Residence
Built in 2002
1 Acres Lot
$2,399,300 Zestimate®
$--/sqft
$12,390 Estimated rent
Home value
$2,399,300
$2.21M - $2.64M
$12,390/mo
Zestimate® history
Owner options
List your home for rent
$12,390/mo
Rent Zestimate®
Find your next renter with Zillow Rental Manager. Plus, with online applications, you can quickly screen prospective tenants – for free.
$12,390/mo
Rent Zestimate®
Refinance and save
$1,150/mo
Est. payment
Refinancing to a lower rate could help reduce your monthly payments and save thousands over the life of the loan.
$1,150/mo
Est. payment
Explore your selling options
Work with a Zillow partner agent
Leverage their expertise and Zillow's premium Showcase listings to get your home seen by more buyers.
Get startedList with your own agent
Get your home in front of millions of buyers by listing it on Zillow.
Learn how to do itSell it yourself
Take full control of how buyers see your home on Zillow by listing For Sale by Owner (FSBO).
List your homeWhat's special
Meticulously maintainedPrivate flexible roomHobby spaceMedia roomCovered patioNew roofCustom pool
Zillow last checked:
Listing updated:
Listed by:
Carla Atwal 0648613 817-800-5962,
Compass RE Texas, LLC 682-226-6938
Bought with:
Danielle Doty
TK Realty
Source: NTREIS,MLS#: 20532331
Facts & features
Interior
Bedrooms & bathrooms
- Bedrooms: 5
- Bathrooms: 6
- Full bathrooms: 5
- 1/2 bathrooms: 1
Primary bedroom
- Features: Ceiling Fan(s), Dual Sinks, Double Vanity, En Suite Bathroom, Jetted Tub, Linen Closet, Separate Shower, Walk-In Closet(s)
- Level: First
- Dimensions: 17 x 17
Bedroom
- Features: Ceiling Fan(s), En Suite Bathroom, Walk-In Closet(s)
- Level: First
- Dimensions: 14 x 13
Bedroom
- Features: Ceiling Fan(s), En Suite Bathroom, Walk-In Closet(s)
- Level: Second
- Dimensions: 15 x 13
Bedroom
- Features: En Suite Bathroom, Walk-In Closet(s)
- Level: Second
- Dimensions: 14 x 12
Bedroom
- Level: Second
- Dimensions: 16 x 11
Breakfast room nook
- Level: First
- Dimensions: 12 x 10
Exercise room
- Level: First
- Dimensions: 10 x 8
Family room
- Features: Built-in Features, Ceiling Fan(s)
- Level: First
- Dimensions: 20 x 18
Game room
- Features: Built-in Features, Ceiling Fan(s), Other
- Level: Second
- Dimensions: 20 x 17
Kitchen
- Features: Breakfast Bar, Butler's Pantry, Granite Counters, Kitchen Island, Walk-In Pantry
- Level: First
- Dimensions: 15 x 15
Living room
- Level: Second
- Dimensions: 20 x 15
Media room
- Level: Second
- Dimensions: 20 x 20
Utility room
- Features: Built-in Features, Other, Utility Room, Utility Sink
- Level: First
- Dimensions: 17 x 9
Heating
- Central, Electric, Zoned
Cooling
- Central Air, Ceiling Fan(s), Electric, Zoned
Appliances
- Included: Built-In Refrigerator, Convection Oven, Double Oven, Dishwasher, Gas Cooktop, Disposal, Gas Water Heater, Microwave, Vented Exhaust Fan, Wine Cooler
- Laundry: Washer Hookup, Electric Dryer Hookup, Laundry in Utility Room
Features
- Wet Bar, Decorative/Designer Lighting Fixtures, Multiple Staircases, Paneling/Wainscoting, Cable TV, Vaulted Ceiling(s), Wired for Sound
- Flooring: Carpet, Ceramic Tile, Slate, Wood
- Windows: Window Coverings
- Has basement: No
- Number of fireplaces: 4
- Fireplace features: Gas Log, Gas Starter, Masonry, Stone
Interior area
- Total interior livable area: 6,280 sqft
Property
Parking
- Total spaces: 4
- Parking features: Garage Faces Rear
- Attached garage spaces: 4
Features
- Levels: Two
- Stories: 2
- Patio & porch: Covered
- Exterior features: Lighting, Outdoor Grill, Rain Gutters
- Pool features: Fenced, Gunite, In Ground, Pool, Pool Sweep, Pool/Spa Combo
- Fencing: Gate,Metal
Lot
- Size: 1 Acres
- Features: Back Yard, Corner Lot, Lawn, Landscaped, Many Trees, Subdivision, Sprinkler System
Details
- Parcel number: R236076
Construction
Type & style
- Home type: SingleFamily
- Architectural style: Traditional,Detached
- Property subtype: Single Family Residence
Materials
- Brick
- Foundation: Slab
- Roof: Composition
Condition
- Year built: 2002
Utilities & green energy
- Sewer: Public Sewer
- Water: Public
- Utilities for property: Sewer Available, Underground Utilities, Water Available, Cable Available
Community & HOA
Community
- Features: Fenced Yard, Trails/Paths
- Security: Prewired, Security System Owned, Security System, Fire Alarm, Smoke Detector(s)
- Subdivision: Clariden Ranch Ph Ia
HOA
- Has HOA: Yes
- Services included: Association Management
- HOA fee: $1,150 annually
- HOA name: Clariden Ranch Homeowners Association, Inc.
- HOA phone: 817-918-9470
Location
- Region: Southlake
Financial & listing details
- Tax assessed value: $1,915,631
- Annual tax amount: $26,674
- Date on market: 2/17/2024
- Cumulative days on market: 6 days
- Listing terms: Cash,Conventional
- Exclusions: Black out curtains and rods in upstairs gameroom and in downstairs living room (off kitchen), potted plants.
Price history
| Date | Event | Price |
|---|---|---|
| 4/1/2024 | Sold | -- |
Source: NTREIS #20532331 Report a problem | ||
| 3/1/2024 | Pending sale | $2,199,000$350/sqft |
Source: NTREIS #20532331 Report a problem | ||
| 2/24/2024 | Contingent | $2,199,000$350/sqft |
Source: NTREIS #20532331 Report a problem | ||
| 2/17/2024 | Listed for sale | $2,199,000$350/sqft |
Source: NTREIS #20532331 Report a problem | ||
Public tax history
| Year | Property taxes | Tax assessment |
|---|---|---|
| 2025 | $24,329 +49.1% | $1,915,631 +9% |
| 2024 | $16,315 -0.2% | $1,757,800 +5.4% |
| 2023 | $16,351 -24.6% | $1,668,510 +10% |
| 2022 | $21,694 +6.5% | $1,516,827 +10% |
| 2021 | $20,361 +7.4% | $1,378,934 +10% |
| 2020 | $18,952 -14.5% | $1,253,576 -9.5% |
| 2019 | $22,177 -0.8% | $1,385,634 +3.4% |
| 2018 | $22,352 -11.6% | $1,340,531 +2.1% |
| 2017 | $25,284 | $1,312,420 +6.9% |
| 2016 | $25,284 +15.8% | $1,227,992 +10% |
| 2015 | $21,834 | $1,116,356 +10% |
| 2014 | $21,834 | $1,014,869 +0.1% |
| 2013 | $21,834 | $1,013,709 -0.8% |
| 2012 | -- | $1,021,554 -0.6% |
| 2011 | -- | $1,028,132 -7.4% |
| 2010 | -- | $1,110,059 -5.5% |
| 2009 | -- | $1,174,801 +3.1% |
| 2007 | $21,606 -2.7% | $1,138,986 +6.3% |
| 2005 | $22,215 | $1,071,052 +28.5% |
| 2004 | -- | $833,265 +5.2% |
| 2003 | -- | $791,960 |
Find assessor info on the county website
Neighborhood: 76092
Nearby homes
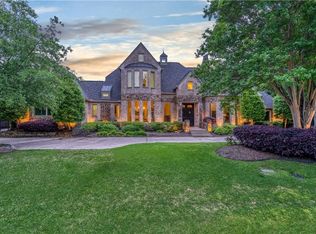
- $1,888,3005 bd4 ba5.4k sqft605 Silver Spur Dr, Southlake, TX 76092Off Market
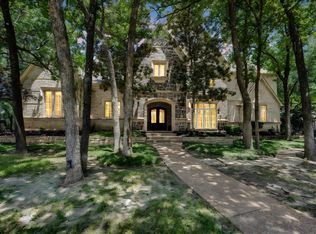
- $--5 bd7 ba6.7k sqft4009 Southfork Rd, Southlake, TX 76092Sold
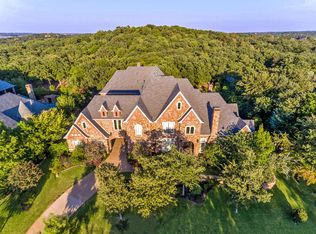
- $3,173,2006 bd8 ba10k sqft4013 Southfork Rd, Southlake, TX 76092Off Market
- $1,941,9004 bd5 ba5.4k sqft609 Silver Spur Dr, Southlake, TX 76092Off Market
- $1,901,8005 bd6 ba5.4k sqft600 King Ranch Rd, Southlake, TX 76092Off Market
- $3,307,4005 bd7 ba7.9k sqft4005 Southfork Rd, Southlake, TX 76092Off Market
- $1,672,8005 bd5 ba5.4k sqft604 King Ranch Rd, Southlake, TX 76092Off Market
- $2,350,9005 bd4 ba5.7k sqft600 Silver Spur Dr, Southlake, TX 76092Off Market
Nearby schools
GreatSchools rating
- 10/10Samuel Beck Elementary SchoolGrades: PK-5Distance: 2.7 mi
- 9/10Medlin Middle SchoolGrades: 6-8Distance: 2.8 mi
- 8/10Byron Nelson High SchoolGrades: 9-12Distance: 2.8 mi
Schools provided by the listing agent
- Elementary: Beck
- Middle: Medlin
- High: Northwest
- District: Northwest ISD
Source: NTREIS. This data may not be complete. We recommend contacting the local school district to confirm school assignments for this home.
Get a cash offer in 3 minutes
Find out how much your home could sell for in as little as 3 minutes with a no-obligation cash offer.
Estimated market value
$2,399,300
Get a cash offer in 3 minutes
Find out how much your home could sell for in as little as 3 minutes with a no-obligation cash offer.
Estimated market value
$2,399,300
- Texas
- Denton County
- Southlake
- 76092
- 601 Silver Spur Dr
