Skip main navigation
Sold for $1,125,000
  • $1,125,000

    4009 TRILLIUM WAY, CHESTER SPRINGS, PA 19425

    5beds
    5,658sqft
    Single Family Residence
    Built in 2013
    0.48 Acres Lot
    $1,128,900 Zestimate®
    $199/sqft
    $5,867 Estimated rent

    Home value

    $1,128,900

    $1.06M - $1.20M

    $5,867/mo

    Zestimate® history
    Loading
    Loading...

    Owner options

    List your home for rent

    $5,867/mo

    Rent Zestimate®

    Find your next renter with Zillow Rental Manager. Plus, with online applications, you can quickly screen prospective tenants – for free.

    Learn more

    $5,867/mo

    Rent Zestimate®

    Refinance and save

    $7,338/mo

    Est. payment

    Refinancing to a lower rate could help reduce your monthly payments and save thousands over the life of the loan.

    See today's rates

    $7,338/mo

    Est. payment

    Explore your selling options

    Work with a Zillow partner agent

    Leverage their expertise and Zillow's premium Showcase listings to get your home seen by more buyers.

    Get started

    List with your own agent

    Get your home in front of millions of buyers by listing it on Zillow.

    Learn how to do it

    Sell it yourself

    Take full control of how buyers see your home on Zillow by listing For Sale by Owner (FSBO).

    List your home

    What's special

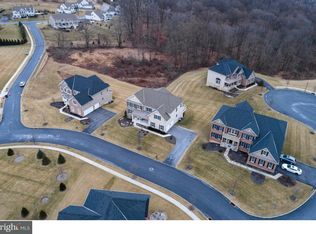
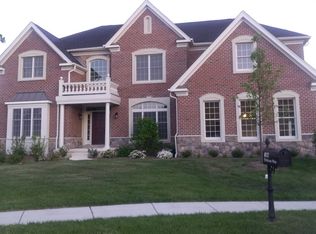
    Tucked away on a quiet cul-de-sac in the sought-after Summit neighborhood of Byers Station, this rarely available 5-bedroom brick-front colonial offers exceptional natural light, beautiful wooded views, and over-the-top indoor and outdoor living spaces. A charming covered front porch welcomes you into a bright foyer with hardwood floors that flow throughout the main level. The home opens to a stunning two-story family room featuring a dramatic wall of windows and a floor-to-ceiling stone fireplace, creating a light-filled space that brings the outdoors in. The spacious eat-in kitchen is designed for gathering, with granite countertops, stainless energy-efficient appliances, gas cooking, double wall ovens, pantry storage, and a large center island with seating. The open layout flows seamlessly into the dining and family rooms, making entertaining effortless. Two sets of doors lead to an expansive rear deck that spans the entire width of the home, overlooking peaceful wooded views. A screened-in gazebo creates a private outdoor retreat—perfect for morning coffee or evening gatherings. A main level bedroom suite with walk-in closet is ideal for guests or generational living. The main level also includes a sunroom with dual fireplace, private home office, convenient laundry room and powder room. Upstairs, a split staircase leads to a luxurious Primary Suite with its own gas fireplace, seating area, walk-in closet, and spacious bath with dual sinks and a large walk-in shower. Three additional bedrooms with generous closet space complete the upper level, including one with direct access to the hall bath. The finished walkout basement adds even more living space with a recreation area, sitting room, and included pool table. Sliding doors lead to a shaded patio featuring a 9-person hot tub, perfect for relaxing after a long day. Additional highlights include a three-car garage with interior access, skylights, ceiling fans throughout, and a recently replaced second-floor A/C unit. Residents enjoy the outstanding amenities of Byers Station, including two pools, two fitness centers, tennis and pickleball courts, basketball courts, beach volleyball, and miles of walking trails, all conveniently located near shopping, dining, parks, and Marsh Creek Lake. Attend an Open House or schedule a private tour today!

    Zillow last checked:

    Listing updated:

    Listed by:

    Anna Abbatemarco,

    EXP Realty, LLC

    Bought with:

    Konrad Rojek, RS347226

    EXP Realty, LLC

    Source: eXp Realty,MLS#: PACT2118796

    Facts & features

    Interior

    Bedrooms & bathrooms
    • Bedrooms: 5
    • Bathrooms: 5
    • Full bathrooms: 4
    • 1/2 bathrooms: 1
    • Main level bedrooms: 1
    Heating
    • Forced Air, Natural Gas
    Cooling
    • Central A/C, Natural Gas
    Appliances
    • Included: Built-In Microwave, Cooktop, Dishwasher, Disposal, Dryer - Gas, Oven - Double, Oven - Wall, Oven/Range - Gas, Refrigerator, Stainless Steel Appliances, Washer, Water Heater, Energy Efficient Appliances
    • Laundry: Main Floor
    Features
    • Chair Railings, Combination Kitchen/Dining, Crown Moldings, Double/Dual Staircase, Family Room Off Kitchen, Floor Plan - Open, Kitchen - Eat-In, Kitchen - Gourmet, Kitchen - Island, Kitchen - Table Space, Wainscotting, Water Treat System
    • Flooring: Carpet, Hardwood, Other, Carpet, Wood Floors
    • Doors: French, Sliding Glass
    • Windows: Palladian, Skylights, Double Hung, Skylight(s)
    • Basement: Full, Partially Finished, Rear Entrance, Sump Pump, Walkout Level
    • Number of fireplaces: 2
    • Fireplace features: Stone, Gas/Propane
    Interior area
    • Total structure area: 5,658
    • Total interior livable area: 5,658 sqft
    • Finished area above ground: 4,208
    • Finished area below ground: 1,450

    Property

    Parking
    • Total spaces: 3
    • Parking features: Asphalt Driveway, Attached Garage, Driveway
    • Attached garage spaces: 3
    Features
    • Levels: Two
    • Patio & porch: Patio(s), Screened, Deck(s), Porch(es)
    • Exterior features: Sidewalks
    • Pool features: Community Pool
    • Spa features: Hot Tub
    • Has view: Yes
    • View description: Trees/Woods
    Lot
    • Size: 0.48 Acres
    • Features: Backs to Trees
    Details
    • Parcel number: 251000850000
    • Zoning: R3

    Construction

    Type & style
    • Home type: SingleFamily
    • Architectural style: Colonial
    • Property subtype: Single Family Residence
    Materials
    • Vinyl Siding, Aluminum Siding, Brick
    • Foundation: Concrete Perimeter
    • Roof: Metal
    Condition
    • New construction: No
    • Year built: 2013
    Details
    • Builder name: Toll Brothers

    Utilities & green energy

    • Electric: Circuit Breakers
    • Sewer: Public Sewer
    • Water: Public
    • Utilities for property: Underground Utilities

    Community & neighborhood

    Security
    • Security features: Security System, Carbon Monoxide Detector(s), Smoke Detector
    Location
    • Region: Chester Springs
    • Subdivision: BYERS STATION

    HOA & financial

    HOA
    • Has HOA: Yes
    • HOA fee: $272 quarterly
    • Amenities included: Basketball Courts, Bike Trail, Club House, Common Grounds, Fitness Center, Jog/Walk Path, Pool - Outdoor, Tennis Courts, Tot Lots/Playground, Volleyball Courts, Pickleball Courts
    • Services included: Snow Removal
    • Association name: BYERS STATION

    Other

    Other facts
    • Listing terms: Cash,Conventional,FHA,VA Loan
    • Road surface type: Paved

    Price history

    DateEventPrice
    5/18/2026Sold$1,125,000-2.2%$199/sqft
    Source: Public Record Report a problem
    3/27/2026Pending sale$1,150,000$203/sqft
    Source: Bright MLS #PACT2118796 Report a problem
    3/20/2026Listed for sale$1,150,000+60.9%$203/sqft
    Source: Bright MLS #PACT2118796 Report a problem
    7/22/2019Sold$714,900-0.7%$126/sqft
    Source: Agent Provided Report a problem
    6/11/2019Pending sale$719,900$127/sqft
    Source: The Davidson Group #PACT480378 Report a problem
    6/6/2019Listed for sale$719,900-1.1%$127/sqft
    Source: The Davidson Group #PACT480378 Report a problem
    12/27/2013Sold$727,773$129/sqft
    Source: Public Record Report a problem

    Public tax history

    YearProperty taxesTax assessment
    2025$16,079 +1.5%$376,330
    2024$15,849 +2.3%$376,330
    2023$15,492 +1.5%$376,330
    2022$15,268 +1.7%$376,330
    2021$15,020 +160.3%$376,330 +6.8%
    2020$5,769 -66%$352,450 -21.6%
    2019$16,945 +2%$449,520
    2018$16,616 +9899.9%$449,520
    2017$166 -90.6%$449,520
    2016$1,765 $449,520
    2015$1,765 $449,520 +684%
    2014$1,765 $57,340
    2013-- $57,340
    2012-- $57,340
    2011-- $57,340
    2010-- $57,340

    Find assessor info on the county website

    Neighborhood: 19425

    Nearby schools

    GreatSchools rating
    Schools provided by the listing agent
    • Elementary: WEST VINCENT
    • Middle: OWEN J ROBERTS
    • High: OWEN J ROBERTS
    • District: OWEN J ROBERTS

    Source: eXp Realty. This data may not be complete. We recommend contacting the local school district to confirm school assignments for this home.

    Get a cash offer in 3 minutes
    Find out how much your home could sell for in as little as 3 minutes with a no-obligation cash offer.
    Estimated market value
    $1,128,900
    Get a cash offer in 3 minutes
    Find out how much your home could sell for in as little as 3 minutes with a no-obligation cash offer.
    Estimated market value
    $1,128,900