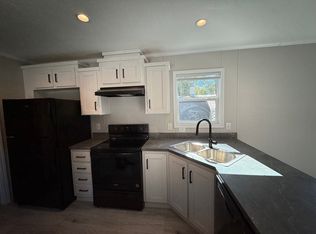
Builder to pay up to $10,000.00 towards closing cost. Newly completed, move-in ready, a stunning new construction ranch home showcasing the latest designs, finishes, and advanced construction techniques for optimal energy efficiency. Nestled on a peaceful cul-de-sac, this gorgeous home offers 3 spacious bedrooms and 2 modern bathrooms. Upon entering through the covered front entry, you'll be greeted by 9' ceilings that create an open, airy ambiance throughout the entire house. The large great room features luxurious vinyl plank flooring, seamlessly flowing into the kitchen and dining area. The kitchen is a chef's dream, equipped with full-overlay soft-close cabinets, dovetail drawers, quartz countertops, under-cabinet lighting, and a convenient island. The master suite, located on one side of the living area, boasts a large walk-in closet and an elegant ensuite bathroom with a tiled shower and a double vanity topped with quartz. On the opposite side, you'll find two generously sized bedrooms with large closets and cozy carpet flooring, along with a second bathroom featuring a tub/shower combo and a quartz-topped vanity. The 22x23 garage offers ample storage space and includes a 16x7 overhead entry door, plus access to the tankless hot water tank and two-stage high-efficiency HVAC system. Built with insulated concrete form foundations and 2x6 exterior walls, this home offers superior strength, energy efficiency, and noise reduction. Enjoy township living without the constraints of an HOA, all while being conveniently close to highways, shopping, entertainment, and big cities. Don't miss this opportunity to make this beautiful home your own!
Closed
$355,500
40094 Ryan Ct, Elyria, OH 44035
3beds
1,606sqft
Single Family Residence
Built in 2024
6,468 Square Feet Lot
$370,200 Zestimate®
$221/sqft
$2,004 Estimated rent
Home value
$370,200
$326,000 - $418,000
$2,004/mo
Zestimate® history
Owner options
List your home for rent
$2,004/mo
Rent Zestimate®
Find your next renter with Zillow Rental Manager. Plus, with online applications, you can quickly screen prospective tenants – for free.
$2,004/mo
Rent Zestimate®
Refinance and save
$2,338/mo
Est. payment
Refinancing to a lower rate could help reduce your monthly payments and save thousands over the life of the loan.
$2,338/mo
Est. payment
Explore your selling options
Work with a Zillow partner agent
Leverage their expertise and Zillow's premium Showcase listings to get your home seen by more buyers.
Get startedList with your own agent
Get your home in front of millions of buyers by listing it on Zillow.
Learn how to do itSell it yourself
Take full control of how buyers see your home on Zillow by listing For Sale by Owner (FSBO).
List your homeWhat's special
Modern bathroomsSpacious bedroomsPeaceful cul-de-sacOpen airy ambianceConvenient islandDouble vanityCovered front entry
Zillow last checked:
Listing updated:
Listed by:
Patrick J Judge Jr. prjudgejr@gmail.com440-897-6491,
Russell Real Estate Services
Bought with:
Brittany Burkey, 2017004348
Century 21 DeAnna Realty
Source: MLS Now,MLS#: 5064662 Originating MLS: Lorain County Association Of REALTORS
Originating MLS: Lorain County Association Of REALTORSFacts & features
Interior
Bedrooms & bathrooms
- Bedrooms: 3
- Bathrooms: 2
- Full bathrooms: 2
- Main level bathrooms: 2
- Main level bedrooms: 3
Primary bedroom
- Description: 6 x 10 walk-in closet with large master bath,Flooring: Carpet
- Level: First
- Dimensions: 15 x 14
Bedroom
- Description: over-sized closet,Flooring: Carpet
- Level: First
- Dimensions: 12 x 12
Bedroom
- Description: over-sized closet,Flooring: Carpet
- Level: First
- Dimensions: 12 x 12
Primary bathroom
- Description: Flooring: Luxury Vinyl Tile
- Level: First
- Dimensions: 11 x 10
Dining room
- Description: Flooring: Luxury Vinyl Tile
- Level: First
- Dimensions: 9.7 x 14.4
Great room
- Description: Flooring: Luxury Vinyl Tile
- Level: First
- Dimensions: 20.8 x 14.6
Kitchen
- Description: Flooring: Luxury Vinyl Tile
- Level: First
- Dimensions: 11.1 x 13.4
Heating
- Forced Air, Gas
Cooling
- Central Air
Appliances
- Included: Dishwasher, Disposal, Microwave, Range, Refrigerator
- Laundry: Main Level, Laundry Room
Features
- Double Vanity, Granite Counters, High Ceilings, Kitchen Island, Pantry, Recessed Lighting
- Windows: Double Pane Windows, Insulated Windows, Low-Emissivity Windows
- Has basement: No
- Has fireplace: No
Interior area
- Total structure area: 1,606
- Total interior livable area: 1,606 sqft
- Finished area above ground: 1,606
Property
Parking
- Total spaces: 2
- Parking features: Attached Carport, Driveway, Garage Faces Front, Garage, Garage Door Opener
- Garage spaces: 2
Features
- Levels: One
- Stories: 1
Lot
- Size: 6,468 Square Feet
- Features: Cul-De-Sac
Details
- Parcel number: 1000004125112
- Special conditions: Builder Owned
Construction
Type & style
- Home type: SingleFamily
- Architectural style: Ranch
- Property subtype: Single Family Residence
Materials
- Asphalt, Batts Insulation, Blown-In Insulation, Ducts Professionally Air-Sealed, ICFs (Insulated Concrete Forms), Vertical Siding, Vinyl Siding
- Foundation: Slab
- Roof: Asphalt,Shingle
Condition
- New Construction
- New construction: Yes
- Year built: 2024
Utilities & green energy
- Sewer: Public Sewer
- Water: Public
Green energy
- Energy efficient items: Construction, Doors, HVAC, Insulation, Lighting, Water Heater, Windows
- Water conservation: Efficient Hot Water Distribution
Community & HOA
Community
- Subdivision: Hope Court Sub
HOA
- Has HOA: No
Location
- Region: Elyria
Financial & listing details
- Price per square foot: $221/sqft
- Tax assessed value: $45,200
- Annual tax amount: $765
- Date on market: 8/23/2024
- Cumulative days on market: 208 days
- Listing terms: Cash,Conventional,FHA,VA Loan
Price history
| Date | Event | Price |
|---|---|---|
| 3/19/2025 | Sold | $355,500+0.2%$221/sqft |
Source:  MLS Now #5064662 Report a problem MLS Now #5064662 Report a problem | ||
| 2/20/2025 | Contingent | $354,900$221/sqft |
Source: MLS Now #5064662 Report a problem | ||
| 11/27/2024 | Price change | $354,900-1.4%$221/sqft |
Source: MLS Now #5064662 Report a problem | ||
| 8/23/2024 | Listed for sale | $359,900+1699.5%$224/sqft |
Source: MLS Now #5064662 Report a problem | ||
| 10/6/2023 | Sold | $20,000-55.5%$12/sqft |
Source: MLS Now #4467900 Report a problem | ||
| 9/15/2023 | Pending sale | $44,900$28/sqft |
Source: MLS Now #4467900 Report a problem | ||
| 6/27/2023 | Listed for sale | $44,900+349%$28/sqft |
Source: MLS Now #4467900 Report a problem | ||
| 1/18/2019 | Sold | $10,000$6/sqft |
Source: Public Record Report a problem | ||
Public tax history
| Year | Property taxes | Tax assessment |
|---|---|---|
| 2024 | $1,575 -6% | $15,820 +3.1% |
| 2023 | $1,675 +7.6% | $15,340 |
| 2022 | $1,557 -0.2% | $15,340 |
| 2021 | $1,561 +2.5% | $15,340 +9.6% |
| 2020 | $1,522 +0.7% | $14,000 |
| 2019 | $1,512 +97.2% | $14,000 |
| 2018 | $767 +11.6% | $14,000 +21.4% |
| 2017 | $687 -1.4% | $11,530 |
| 2016 | $697 +0.8% | $11,530 |
| 2015 | $692 +1% | $11,530 |
| 2014 | $685 | $11,530 |
| 2013 | $685 | $11,530 |
| 2012 | -- | $11,530 -66.9% |
| 2011 | -- | $34,800 |
| 2010 | -- | -- |
| 2009 | -- | -- |
| 2008 | $685 +0.4% | -- |
| 2007 | $682 +1.2% | -- |
| 2006 | $674 +490.1% | -- |
| 2005 | $114 | -- |
Find assessor info on the county website
Neighborhood: 44035
Nearby homes
- $338,0003 bd2 ba1.6k sqft40101 Ryan Ct, Elyria, OH 44035Sold

- $233,9705,336 Square Feet40086 Ryan Ct, Elyria, OH 44035Off Market
- $92,0003 bd2 ba1.1k sqft111 Delaware Cir, Elyria, OH 44035Off Market
- $308,6200.289 Acres40066 Ryan Ct, Elyria, OH 44035Off Market
- $45,200-- bd-- ba-- sqft40095 Ryan Ct, Elyria, OH 44035Off Market
- $233,1108,712 Square Feet40087 Ryan Ct, Elyria, OH 44035Off Market
- $--5,253 Square Feet40087 Ryan Ct LOT 46, Elyria, OH 44035Off Market
- $318,8108,801 Square Feet40054 Ryan Ct, Elyria, OH 44035Off Market
Nearby schools
GreatSchools rating
- NAMidview North Elementary SchoolGrades: K-2Distance: 3.6 mi
- 7/10Midview Middle SchoolGrades: 7-8Distance: 3.5 mi
- 8/10Midview High SchoolGrades: 9-12Distance: 3.3 mi
Schools provided by the listing agent
- District: Midview LSD - 4710
Source: MLS Now. This data may not be complete. We recommend contacting the local school district to confirm school assignments for this home.
Get a cash offer in 3 minutes
Find out how much your home could sell for in as little as 3 minutes with a no-obligation cash offer.
Estimated market value
$370,200
Get a cash offer in 3 minutes
Find out how much your home could sell for in as little as 3 minutes with a no-obligation cash offer.
Estimated market value
$370,200
- Ohio
- Lorain County
- Elyria
- 44035
- 40094 Ryan Ct
Nearby cities
Nearby zip codes
Other Elyria Topics
