Move-in Ready New Construction Ranch Home in a Quiet Cul-de-Sac!
This beautifully designed, newly completed ranch home offers modern elegance, top-notch finishes, and exceptional energy efficiency. Situated in a serene cul-de-sac, it features 3 spacious bedrooms, 2 stylish bathrooms, and an open, airy floor plan ideal for today’s lifestyle.
As you step through the covered front entry, you'll be welcomed by soaring 9' ceilings that create a bright, expansive feel throughout. The large great room flows seamlessly into the kitchen and dining areas, all highlighted by luxurious vinyl plank flooring that offers both beauty and durability.
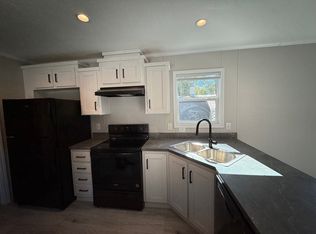
The kitchen is a chef's dream, showcasing sleek full-overlay soft-close cabinetry, dovetail drawers, stunning quartz countertops, under-cabinet lighting, and a spacious island perfect for entertaining. The master suite, located privately at the rear of the home, offers a generous walk-in closet and a spa-like ensuite with a beautifully tiled shower, dual vanities, and quartz countertops.
On the opposite side of the home, two well-sized bedrooms provide ample closet space and plush carpeting, sharing a second bath with a tub/shower combo and quartz-topped vanity.
The 22x23 garage provides plenty of room for storage and vehicles, featuring a 16x7 overhead door, plus easy access to the home’s high-efficiency, two-stage HVAC system and tankless water heater.
Built with advanced Insulated Concrete Form (ICF) foundations and durable 2x6 exterior walls, this home offers superior structural strength, energy efficiency, and sound insulation.
Enjoy the tranquility of township living with no HOA restrictions. Don't miss out on this exceptional opportunity to own a home that blends style, comfort, and cutting-edge construction!
Closed
$338,000
40101 Ryan Ct, Elyria, OH 44035
3beds
1,606sqft
Single Family Residence
Built in 2024
6,608 Square Feet Lot
$349,400 Zestimate®
$210/sqft
$1,892 Estimated rent
Home value
$349,400
$311,000 - $391,000
$1,892/mo
Zestimate® history
Owner options
List your home for rent
$1,892/mo
Rent Zestimate®
Find your next renter with Zillow Rental Manager. Plus, with online applications, you can quickly screen prospective tenants – for free.
$1,892/mo
Rent Zestimate®
Refinance and save
$2,224/mo
Est. payment
Refinancing to a lower rate could help reduce your monthly payments and save thousands over the life of the loan.
$2,224/mo
Est. payment
Explore your selling options
Work with a Zillow partner agent
Leverage their expertise and Zillow's premium Showcase listings to get your home seen by more buyers.
Get startedList with your own agent
Get your home in front of millions of buyers by listing it on Zillow.
Learn how to do itSell it yourself
Take full control of how buyers see your home on Zillow by listing For Sale by Owner (FSBO).
List your homeWhat's special
Spacious islandOpen airy floor planStunning quartz countertopsSleek full-overlay soft-close cabinetrySpa-like ensuiteGenerous walk-in closetPlush carpeting
Zillow last checked:
Listing updated:
Listed by:
Mathew P Chase matt@chasegrouprealestate.com440-452-2000,
Keller Williams Greater Metropolitan,
Christopher M Chase 440-554-6631,
Keller Williams Greater Metropolitan
Bought with:
Sharon A Holderbaum, 2017001192
Berkshire Hathaway HomeServices Stouffer Realty
Source: MLS Now,MLS#: 5088534 Originating MLS: Akron Cleveland Association of REALTORS
Originating MLS: Akron Cleveland Association of REALTORSFacts & features
Interior
Bedrooms & bathrooms
- Bedrooms: 3
- Bathrooms: 2
- Full bathrooms: 2
- Main level bathrooms: 2
- Main level bedrooms: 3
Bedroom
- Description: Flooring: Carpet
- Level: First
- Dimensions: 12 x 12
Bedroom
- Description: Flooring: Carpet
- Level: First
- Dimensions: 12 x 12
Primary bathroom
- Description: Flooring: Luxury Vinyl Tile
- Level: First
- Dimensions: 11 x 10
Primary bathroom
- Description: Flooring: Carpet
- Level: First
- Dimensions: 15 x 14
Dining room
- Description: Flooring: Luxury Vinyl Tile
- Level: First
- Dimensions: 14 x 10
Great room
- Description: Flooring: Luxury Vinyl Tile
- Level: First
- Dimensions: 21 x 15
Kitchen
- Description: Flooring: Luxury Vinyl Tile
- Level: First
- Dimensions: 11 x 13
Heating
- Gas
Cooling
- Central Air
Features
- Has basement: No
- Has fireplace: No
Interior area
- Total structure area: 1,606
- Total interior livable area: 1,606 sqft
- Finished area above ground: 1,606
Property
Parking
- Total spaces: 2
- Parking features: Attached, Garage
- Attached garage spaces: 2
Features
- Levels: One
- Stories: 1
Lot
- Size: 6,608 Square Feet
Details
- Parcel number: 1000004125111
- Special conditions: Builder Owned
Construction
Type & style
- Home type: SingleFamily
- Architectural style: Ranch
- Property subtype: Single Family Residence
Materials
- Vinyl Siding
- Roof: Asphalt,Fiberglass
Condition
- New Construction
- New construction: Yes
- Year built: 2024
Utilities & green energy
- Sewer: Public Sewer
- Water: Public
Green energy
- Energy efficient items: Construction, HVAC, Insulation, Thermostat, Windows
Community & HOA
Community
- Subdivision: Hope Court Sub
HOA
- Has HOA: No
Location
- Region: Elyria
Financial & listing details
- Price per square foot: $210/sqft
- Tax assessed value: $45,200
- Annual tax amount: $838
- Date on market: 12/5/2024
- Cumulative days on market: 209 days
Price history
| Date | Event | Price |
|---|---|---|
| 8/1/2025 | Sold | $338,000+4.3%$210/sqft |
Source:  MLS Now #5088534 Report a problem MLS Now #5088534 Report a problem | ||
| 7/2/2025 | Pending sale | $324,000$202/sqft |
Source: MLS Now #5088534 Report a problem | ||
| 6/21/2025 | Price change | $324,000-1.5%$202/sqft |
Source: MLS Now #5088534 Report a problem | ||
| 5/29/2025 | Price change | $329,000-2.9%$205/sqft |
Source: MLS Now #5088534 Report a problem | ||
| 5/20/2025 | Price change | $339,000-1.5%$211/sqft |
Source: MLS Now #5088534 Report a problem | ||
| 4/1/2025 | Price change | $344,000-1.4%$214/sqft |
Source: MLS Now #5088534 Report a problem | ||
| 12/5/2024 | Listed for sale | $349,000+675.6%$217/sqft |
Source: MLS Now #5088534 Report a problem | ||
| 10/6/2023 | Sold | $45,000+0.2%$28/sqft |
Source: MLS Now #4467904 Report a problem | ||
| 9/15/2023 | Pending sale | $44,900$28/sqft |
Source: MLS Now #4467904 Report a problem | ||
| 6/27/2023 | Listed for sale | $44,900$28/sqft |
Source: MLS Now #4467904 Report a problem | ||
Public tax history
| Year | Property taxes | Tax assessment |
|---|---|---|
| 2024 | $1,575 -6% | $15,820 +3.1% |
| 2023 | $1,675 +7.6% | $15,340 |
| 2022 | $1,557 -0.2% | $15,340 |
| 2021 | $1,561 +2.5% | $15,340 +9.6% |
| 2020 | $1,522 +0.7% | $14,000 |
| 2019 | $1,512 +97.2% | $14,000 |
| 2018 | $767 +11.6% | $14,000 +21.4% |
| 2017 | $687 -1.4% | $11,530 |
| 2016 | $697 +0.8% | $11,530 |
| 2015 | $692 +1% | $11,530 |
| 2014 | $685 | $11,530 |
| 2013 | $685 | $11,530 |
| 2012 | -- | $11,530 -66.9% |
| 2011 | -- | $34,800 |
| 2010 | -- | -- |
| 2009 | -- | -- |
| 2008 | $685 +0.4% | -- |
| 2007 | $682 +1.2% | -- |
| 2006 | $674 +490.1% | -- |
| 2005 | $114 | -- |
Find assessor info on the county website
Neighborhood: 44035
Nearby homes
- $355,5003 bd2 ba1.6k sqft40094 Ryan Ct, Elyria, OH 44035Sold

- $45,200-- bd-- ba-- sqft40095 Ryan Ct, Elyria, OH 44035Off Market
- $87,1003 bd2 ba1.1k sqft111 Delaware Cir, Elyria, OH 44035Off Market
- $233,9705,336 Square Feet40086 Ryan Ct, Elyria, OH 44035Off Market
- $233,1108,712 Square Feet40087 Ryan Ct, Elyria, OH 44035Off Market
- $--5,253 Square Feet40087 Ryan Ct LOT 46, Elyria, OH 44035Off Market
- $408,3004 bd4 ba2.8k sqft40092 Hope Ct, Elyria, OH 44035Off Market
- $308,6200.289 Acres40066 Ryan Ct, Elyria, OH 44035Off Market
Nearby schools
GreatSchools rating
- NAMidview North Elementary SchoolGrades: K-2Distance: 3.6 mi
- 7/10Midview Middle SchoolGrades: 7-8Distance: 3.5 mi
- 8/10Midview High SchoolGrades: 9-12Distance: 3.3 mi
Schools provided by the listing agent
- District: Midview LSD - 4710
Source: MLS Now. This data may not be complete. We recommend contacting the local school district to confirm school assignments for this home.
Get a cash offer in 3 minutes
Find out how much your home could sell for in as little as 3 minutes with a no-obligation cash offer.
Estimated market value
$349,400
Get a cash offer in 3 minutes
Find out how much your home could sell for in as little as 3 minutes with a no-obligation cash offer.
Estimated market value
$349,400
- Ohio
- Lorain County
- Elyria
- 44035
- 40101 Ryan Ct
Nearby cities
Nearby zip codes
Other Elyria Topics
