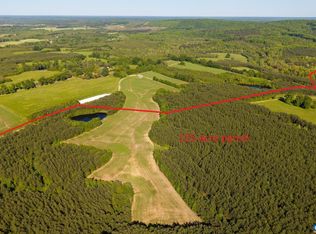
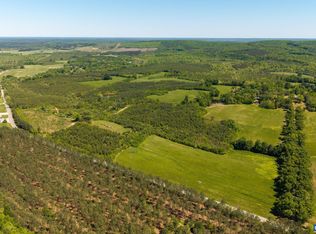

This approximately 234-acre parcel is part of the historic Whitehall estate at 400 Doe Lane and is offered subject to final survey. At its center stands the original plantation-style residence, built in 1939 by the son of U.S. Congressman Joseph Whitehead and positioned atop a hill, reached by a half-mile oak-lined driveway that creates a striking approach. The home offers five bedrooms—four upstairs and one on the main level—and two full bathrooms with a walk-in shower and soaking tub. Ten-foot ceilings, a spacious dining room, large living room, and screened-in porch provide comfortable living and inviting gathering spaces. The surrounding acreage features a blend of open pasture, mature timber, and scenic ponds, offering both beauty and recreation. Well suited for hunting, fishing, farming, or trail riding, the land reflects the character and scale of the larger Whitehall estate. Located just minutes from Chatham and within easy reach of major Virginia cities, the property offers privacy, history, and remarkable potential.
Pending
$2,300,000
400A Doe Ln, Chatham, VA 24531
5beds
4,000sqft
Farm
Built in 1939
234 Acres Lot
$-- Zestimate®
$575/sqft
$-- HOA
What's special
Original plantation-style residenceHalf-mile oak-lined drivewayFive bedroomsScreened-in porchSpacious dining roomTen-foot ceilingsPositioned atop a hill
- 203 days
- 20
- 0
Zillow last checked:
Listing updated:
Listed by:
ANDREW HARDY 213-458-4464,
FRANK HARDY SOTHEBY'S INTERNATIONAL REALTY 434-296-0134,
FRANK HARDY 434-981-0798,
FRANK HARDY SOTHEBY'S INTERNATIONAL REALTY
Source: CAAR,MLS#: 674029 Originating MLS: Charlottesville Area Association of Realtors
Originating MLS: Charlottesville Area Association of RealtorsFacts & features
Interior
Bedrooms & bathrooms
- Bedrooms: 5
- Bathrooms: 2
- Full bathrooms: 2
- Main level bathrooms: 1
- Main level bedrooms: 1
Rooms
- Room types: Bathroom, Bedroom, Dining Room, Family Room, Full Bath
Primary bedroom
- Level: First
Bedroom
- Level: Second
Bathroom
- Level: First
Bathroom
- Level: Second
Dining room
- Level: First
Family room
- Level: First
Heating
- Baseboard, Floor Furnace
Cooling
- Central Air
Features
- Primary Downstairs
- Basement: Unfinished
Interior area
- Total structure area: 5,500
- Total interior livable area: 4,000 sqft
- Finished area above ground: 4,000
- Finished area below ground: 0
Video & virtual tour
Property
Features
- Levels: Two
- Stories: 2
Lot
- Size: 234 Acres
Details
- Zoning description: A-1 Agricultural General
Construction
Type & style
- Home type: SingleFamily
- Property subtype: Farm
Materials
- Stick Built
- Foundation: Brick/Mortar
Condition
- New construction: No
- Year built: 1939
Utilities & green energy
- Sewer: Septic Tank
- Water: Private, Well
- Utilities for property: High Speed Internet Available
Community & HOA
Community
- Subdivision: NONE
HOA
- Has HOA: No
Location
- Region: Chatham
Financial & listing details
- Price per square foot: $575/sqft
- Date on market: 3/6/2026
- Cumulative days on market: 203 days
Estimated market value
Not available
Estimated sales range
Not available
$2,069/mo
Price history
| Date | Event | Price |
|---|---|---|
| 5/27/2026 | Pending sale | $2,300,000$575/sqft |
Source:  CAAR #674029 Report a problem CAAR #674029 Report a problem | ||
| 3/6/2026 | Listed for sale | $2,300,000$575/sqft |
Source: CAAR #674029 Report a problem | ||
Public tax history
Tax history is unavailable.
Monthly payment
Est. payment
Payment breakdown
Explore the cost of this home by adjusting the details. Changes won't be saved.Climate risks
Neighborhood: 24531
Nearby schools
Schools provided by the listing agent
- Elementary: Chatham
- Middle: Chatham
- High: Chatham
Source: CAAR. This data may not be complete. We recommend contacting the local school district to confirm school assignments for this home.