Skip main navigation
Sold for $650,000
  • $650,000

    401 13th St NE APT 311, Washington, DC 20002

    2beds
    1,239sqft
    Condominium
    Built in 2007
    -- sqft lot
    $649,700 Zestimate®
    $525/sqft
    $3,452 Estimated rent

    Home value

    $649,700

    $617,000 - $682,000

    $3,452/mo

    Zestimate® history
    Loading
    Loading...

    Owner options

    List your home for rent

    $3,452/mo

    Rent Zestimate®

    Find your next renter with Zillow Rental Manager. Plus, with online applications, you can quickly screen prospective tenants – for free.

    Learn more

    $3,452/mo

    Rent Zestimate®

    Refinance and save

    $3,996/mo

    Est. payment

    Refinancing to a lower rate could help reduce your monthly payments and save thousands over the life of the loan.

    See today's rates

    $3,996/mo

    Est. payment

    Explore your selling options

    Work with a Zillow partner agent

    Leverage their expertise and Zillow's premium Showcase listings to get your home seen by more buyers.

    Get started

    List with your own agent

    Get your home in front of millions of buyers by listing it on Zillow.

    Learn how to do it

    Sell it yourself

    Take full control of how buyers see your home on Zillow by listing For Sale by Owner (FSBO).

    List your home

    What's special

    Generous workspaceCorner homeLuxurious primary suiteGracious open-concept layoutSpa-inspired en-suite bathIn-unit washer and dryerGranite countertops
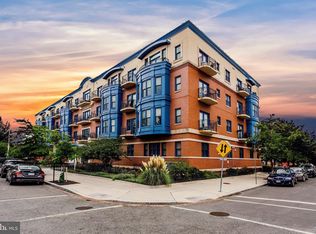

    Welcome to Lincoln Park Terrace, where timeless architecture and sophisticated design come together in one of Northeast’s most coveted boutique condominium residences. This rarely available corner home offers over 1,200 square feet of impeccably designed living space, seamlessly blending refined finishes, exceptional scale, and effortless indoor-outdoor living. Thoughtfully positioned to capture abundant natural light from multiple exposures, the residence is defined by soaring ceilings, rich hardwood flooring, elegant crown molding, and expansive windows that frame picturesque neighborhood views. The gracious open-concept layout is equally suited for intimate evenings at home and stylish entertaining, with spacious living and dining areas flowing seamlessly onto a private corner balcony overlooking the tree-lined streets below. At the heart of the home, the beautifully appointed chef's kitchen is both functional and elegant, featuring granite countertops, custom cabinetry, stainless steel appliances, generous workspace, and an oversized breakfast bar that anchors the living space with understated sophistication. The luxurious primary suite offers a serene retreat, complete with private balcony access, a walk-in closet, and a spa-inspired en-suite bath. A generously proportioned second bedroom, an additional full bath, and a separate den provide exceptional flexibility for a private office, library, or guest accommodations. Every detail has been thoughtfully considered, from the secure garage parking and elevator access to the controlled-entry lobby and in-unit washer and dryer, creating a residence that is as convenient as it is refined. Lincoln Park Terrace places you moments from the H Street Corridor, Lincoln Park, Eastern Market, Union Station, the Anacostia Riverwalk Trail, Metro, acclaimed restaurants, neighborhood cafés, and some of Washington's most beloved destinations. Combining boutique luxury, generous proportions, and an exceptional location, this is a rare opportunity to own one of the premier residences within one of Northeast Washington's most distinguished condominium communities.

    Zillow last checked:

    Listing updated:

    Listed by:

    Justin Paulhamus 202-255-5282,

    4J Real Estate, LLC

    Bought with:

    Rob Carter, BR698878

    TTR Sotheby's International Realty

    Source: Bright MLS,MLS#: DCDC2269916MLS Logo

    Facts & features

    Interior

    Bedrooms & bathrooms
    • Bedrooms: 2
    • Bathrooms: 2
    • Full bathrooms: 2
    • Main level bathrooms: 2
    • Main level bedrooms: 2
    Basement
    • Area: 0
    Heating
    • Central
    Cooling
    • Central Air, Electric
    Appliances
    • Included: Dishwasher, Disposal, Dryer, Exhaust Fan, Ice Maker, Microwave, Oven/Range - Electric, Self Cleaning Oven, Range Hood, Refrigerator, Electric Water Heater
    • Laundry: Washer/Dryer Hookups Only, In Unit
    Features
    • Crown Molding, Elevator, Flat, Floor Plan - Traditional, Kitchen - Gourmet, Primary Bath(s), Recessed Lighting, Upgraded Countertops
    • Doors: French Doors, Insulated
    • Windows: Bay/Bow, Double Pane Windows, Insulated Windows, Screens, Vinyl Clad
    • Has basement: No
    • Has fireplace: No
    Interior area
    • Total structure area: 1,239
    • Total interior livable area: 1,239 sqft
    • Finished area above ground: 1,239
    • Finished area below ground: 0

    Property

    Parking
    • Total spaces: 1
    • Parking features: Underground, Garage Door Opener, Assigned, Limited Common Elements, Driveway, Attached
    • Attached garage spaces: 1
    • Has uncovered spaces: Yes
    • Details: Assigned Parking
    Accessibility
    • Accessibility features: Accessible Elevator Installed
    Features
    • Levels: One
    • Stories: 1
    • Exterior features: Other, Satellite Dish, Balcony
    • Pool features: None
    Lot
    • Features: Unknown Soil Type
    Details
    • Additional structures: Above Grade, Below Grade
    • Parcel number: 1030//2037
    • Zoning: RES
    • Special conditions: Standard

    Construction

    Type & style
    • Home type: Condo
    • Architectural style: Traditional
    • Property subtype: Condominium
    • Attached to another structure: Yes
    Materials
    • Brick
    Condition
    • New construction: No
    • Year built: 2007

    Utilities & green energy

    • Sewer: Public Sewer
    • Water: Public
    • Utilities for property: Cable Connected

    Community & HOA

    Community
    • Security: Desk in Lobby, Exterior Cameras, Main Entrance Lock, Monitored, Security Gate, Security System, Smoke Detector(s), Fire Sprinkler System
    • Condo and coop fee: $800 monthly
    • Subdivision: Old City #1
    HOA
    • Has HOA: No
    • Amenities included: Reserved/Assigned Parking, Cable TV, Common Grounds, Concierge, Elevator(s)
    • Services included: Parking Fee, Cable TV, Custodial Services Maintenance, Gas, Reserve Funds, Water, Trash, Snow Removal, Common Area Maintenance, Maintenance Structure, Management, Sewer
    Location
    • Region: Washington

    Financial & listing details

    • Price per square foot: $525/sqft
    • Tax assessed value: $653,280
    • Annual tax amount: $5,447
    • Date on market: 6/29/2026
    • Listing agreement: Exclusive Right To Sell
    • Ownership: Condominium

    Price history

    DateEventPrice
    9/11/2026Sold$650,000-1.4%$525/sqft
    Source: Bright MLS #DCDC2269916 Report a problem
    7/21/2026Listing removed$3,600$3/sqft
    Source: Bright MLS #DCDC2270932 Report a problem
    7/20/2026Contingent$659,000$532/sqft
    Source: Bright MLS #DCDC2269916 Report a problem
    7/16/2026Listed for rent$3,600$3/sqft
    Source: Bright MLS #DCDC2270932 Report a problem
    7/5/2026Listing removed$3,600$3/sqft
    Source: Bright MLS #DCDC2270932 Report a problem
    6/29/2026Listed for rent$3,600+12.5%$3/sqft
    Source: Bright MLS #DCDC2270932 Report a problem
    4/23/2019Listing removed$3,200$3/sqft
    Source: Compass #DCDC403110 Report a problem
    4/12/2019Price change$3,200-8.6%$3/sqft
    Source: Compass #DCDC403110 Report a problem
    3/20/2019Listed for rent$3,500+16.9%$3/sqft
    Source: Zillow Rental Manager Report a problem
    11/21/2017Listing removed$2,995$2/sqft
    Source: Capital Park Realty #1001417129 Report a problem
    10/28/2017Price change$2,995-11.9%$2/sqft
    Source: Capital Park Realty #DC10073116 Report a problem
    10/4/2017Listed for rent$3,400$3/sqft
    Source: Capital Park Realty #DC10073116 Report a problem
    9/29/2017Price change$659,000-2.9%$532/sqft
    Source: Capital Park Realty #DC10050111 Report a problem
    9/7/2017Listed for sale$679,000+4.6%$548/sqft
    Source: Capital Park Realty #DC10050111 Report a problem
    7/14/2017Listing removed$649,000$524/sqft
    Source: Capital Park Realty #DC9965027 Report a problem
    6/20/2017Price change$649,000-4.4%$524/sqft
    Source: Capital Park Realty #DC9965027 Report a problem
    6/2/2017Listed for sale$679,000+38.6%$548/sqft
    Source: Capital Park Realty #DC9965027 Report a problem
    7/20/2011Sold$489,950$395/sqft
    Source: Public Record Report a problem

    Public tax history

    YearProperty taxesTax assessment
    2026$5,417 -0.6%$653,280 -0.5%
    2025$5,447 +1.1%$656,520 +1.2%
    2024$5,386 +0.4%$648,880 +0.5%
    2023$5,366 -2.2%$645,960 -2%
    2022$5,488 +2.4%$659,440 +2.4%
    2021$5,360 +2.4%$643,870 +4.6%
    2020$5,233 +24.3%$615,660 +8.3%
    2018$4,210 +1.9%$568,630 +1.8%
    2017$4,132 +5.8%$558,520 +5.2%
    2016$3,905 +3.2%$531,060 +1%
    2015$3,782 +9.7%$525,720 +1.7%
    2014$3,448 +9.7%$516,920 +17.8%
    2013$3,144 -0.4%$438,940
    2012$3,157 $438,940
    2011$3,157 -19.7%$438,940 -5.1%
    2010$3,932 -8.9%$462,580 -8.9%
    2009$4,318 $508,000
    Find assessor info on the county website

    Neighborhood: Capitol Hill

    Nearby schools

    GreatSchools rating
    Schools provided by the listing agent
    • District: District Of Columbia Public Schools

    Source: Bright MLS. This data may not be complete. We recommend contacting the local school district to confirm school assignments for this home.

    Get a cash offer in 3 minutes
    Find out how much your home could sell for in as little as 3 minutes with a no-obligation cash offer.
    Estimated market value
    $649,700
    Get a cash offer in 3 minutes
    Find out how much your home could sell for in as little as 3 minutes with a no-obligation cash offer.
    Estimated market value
    $649,700