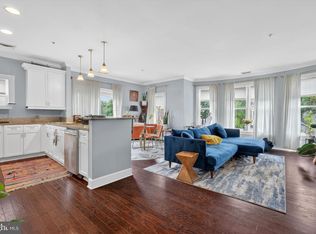
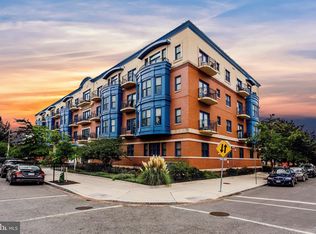
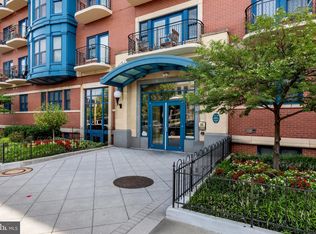
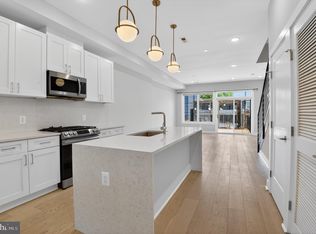
Rarely available 2bd/2ba condo at Lincoln Park Terrace! If you've been dreaming of elegant living in the Washington area, then look no further than this immaculate condo you're sure to appreciate. Indulge in the extra space, light, and privacy of a corner-unit position paired perfectly with a leafy outlook and lush landscaping that surrounds the exterior. As you enter, an enchanting chandelier highlights the foyer where you'll see an inviting, open floor plan and multiple gathering areas. A seamless flow showcases a generously sized family room brightened by large windows, plus a dining area and kitchen, adorned with hardwood floors and custom blinds. When you want a breath of fresh air, step out to one of your 2 secluded balconies or take advantage of the incredible views and community BBQ on the expansive rooftop deck with sweeping views of DC's most famous landmarks. Cooking home meals in your gourmet kitchen is a breeze with ample cabinetry, stainless steel appliances, granite countertops, and a pendant-lit breakfast bar. At the end of the day, you'll enjoy the benefit of having 2 relaxing and carpeted bedrooms, both of which provide well-sized walk-in closets. Accommodating your retreats are 2 deluxe full baths for ultimate ease. Other must-have features include an in-unit washer and dryer, central heat and air conditioning, 1 assigned underground parking space, additional secured storage, and a Bikeshare station right outside the building. As a premium perk, you’ll have secluded access to a grand multi-level lobby, a great place to receive guests. Living here, you'll be just minutes away from popular restaurants, shopping, and other destinations with an easy commute to the Hill and downtown or easy highway access. Comfort and convenience await you in this ideal and delightful abode. Come take a tour of this amazing home before it's gone for good!
For sale
$625,000
401 13th St NE APT 310, Washington, DC 20002
2beds
1,189sqft
Condominium
Built in 2007
-- sqft lot
$617,200 Zestimate®
$526/sqft
$771/mo HOA
What's special
Corner-unit positionLush landscapingGenerously sized family roomInviting open floor planIn-unit washer and dryerGranite countertopsEnchanting chandelier
- 5 days
- 283
- 23
Likely to sell faster than
Zillow last checked:
Listing updated:
Listed by:
Justin Paulhamus 202-255-5282,
4J Real Estate, LLC
Source: Bright MLS,MLS#: DCDC2289400
Facts & features
Interior
Bedrooms & bathrooms
- Bedrooms: 2
- Bathrooms: 2
- Full bathrooms: 2
- Main level bathrooms: 2
- Main level bedrooms: 2
Basement
- Area: 0
Heating
- Forced Air, Natural Gas
Cooling
- Central Air, Electric
Appliances
- Included: Electric Water Heater
- Laundry: In Unit
Features
- Has basement: No
- Has fireplace: No
Interior area
- Total structure area: 1,189
- Total interior livable area: 1,189 sqft
- Finished area above ground: 1,189
- Finished area below ground: 0
Property
Parking
- Total spaces: 1
- Parking features: Covered, Attached
- Attached garage spaces: 1
Accessibility
- Accessibility features: Accessible Elevator Installed
Features
- Levels: One
- Stories: 1
- Pool features: None
Lot
- Features: Urban Land-Sassafras-Chillum
Details
- Additional structures: Above Grade, Below Grade
- Parcel number: 1030//2036
- Zoning: MU-4
- Special conditions: Standard
Construction
Type & style
- Home type: Condo
- Architectural style: Contemporary
- Property subtype: Condominium
- Attached to another structure: Yes
Materials
- Concrete, Brick
Condition
- New construction: No
- Year built: 2007
Utilities & green energy
- Sewer: Public Sewer
- Water: Public
Community & HOA
Community
- Condo and coop fee: $771 monthly
- Subdivision: Kingman Park
HOA
- Has HOA: No
- Amenities included: Storage
- Services included: Water, Sewer, Cable TV, Internet
Location
- Region: Washington
Financial & listing details
- Price per square foot: $526/sqft
- Tax assessed value: $591,880
- Annual tax amount: $4,491
- Date on market: 10/26/2026
- Listing agreement: Exclusive Right To Sell
- Ownership: Condominium
Estimated market value
$617,200
$586,000 - $648,000
$3,414/mo
Price history
| Date | Event | Price |
|---|---|---|
| 10/26/2026 | Listed for sale | $625,000-8.1%$526/sqft |
Source:  Bright MLS #DCDC2289400 Report a problem | ||
| 10/27/2022 | Sold | $680,000-1.3%$572/sqft |
Source: Bright MLS #DCDC2066292 Report a problem | ||
| 10/26/2022 | Pending sale | $689,000$579/sqft |
Source: Bright MLS #DCDC2066292 Report a problem | ||
| 9/27/2022 | Contingent | $689,000$579/sqft |
Source: Bright MLS #DCDC2066292 Report a problem | ||
| 9/9/2022 | Listed for sale | $689,000+30%$579/sqft |
Source: Bright MLS #DCDC2066292 Report a problem | ||
| 11/1/2013 | Sold | $530,000+47.2%$446/sqft |
Source: Public Record Report a problem | ||
| 8/27/2011 | Listing removed | $359,950$303/sqft |
Source: Coldwell Banker Residential Brokerage - Capitol Hill #DC7661640 Report a problem | ||
| 8/2/2011 | Listed for sale | $359,950-22.2%$303/sqft |
Source: Coldwell Banker Residential Brokerage - Capitol Hill #DC7661640 Report a problem | ||
| 3/16/2010 | Sold | $462,950+18.7%$389/sqft |
Source: Public Record Report a problem | ||
| 3/11/2008 | Sold | $389,900$328/sqft |
Source: Public Record Report a problem | ||
Public tax history
| Year | Property taxes | Tax assessment |
|---|---|---|
| 2026 | $4,491 -1% | $636,360 -0.5% |
| 2025 | $4,539 +0.8% | $639,510 +1.2% |
| 2024 | $4,504 -0.2% | $632,080 +0.4% |
| 2023 | $4,512 -3.5% | $629,520 -2% |
| 2022 | $4,674 +2.4% | $642,350 +2.5% |
| 2021 | $4,565 +2.6% | $626,700 +4.6% |
| 2020 | $4,450 +9% | $599,180 +8.2% |
| 2018 | $4,084 +1.9% | $553,780 +1.8% |
| 2017 | $4,007 +5.8% | $543,900 +5.1% |
| 2016 | $3,789 +1.1% | $517,410 +1% |
| 2015 | $3,746 +4.6% | $512,110 +1.7% |
| 2014 | $3,582 -7% | $503,550 +11.1% |
| 2013 | $3,853 | $453,300 |
| 2012 | $3,853 | $453,300 |
| 2011 | $3,853 -6.1% | $453,300 -6.1% |
| 2010 | $4,102 -1% | $482,610 -1% |
| 2009 | $4,144 | $487,500 |
Find assessor info on the county website
Monthly payment
Est. payment
Payment breakdown
Explore the cost of this home by adjusting the details. Changes won't be saved.Climate risks
Neighborhood: Capitol Hill
Nearby schools
Schools provided by the listing agent
- District: District Of Columbia Public Schools
Source: Bright MLS. This data may not be complete. We recommend contacting the local school district to confirm school assignments for this home.
- $650,0002 bd2 ba1.2k sqft401 13th St NE APT 311, Washington, DC 20002Sold
- $409,0001 bd1 ba755 sqft401 13th St NE APT 309, Washington, DC 20002Sold
- $450,0001 bd1 ba763 sqft401 13th St NE #PENTHOUSE 5, Washington, DC 20002Sold
- $817,7002 bd2 ba1.5k sqft401 13th St NE #PENTHOUSE 2, Washington, DC 20002Off Market
Similar homes
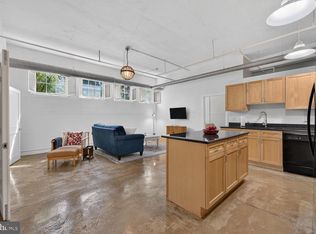
- $599,9002 bd2 ba1.1k sqft440 12th St NE APT 9, Washington, DC 20002For Sale
 MLS ID #DCDC2281716, John Evans, Paul Wesley Real Estate. Bright MLS
- $625,0002 bd2 ba1.2k sqft217 20th St NE APT 2, Washington, DC 20002For Sale
 MLS ID #DCDC2279972, MARCELLE Jawhar, Fairfax Realty of Tysons. Bright MLS
- $674,9003 bd2 ba1.1k sqftThe Lucille, Washington, DC 20002For Sale
 MLS ID #DCDC2284358, Mehrnaz Bazargan, Redfin Corp. Bright MLS
- $--2 bd2 ba875 sqft1028 Bladensburg Rd NE #1, Washington, DC 20002AuctionXome
- $549,9002 bd2 ba766 sqftThe Corey, Washington, DC 20002For SaleMLS ID #DCDC2288378, Stefanie Hurley, Compass. Bright MLS
- $599,0002 bd2 ba1k sqftOld City 1, Washington, DC 20002For SaleMLS ID #DCDC2284506, David Abrams, Compass. Bright MLS
- $599,0002 bd2 ba1.1k sqftOld City 1, Washington, DC 20002For SaleMLS ID #DCDC2267960, David Thomas, Keller Williams Capital Properties. Bright MLS
- $785,0003 bd2 ba1.2k sqft816 10th St NE, Washington, DC 20002For SaleMLS ID #DCDC2289790, Tori Eger, Compass. Bright MLS
- $549,5003 bd3 ba1.3k sqft1512 F St NE APT 2, Washington, DC 20002For SaleMLS ID #DCDC2277076, Jason Townsend, Real Broker, LLC. Bright MLS
- $499,0001 bd1 ba840 sqftOld City I, Washington, DC 20002For SaleMLS ID #DCDC2288888, Jill Patel, TTR Sotheby's International Realty. Bright MLS
- $510,0002 bd2 ba1k sqftOld City #1, Washington, DC 20002For SaleMLS ID #DCDC2287760, Olivia Merlino, TTR Sotheby's International Realty. Bright MLS
- $549,0002 bd2 ba1.1k sqftOld City 1, Washington, DC 20002For SaleMLS ID #DCDC2282222, Nicole Arslanagic, Compass. Bright MLS
- $599,9002 bd2 ba912 sqft1237 Wylie St NE, Washington, DC 20002For SaleMLS ID #DCDC2284884, Mandy Hursen, RLAH @properties. Bright MLS
- $699,0002 bd3 ba1.2k sqft539 Tennessee Ave NE #2, Washington, DC 20002For SaleMLS ID #DCDC2288374, Tom Buerger, Compass. Bright MLS
- $517,0002 bd1 ba1k sqftOld City 1, Washington, DC 20002For SaleMLS ID #DCDC2270900, Mr. Yves Jean Baptiste, Keller Williams Capital Properties. Bright MLS
- $579,5003 bd3 ba1.4k sqft1409 G St NE APT 2, Washington, DC 20002For SaleMLS ID #DCDC2213834, KATERYNA SENIUK, Samson Properties. Bright MLS
- $590,0001 bd1 ba772 sqftOld City 1, Washington, DC 20002For SaleMLS ID #DCDC2276926, David L Smith, Compass. Bright MLS
- $600,0002 bd2 ba1.7k sqft1219 Linden Pl NE, Washington, DC 20002For SaleMLS ID #DCDC2279568, Chris Craddock, EXP Realty, LLC. Bright MLS
- $550,0002 bd3 ba1.4k sqftOld City 1, Washington, DC 20002For SaleMLS ID #DCDC2267444, Erin Johnson, Compass. Bright MLS
- $474,9002 bd3 ba1.1k sqftOld City 1, Washington, DC 20002For SaleMLS ID #DCDC2285288, John Coleman, Keller Williams Capital Properties. Bright MLS
