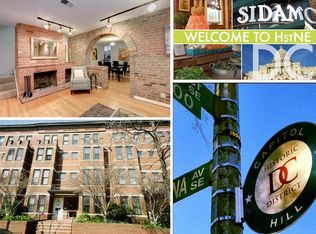
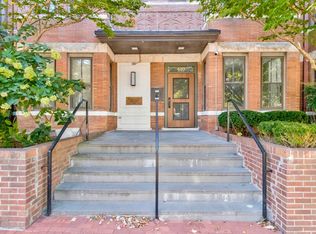
Welcome to 410 11th Street NE, a distinctive two-level residence where classic Capitol Hill character meets a layout that is anything but ordinary. Exposed brick, hardwood floors, abundant natural light, and a striking brick fireplace bring warmth and architectural interest throughout the main living level, with defined spaces for both living and dining. Upstairs, the home continues to impress with soaring ceilings, exposed wood details, and a unique loft-style space that adds even more flexibility to the floor plan. Whether envisioned as additional storage, a creative retreat, or simply one of the home's signature architectural features, it gives this residence a personality all its own. Beyond the residence itself, thoughtful conveniences make city living easier. The property includes a **dedicated storage unit on the lower level**, **laundry facilities on both levels of the building**, and a **bike rack on the lower level** for added everyday functionality. Set within a handsome brick building in the heart of Capitol Hill, this is an opportunity for a buyer who appreciates original character, interesting architecture, and the chance to make a truly distinctive DC home their own.
For sale
$517,000
410 11th St NE APT 14, Washington, DC 20002
2beds
1,025sqft
Condominium
Built in 1940
-- sqft lot
$507,000 Zestimate®
$504/sqft
$415/mo HOA
What's special
Unique loft-style spaceExposed brickExposed wood detailsHandsome brick buildingStriking brick fireplaceDistinctive two-level residenceSoaring ceilings
- 41 days
- 357
- 56
Zillow last checked:
Listing updated:
Listed by:
Mr. Yves Jean Baptiste 202-210-8558,
Keller Williams Capital Properties,
Listing Team: Tribe Residential, Co-Listing Team: Tribe Residential,Co-Listing Agent: Tatum Necol Plater 240-758-0498,
Keller Williams Capital Properties
Source: Bright MLS,MLS#: DCDC2270900
Facts & features
Interior
Bedrooms & bathrooms
- Bedrooms: 2
- Bathrooms: 1
- Full bathrooms: 1
Basement
- Area: 0
Heating
- Forced Air, Natural Gas
Cooling
- Central Air, Electric
Appliances
- Included: Microwave, Dishwasher, Disposal, Refrigerator, Cooktop, Gas Water Heater
- Laundry: Shared, Has Laundry, Upper Level
Features
- Dining Area, Floor Plan - Traditional, Dry Wall
- Flooring: Carpet, Hardwood
- Windows: Wood Frames
- Basement: Exterior Entry,Full
- Number of fireplaces: 1
- Fireplace features: Brick, Wood Burning
- Common walls with other units/homes: 2+ Common Walls
Interior area
- Total structure area: 1,025
- Total interior livable area: 1,025 sqft
- Finished area above ground: 1,025
- Finished area below ground: 0
Property
Parking
- Parking features: On Street
- Has uncovered spaces: Yes
Accessibility
- Accessibility features: Other
Features
- Levels: Two
- Stories: 2
- Pool features: None
- Has view: Yes
- View description: City, Street
Lot
- Features: Urban Land-Sassafras-Chillum
Details
- Additional structures: Above Grade, Below Grade
- Parcel number: 0962//2019
- Zoning: R4
- Special conditions: Standard
Construction
Type & style
- Home type: Condo
- Architectural style: French
- Property subtype: Condominium
- Attached to another structure: Yes
Materials
- Brick
Condition
- Good
- New construction: No
- Year built: 1940
Utilities & green energy
- Sewer: Public Sewer
- Water: Public
Community & HOA
Community
- Security: Main Entrance Lock, Smoke Detector(s), Security System
- Condo and coop fee: $415 monthly
- Subdivision: Capitol Hill
HOA
- Has HOA: No
- Amenities included: Elevator(s), Storage
- Services included: Common Area Maintenance, Custodial Services Maintenance, Maintenance Structure, Management, Insurance, Reserve Funds, Sewer, Snow Removal, Trash, Water
Location
- Region: Washington
Financial & listing details
- Price per square foot: $504/sqft
- Tax assessed value: $580,670
- Annual tax amount: $4,070
- Date on market: 9/24/2026
- Listing agreement: Exclusive Right To Sell
- Listing terms: Cash,Conventional,FHA,VA Loan
- Ownership: Condominium
Estimated market value
$507,000
$482,000 - $532,000
$2,948/mo
Price history
| Date | Event | Price |
|---|---|---|
| 9/24/2026 | Listed for sale | $517,000+331.3%$504/sqft |
Source:  Bright MLS #DCDC2270900 Report a problem | ||
| 10/4/2000 | Sold | $119,864+48.6%$117/sqft |
Source: Public Record Report a problem | ||
| 5/19/1997 | Sold | $80,670$79/sqft |
Source: Public Record Report a problem | ||
Public tax history
| Year | Property taxes | Tax assessment |
|---|---|---|
| 2026 | $4,018 -1.3% | $580,670 -0.6% |
| 2025 | $4,070 -3.5% | $584,350 -3% |
| 2024 | $4,220 +9.5% | $602,510 +7.9% |
| 2023 | $3,852 +8.8% | $558,530 +5.7% |
| 2022 | $3,539 +9.6% | $528,460 -0.2% |
| 2021 | $3,229 +6.1% | $529,360 -2.1% |
| 2020 | $3,043 +20.2% | $540,760 +22.5% |
| 2018 | $2,533 +9.7% | $441,500 -5.5% |
| 2017 | $2,309 +9.7% | $467,160 +6.7% |
| 2016 | $2,105 +9.9% | $437,830 +2% |
| 2015 | $1,916 +9.4% | $429,050 +2.7% |
| 2014 | $1,751 +9.4% | $417,600 +7.8% |
| 2013 | $1,600 +9.1% | $387,220 +4.6% |
| 2012 | $1,467 | $370,270 |
| 2011 | $1,467 +21% | $370,270 +3.8% |
| 2010 | $1,213 +22.1% | $356,670 -4.4% |
| 2009 | $993 +9.5% | $372,920 -2.7% |
| 2007 | $907 +5.2% | $383,410 -0.2% |
| 2006 | $862 -14.6% | $384,270 +36.2% |
| 2005 | $1,010 +12% | $282,160 +46.1% |
| 2004 | $902 +12% | $193,120 +69.6% |
| 2003 | $805 +10.5% | $113,880 +50% |
| 2002 | $729 -15.1% | $75,920 +1.7% |
| 2001 | $859 | $74,655 |
Find assessor info on the county website
Monthly payment
Est. payment
Payment breakdown
Explore the cost of this home by adjusting the details. Changes won't be saved.Climate risks
Neighborhood: Capitol Hill
Nearby schools
Schools provided by the listing agent
- Elementary: Ludlow-taylor
- Middle: Stuart-hobson
- High: Eastern
- District: District Of Columbia Public Schools
Source: Bright MLS. This data may not be complete. We recommend contacting the local school district to confirm school assignments for this home.
- $715,0003 bd2 ba1.1k sqft410 11th St NE APT 19, Washington, DC 20002Sold

- $650,3003 bd2 ba1.2k sqft410 11th St Ne Dc 20002 #7, Washington, DC 20002Off Market
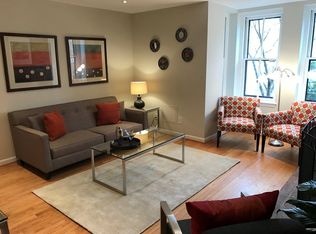
- $551,1002 bd1 ba933 sqft410 11th St NE APT 1, Washington, DC 20002Off Market
- $494,0002 bd1 ba932 sqft410 11th St NE APT 2, Washington, DC 20002Off Market
Similar homes
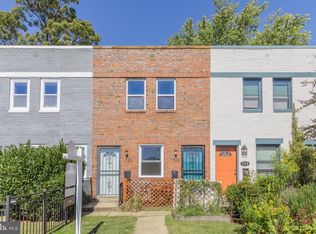
- $470,0002 bd2 ba1.1k sqft1720 Gales St NE, Washington, DC 20002For Sale
 MLS ID #DCDC2286722, Avery Boyce, Compass. Bright MLS
- $474,9002 bd3 ba1.1k sqftOld City 1, Washington, DC 20002For Sale
 MLS ID #DCDC2285288, John Coleman, Keller Williams Capital Properties. Bright MLS
- $499,9002 bd2 ba1k sqftOld City 1, Washington, DC 20002For Sale
 MLS ID #DCDC2280446, Megan Thiel, Long & Foster Real Estate, Inc.. Bright MLS
- $549,0002 bd2 ba1.1k sqftOld City 1, Washington, DC 20002For Sale
 MLS ID #DCDC2282222, Nicole Arslanagic, Compass. Bright MLS
- $499,0001 bd1 ba840 sqftOld City I, Washington, DC 20002For SaleMLS ID #DCDC2288888, Jill Patel, TTR Sotheby's International Realty. Bright MLS
- $549,9002 bd2 ba766 sqftThe Corey, Washington, DC 20002For SaleMLS ID #DCDC2288378, Stefanie Hurley, Compass. Bright MLS
- $549,5003 bd3 ba1.3k sqft1512 F St NE APT 2, Washington, DC 20002For SaleMLS ID #DCDC2277076, Jason Townsend, Real Broker, LLC. Bright MLS
- $499,9002 bd1 ba750 sqft1116 C St NE APT 202, Washington, DC 20002For SaleMLS ID #DCDC2260040, Ned Kraemer, Compass. Bright MLS
- $524,9002 bd2 ba895 sqft1124 Florida Ave NE #501, Washington, DC 20002New ConstructionMLS ID #DCDC2290208, Jennifer Felix, Urban Pace Polaris, Inc.. Bright MLS
- $625,0002 bd2 ba1.1k sqftOld City 1, Washington, DC 20002For SaleMLS ID #DCDC2289400, Justin Paulhamus, 4J Real Estate, LLC. Bright MLS
- $599,9002 bd2 ba1.1k sqft440 12th St NE APT 9, Washington, DC 20002For SaleMLS ID #DCDC2281716, John Evans, Paul Wesley Real Estate. Bright MLS
- $599,0002 bd2 ba1k sqftOld City 1, Washington, DC 20002For SaleMLS ID #DCDC2284506, David Abrams, Compass. Bright MLS
- $509,9002 bd2 ba924 sqft813 12th St NE, Washington, DC 20002For SaleMLS ID #DCDC2284846, Taylor McNeal, Samson Properties. Bright MLS
- $499,5002 bd2 ba840 sqft611 18th St NE, Washington, DC 20002For SaleMLS ID #DCDC2283620, Don Denton, Coldwell Banker Realty - Washington. Bright MLS
- $600,0002 bd2 ba855 sqft901 3rd St NE #302, Washington, DC 20002For SaleMLS ID #DCDC2287386, D'Ann Lanning, Compass. Bright MLS
- $569,9002 bd2 ba975 sqftTrinidad, Washington, DC 20002New ConstructionMLS ID #DCDC2290204, Liza Rice, Urban Pace Polaris, Inc.. Bright MLS
- $450,0002 bd2 ba775 sqftOld City 1, Washington, DC 20002For SaleMLS ID #DCDC2279282, Valeriia Solodka, Redfin Corp. Bright MLS
