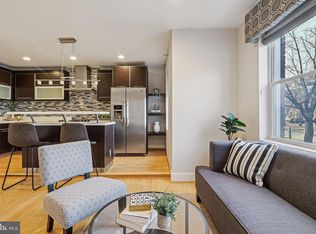
Two-story lofts in DC are rare. Two-story lofts with real, defined rooms are rarer. This one gives you 1,150 square feet across two levels, starting with sunlight across hardwood floors on the main level. The kitchen has the counter and cabinet space to actually cook, and it looks out over separate spaces for dining, lounging, and hosting. A main-level powder room means guests can stay downstairs while the bedrooms remain private. Upstairs, both bedrooms work as primary suites, each with its own full en-suite bath. One opens onto a private balcony. The other has a large walk-in closet. There’s storage throughout the unit, and with only 12 residences in the building, it feels like a place you can settle into. The location gives you the best of both sides: close enough to enjoy everything H Street NE has to offer, with a quieter place to come home to. Grab coffee at Maketto, ramen at Toki Underground, or Indian at Daru, then catch a show at the Atlas Performing Arts Center. For everyday errands, you have ALDI, Whole Foods, Giant, and Safeway nearby. There’s plenty more within reach. Union Market brings an ever-changing lineup of places to eat and explore, while the National Arboretum offers one of the city’s best escapes. Maryland Avenue gives you a direct route toward the Capitol if you work on the Hill, and 295 makes it easy to get around the region. With a new Commanders stadium planned for the RFK site in 2030, there’s even more ahead for this corner of DC.
For sale
Price cut: $44.1K (10/14)
$474,900
1409 G St NE APT 22, Washington, DC 20002
2beds
1,150sqft
Condominium
Built in 1937
-- sqft lot
$466,700 Zestimate®
$413/sqft
$372/mo HOA
What's special
Storage throughout the unitPrivate balconyMain-level powder roomLarge walk-in closet
- 30 days
- 422
- 69
Zillow last checked:
Listing updated:
Listed by:
John Coleman 202-427-9689,
Keller Williams Capital Properties,
Listing Team: Coleman Residential
Source: Bright MLS,MLS#: DCDC2285288
Facts & features
Interior
Bedrooms & bathrooms
- Bedrooms: 2
- Bathrooms: 3
- Full bathrooms: 2
- 1/2 bathrooms: 1
- Main level bathrooms: 1
Basement
- Area: 0
Heating
- Heat Pump, Electric
Cooling
- Central Air, Electric
Appliances
- Included: Cooktop, Microwave, Refrigerator, Dishwasher, Disposal, Washer, Built-In Range, Water Heater, Oven/Range - Electric, Electric Water Heater
- Laundry: Has Laundry, In Unit
Features
- Dining Area, Open Floorplan, Kitchen - Gourmet, Kitchen Island, Recessed Lighting, Walk-In Closet(s), Primary Bath(s)
- Flooring: Hardwood
- Has basement: No
- Has fireplace: No
Interior area
- Total structure area: 1,150
- Total interior livable area: 1,150 sqft
- Finished area above ground: 1,150
- Finished area below ground: 0
Property
Parking
- Parking features: On Street
- Has uncovered spaces: Yes
Accessibility
- Accessibility features: None
Features
- Levels: One
- Stories: 1
- Pool features: None
- Has view: Yes
- View description: City
Lot
- Features: Unknown Soil Type
Details
- Additional structures: Above Grade, Below Grade
- Parcel number: 1051//2028
- Zoning: SEE ZONING MAP
- Special conditions: Standard
- Other equipment: Intercom
Construction
Type & style
- Home type: Condo
- Architectural style: Contemporary
- Property subtype: Condominium
- Attached to another structure: Yes
Materials
- Brick
Condition
- New construction: No
- Year built: 1937
- Major remodel year: 2014
Utilities & green energy
- Sewer: Public Sewer
- Water: Public
Community & HOA
Community
- Security: Main Entrance Lock
- Condo and coop fee: $372 monthly
- Subdivision: Old City #1
HOA
- Has HOA: No
- Amenities included: None
- Services included: Water, Sewer, Trash, Snow Removal, Reserve Funds, Insurance, Maintenance Structure, Management, Common Area Maintenance, Maintenance Grounds
- HOA name: The Almansaya
Location
- Region: Washington
Financial & listing details
- Price per square foot: $413/sqft
- Tax assessed value: $655,330
- Annual tax amount: $5,853
- Date on market: 10/1/2026
- Listing agreement: Exclusive Right To Sell
- Ownership: Condominium
Estimated market value
$466,700
$443,000 - $490,000
$3,202/mo
Price history
| Date | Event | Price |
|---|---|---|
| 10/14/2026 | Price change | $474,900-8.5%$413/sqft |
Source:  Bright MLS #DCDC2285288 Report a problem | ||
| 10/1/2026 | Listed for sale | $519,000-10.5%$451/sqft |
Source: Bright MLS #DCDC2285288 Report a problem | ||
| 7/20/2025 | Listing removed | $3,200$3/sqft |
Source: Zillow Rentals Report a problem | ||
| 5/27/2025 | Price change | $3,200-1.5%$3/sqft |
Source: Zillow Rentals Report a problem | ||
| 5/7/2025 | Listed for rent | $3,250+10.2%$3/sqft |
Source: Zillow Rentals Report a problem | ||
| 3/29/2023 | Listing removed | $580,000$504/sqft |
Source: Bright MLS #DCDC2082108 Report a problem | ||
| 2/7/2023 | Listed for sale | $580,000-6.5%$504/sqft |
Source: Bright MLS #DCDC2082108 Report a problem | ||
| 9/5/2022 | Listing removed | $620,000$539/sqft |
Source: Bright MLS #DCDC2032034 Report a problem | ||
| 3/15/2022 | Listing removed | -- |
Source: Bright MLS #DCDC2032034 Report a problem | ||
| 3/3/2022 | Price change | $620,000-2.4%$539/sqft |
Source: Bright MLS #DCDC2032034 Report a problem | ||
| 2/1/2022 | Listed for sale | $635,000$552/sqft |
Source: Bright MLS #DCDC2032034 Report a problem | ||
| 3/24/2021 | Listing removed | -- |
Source: Owner Report a problem | ||
| 3/15/2019 | Listing removed | $2,950$3/sqft |
Source: Owner Report a problem | ||
| 2/17/2019 | Listed for rent | $2,950$3/sqft |
Source: Owner Report a problem | ||
| 5/30/2018 | Listing removed | $2,950$3/sqft |
Source: Owner Report a problem | ||
| 5/14/2018 | Price change | $2,950-1.7%$3/sqft |
Source: Owner Report a problem | ||
| 5/8/2018 | Listed for rent | $3,000$3/sqft |
Source: Owner Report a problem | ||
Public tax history
| Year | Property taxes | Tax assessment |
|---|---|---|
| 2026 | $5,853 +4.6% | $704,580 +4.5% |
| 2025 | $5,597 +7.7% | $674,060 +7.6% |
| 2024 | $5,196 +3.8% | $626,480 +3.7% |
| 2023 | $5,008 +9.4% | $603,910 +9.4% |
| 2022 | $4,576 +1.6% | $552,130 +1.6% |
| 2021 | $4,504 +7.1% | $543,210 -4.8% |
| 2020 | $4,207 +17% | $570,610 +15% |
| 2018 | $3,594 +4.5% | $496,180 +4% |
| 2017 | $3,440 -0.2% | $477,100 |
| 2016 | $3,446 +99.9% | $477,100 |
| 2015 | $1,724 | $477,100 |
Find assessor info on the county website
Monthly payment
Est. payment
Payment breakdown
Explore the cost of this home by adjusting the details. Changes won't be saved.Climate risks
Neighborhood: Near Northeast
Nearby schools
Schools provided by the listing agent
- District: District Of Columbia Public Schools
Source: Bright MLS. This data may not be complete. We recommend contacting the local school district to confirm school assignments for this home.

Similar homes
- $470,0002 bd2 ba1.1k sqft1720 Gales St NE #1722, Washington, DC 20002For Sale
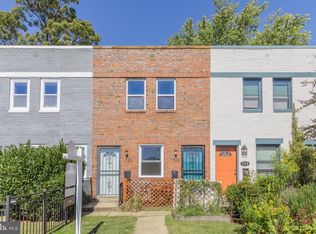
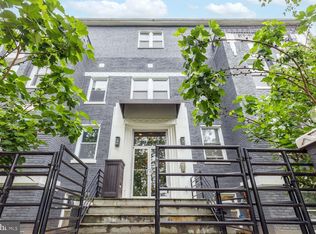
 MLS ID #DCDC2273550, Avery Boyce, Compass. Bright MLS
- $--2 bd2 ba875 sqft1028 Bladensburg Rd NE #1, Washington, DC 20002AuctionXome
- $517,0002 bd1 ba1k sqftOld City 1, Washington, DC 20002For Sale
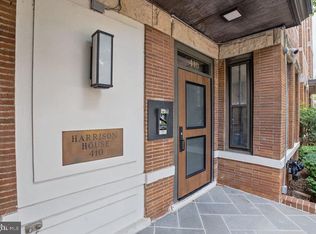 MLS ID #DCDC2270900, Mr. Yves Jean Baptiste, Keller Williams Capital Properties. Bright MLS
- $549,5003 bd3 ba1.3k sqft1512 F St NE APT 2, Washington, DC 20002For Sale
 MLS ID #DCDC2277076, Jason Townsend, Real Broker, LLC. Bright MLS
- $575,0002 bd2 ba1.2k sqft1721 L St NE, Washington, DC 20002For SaleMLS ID #DCDC2290046, Fola Adunola, Taylor Properties. Bright MLS
- $450,0002 bd2 ba775 sqftOld City 1, Washington, DC 20002For SaleMLS ID #DCDC2279282, Valeriia Solodka, Redfin Corp. Bright MLS
- $500,0003 bd2 ba1.4k sqft1424 Morse St NE, Washington, DC 20002For SaleMLS ID #DCDC2286624, Tracey Williams Barnett, RLAH @properties. Bright MLS
- $625,0002 bd2 ba1.1k sqftOld City 1, Washington, DC 20002For SaleMLS ID #DCDC2289400, Justin Paulhamus, 4J Real Estate, LLC. Bright MLS
- $450,0002 bd3 ba1k sqft824 18th St NE #302, Washington, DC 20002New ConstructionMLS ID #DCDC2282732, Dave Park, TTR Sotheby's International Realty. Bright MLS
- $499,5002 bd2 ba840 sqft611 18th St NE, Washington, DC 20002For SaleMLS ID #DCDC2283620, Don Denton, Coldwell Banker Realty - Washington. Bright MLS
- $374,0002 bd2 ba854 sqftTrinidad, Washington, DC 20002For SaleMLS ID #DCDC2284922, Josh Alecknavage, RLAH @properties. Bright MLS
- $550,0002 bd3 ba1.4k sqftOld City 1, Washington, DC 20002For SaleMLS ID #DCDC2267444, Erin Johnson, Compass. Bright MLS
- $445,0002 bd2 ba1k sqft824 18th St NE #304, Washington, DC 20002New ConstructionMLS ID #DCDC2282736, Dave Park, TTR Sotheby's International Realty. Bright MLS
- $549,9002 bd2 ba766 sqftThe Corey, Washington, DC 20002For SaleMLS ID #DCDC2288378, Stefanie Hurley, Compass. Bright MLS
- $389,9002 bd2 ba697 sqftOld City 1, Washington, DC 20002For SaleMLS ID #DCDC2280418, Donnell Williams JR., DMV Prime Properties. Bright MLS
- $440,0002 bd2 ba975 sqftTrinidad, Washington, DC 20002For SaleMLS ID #DCDC2278276, Octavia Gould, Keller Williams Capital Properties. Bright MLS
- $449,0003 bd2 ba1.2k sqft1101 16th St NE, Washington, DC 20002For SaleMLS ID #DCDC2282764, Jacob Abbott, Berkshire Hathaway HomeServices PenFed Realty. Bright MLS
- $450,0003 bd1 ba992 sqft430 19th St NE, Washington, DC 20002For SaleMLS ID #DCDC2283738, Harshal Acharya, Signature Realtors Inc. Bright MLS
- $449,9992 bd2 ba912 sqft1648 L St NE, Washington, DC 20002For SaleMLS ID #DCDC2278740, BERHANE TEBEBE, Rise Real Estate, LLC. Bright MLS
- $440,000-- bd-- ba750 sqftPierce School Loft Condominium, Washington, DC 20002For SaleMLS ID #DCDC2279566, Megan Thiel, Long & Foster Real Estate, Inc.. Bright MLS
