Skip main navigation
Off market
  • Price Unknown

    401 16th St, Wainwright, AB T9W 1J3

    4beds
    1,188sqft
    Single Family Residence
    Built in 1978
    10,018 Square Feet Lot
    $-- Zestimate®
    C$--/sqft
    C$2,022 Estimated rent

    Home value

    Not available

    Estimated sales range

    Not available

    Not available

    Loading
    Loading...

    Owner options

    List your home for rent

    C$2,022/mo

    Rent Zestimate®

    Find your next renter with Zillow Rental Manager. Plus, with online applications, you can quickly screen prospective tenants – for free.

    Learn more

    C$2,022/mo

    Rent Zestimate®

    Refinance and save

    Refinancing to a lower rate could help reduce your monthly payments and save thousands over the life of the loan.

    See today's rates

    Explore your selling options

    Work with a Zillow partner agent

    Leverage their expertise and Zillow's premium Showcase listings to get your home seen by more buyers.

    Get started

    List with your own agent

    Get your home in front of millions of buyers by listing it on Zillow.

    Learn how to do it

    Sell it yourself

    Take full control of how buyers see your home on Zillow by listing For Sale by Owner (FSBO).

    List your home

    What's special

    Corner lotLarge fully fenced backyardEstablished spruce treesWood burning fireplaceHardwood floorsModern kitchenMaple kitchen cupboards


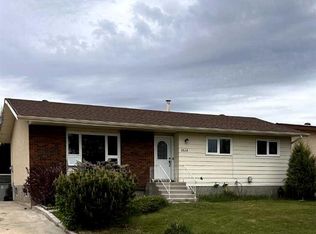
    Beautifully finished four level split home located at 401 16th Street, Wainwright. Perfect for the young family looking to be near the Blessed Sacrament School- a 5 minute walk on a quiet street takes you right to the front doors. The new Elementary School will be within a 10-15 minute walk on walking paths. Trails for the Bevans Park and Nature Area nearby. Wainwright Dog Park within 5 minute walk. Located on a large corner lot with a large fully fenced backyard that wraps around both sides of the home(perfect for animals). The backyard has ample shade to relax in from large, established spruce trees and healthy lawn. Cement pad at ground level perfect for patio furniture and to relax in the shade outside in summer afternoons. Quiet, well-established neighborhood with beyond excellent neighbors who are impossible not to love!!!Home was Built in 1978, it is marked as 1188sq feet but has around 1769 square feet of living space between all four floors. Four bedrooms, 2.5 bathroom (master bedroom has ensuite half bathroom). The living room features a wood burning fireplace and hardwood floors. A sharp and modern kitchen and dining room with maple kitchen cupboards, granite counter top and porcelain flooring and wall tile with a corner pantry. Patio doors take you outside to the patio area- easily BBQ and prep food from kitchen to cook on your BBQ and entertain. Master bedroom upstairs has ensuite A½ bath and walk in closet. Two additional bedrooms upstairs close to the master bedroom are an excellent setup for a growing family. Full bathroom with tub and shower upstairs also ideal for young families. Mid-floor flex area currently used as a home gym, but could also be used as additional living room space, play room or office. Laminate flooring, with carpet in bedroom and vinyl tile in bathroom. Additional bedroom located on this floor, and a bathroom with newly renovated porcelain tile shower, toilet and vanity. Downstairs has carpeted living room space, tile bar area, and furnace/utility room with laundry. Furnace and A/C unit new in 2024. Shingled in 2013. You also will never run out of parking as it has a large driveway which is perfect for gatherings. Long width ways. About 6-8 vehicles parking. Two car attached garage that measures at 22 X 26 feet with a reznor heater along with a front entrance and a back entrance to the yard.

    This property is off market, which means it's not currently listed for sale or rent on Zillow. This may be different from what's available on other websites or public sources.

    Zillow last checked:

    Source: Century 21 Canada,MLS®#: A2239740MLS Logo

    Facts & features

    Interior

    Bedrooms & bathrooms
    • Bedrooms: 4
    • Bathrooms: 3
    • Full bathrooms: 2
    • 1/2 bathrooms: 1
    Heating
    • Has Heating (Unspecified Type)
    Cooling
    • Has cooling: Yes
    Features
    • Basement: yes
    • Has fireplace: Yes
    Interior area
    • Total structure area: 1,188
    • Total interior livable area: 1,188 sqft

    Property

    Parking
    • Parking features: DOUBLE GARAGE ATTACHED
    • Has garage: Yes
    Lot
    • Size: 10,018 Square Feet

    Construction

    Type & style
    • Home type: SingleFamily
    • Property subtype: Single Family Residence
    Condition
    • Year built: 1978

    Community & HOA

    Location
    • Region: Wainwright

    Financial & listing details

    • Date on market: 8/14/2025
    • Lease term: Contact For Details

    Price history

    Price history is unavailable.

    Public tax history

    Tax history is unavailable.

    Neighborhood: T9W

    Nearby schools

    GreatSchools rating

    No schools nearby

    We couldn't find any schools near this home.