Welcome home to this charming townhome nestled in the vibrant and growing community of Glenburn! Ideally located just 12 miles from Minot Air Force Base and 24 miles from the city of Minot, this home offers the perfect blend of small-town tranquility and easy access to city conveniences. This well-maintained townhome features 2 spacious bedrooms and 2 full bathrooms. The primary suite comfortably fits a king-size bed with room to spare for additional furniture, and includes a private ensuite bathroom with ample storage space and oversized closet. The second bedroom, currently set up with two twin beds and dressers, is conveniently located next to the second full bath—perfect for guests or on office. The heart of the home is the open-concept kitchen, dining, and living area, ideal for everyday living and entertaining. The kitchen offers plenty of cabinetry, a generously sized pantry, and functional layout for easy meal prep and storage. The floors are also updated with engineered hardwoods The sliding glass doors in the living room provide access to your private backyard deck and patio—perfect for enjoying the outdoors, grilling, or relaxing. Additional features include a heated, insulated, and sheet rocked two-car attached garage, providing year-round comfort and convenience. And plenty of parking space in the wide driveway. Experience small-town living at its best with this move-in-ready home in Glenburn.
Sold
Price Unknown
401 1st Ave N, Glenburn, ND 58740
2beds
2baths
1,360sqft
Townhouse
Built in 2014
9,202 Square Feet Lot
$257,200 Zestimate®
$--/sqft
$1,668 Estimated rent
Home value
$257,200
$242,000 - $275,000
$1,668/mo
Zestimate® history
Owner options
List your home for rent
$1,668/mo
Rent Zestimate®
Find your next renter with Zillow Rental Manager. Plus, with online applications, you can quickly screen prospective tenants – for free.
$1,668/mo
Rent Zestimate®
Refinance and save
Refinancing to a lower rate could help reduce your monthly payments and save thousands over the life of the loan.
Explore your selling options
Work with a Zillow partner agent
Leverage their expertise and Zillow's premium Showcase listings to get your home seen by more buyers.
Get startedList with your own agent
Get your home in front of millions of buyers by listing it on Zillow.
Learn how to do itSell it yourself
Take full control of how buyers see your home on Zillow by listing For Sale by Owner (FSBO).
List your homeWhat's special
Open-concept kitchenSpacious bedroomsOversized closetUpdated with engineered hardwoodsAmple storage spaceFunctional layout
Zillow last checked:
Listing updated:
Listed by:
TRACY DACHS 701-721-3372,
Century 21 Morrison Realty
Source: Minot MLS,MLS#: 250673
Facts & features
Interior
Bedrooms & bathrooms
- Bedrooms: 2
- Bathrooms: 2
- Main level bathrooms: 2
- Main level bedrooms: 2
Primary bedroom
- Description: Attched Bath & Lg Closet
- Level: Main
Bedroom 1
- Description: Close To 2nd Bathroom
- Level: Main
Dining room
- Description: Open Concept
- Level: Main
Kitchen
- Description: Nice Sized
- Level: Main
Living room
- Description: Sliding Door To Deck
- Level: Main
Heating
- Propane Owned
Cooling
- Central Air
Appliances
- Included: Microwave, Dishwasher, Disposal, Refrigerator, Range/Oven
- Laundry: Main Level
Features
- Flooring: Laminate, Tile
- Basement: Crawl Space
- Has fireplace: No
Interior area
- Total structure area: 1,360
- Total interior livable area: 1,360 sqft
- Finished area above ground: 1,360
Property
Parking
- Total spaces: 2
- Parking features: Attached, Garage: 220 V, Heated, Insulated, Lights, Opener, Sheet Rock, Driveway: Concrete
- Attached garage spaces: 2
- Has uncovered spaces: Yes
Features
- Levels: One
- Stories: 1
- Patio & porch: Deck, Patio
Lot
- Size: 9,202 Square Feet
- Dimensions: 86 x 107
Details
- Parcel number: 27002206204000
- Zoning: Unknown
Construction
Type & style
- Home type: Townhouse
- Property subtype: Townhouse
Materials
- Foundation: Concrete Perimeter
- Roof: Asphalt
Condition
- New construction: No
- Year built: 2014
Utilities & green energy
- Sewer: City
- Water: City
- Utilities for property: Cable Connected
Community & HOA
Community
- Security: Security System
Location
- Region: Glenburn
Financial & listing details
- Tax assessed value: $188,840
- Annual tax amount: $1,810
- Date on market: 9/26/2025
Price history
| Date | Event | Price |
|---|---|---|
| 6/9/2025 | Sold | -- |
Source:  Minot MLS #250673 Report a problem Minot MLS #250673 Report a problem | ||
| 5/22/2025 | Pending sale | $185,000$136/sqft |
Source: Minot MLS #250673 Report a problem | ||
| 5/4/2025 | Contingent | $185,000$136/sqft |
Source: Minot MLS #250673 Report a problem | ||
| 5/2/2025 | Listed for sale | $185,000$136/sqft |
Source: Minot MLS #250673 Report a problem | ||
Public tax history
| Year | Property taxes | Tax assessment |
|---|---|---|
| 2025 | $553 -59.3% | $188,840 +3.4% |
| 2024 | $1,358 -25% | $182,570 +9.2% |
| 2023 | $1,810 +11.1% | $167,120 +7% |
| 2022 | $1,628 -20% | $156,240 +3.5% |
| 2021 | $2,034 +4% | $150,930 |
| 2020 | $1,956 -2.8% | $150,930 +100% |
| 2019 | $2,013 | $75,465 |
| 2018 | -- | -- |
| 2017 | -- | -- |
| 2016 | -- | -- |
| 2015 | -- | -- |
| 2014 | -- | -- |
| 2013 | -- | -- |
Find assessor info on the county website
Neighborhood: 58740
Nearby homes
- $248,300-- bd-- ba-- sqft116 Oakley Dr, Glenburn, ND 58740Off Market
- $250,0003 bd2 ba2.6k sqft112 Oakley Dr, Glenburn, ND 58740For Sale

- $66,0103 bd1 ba948 sqft118 Oakley Dr, Glenburn, ND 58740Off Market
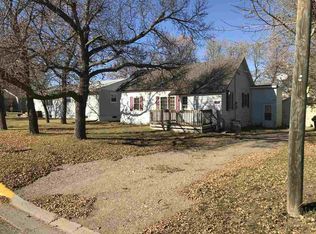
- $201,2003 bd2 ba1.1k sqft116 Oakley Dr, Glenburn, ND 58740Off Market
- $228,200-- bd-- ba-- sqft110 Oakley Dr, Glenburn, ND 58740Off Market
- $210,100-- bd-- ba-- sqft119 Oakley Dr, Glenburn, ND 58740Off Market
- $193,8003 bd1 ba-- sqft109 Oakley Dr, Glenburn, ND 58740Off Market
- $252,000-- bd-- ba-- sqft404 1st Ave N, Glenburn, ND 58740Off Market
Nearby schools
GreatSchools rating
- 7/10Glenburn Elementary SchoolGrades: PK-6Distance: 0.1 mi
- 2/10Glenburn High SchoolGrades: 7-12Distance: 0.1 mi
Schools provided by the listing agent
- District: Glenburn
Source: Minot MLS. This data may not be complete. We recommend contacting the local school district to confirm school assignments for this home.
- North Dakota
- Renville County
- Glenburn
- 58740
- 401 1st Ave N
Nearby cities
Nearby zip codes
Other Glenburn Topics
