Welcome to small town living in Glenburn! This well-maintained 3-bedroom home offers space and comfort and updates already completed for you on the main level. The refreshed main level features an updated ¾ bath with convenient main floor laundry for easy everyday living. The kitchen offers warm wood cabinetry, a gas range and opens to the dining area where a sliding door leads out to the back yard – perfect for enjoying outdoor space and entertaining. The partially finished lower level provides excellent flexibility with large open area ready for hobbies, recreation, storage, or future finishing. You will also find work benches, a cozy wood stove, an additional ¾ bath, and plenty of storage throughout. Outside enjoy the large, fenced yard. Major updates include a new roof, and new furnace/air in 2024.
Under contract
$250,000
112 Oakley Dr, Glenburn, ND 58740
3beds
2baths
2,688sqft
:
Get pre-qualified$1,572/mo
Single Family Residence
Built in 1958
0.49 Acres Lot
$245,400 Zestimate®
$93/sqft
$-- HOA
What's special
Cozy wood stoveLarge fenced yardPlenty of storage throughoutConvenient main floor laundryGas rangeWarm wood cabinetryNew roof
- 43 days |
- 298 |
- 17 |
Zillow last checked:
Listing updated:
Listed by:
TAMIE DUNN 701-720-1723,
Coldwell Banker 1st Minot Realty 701-852-0136
Source: Minot MLS,MLS#: 261049
Facts & features
Interior
Bedrooms & bathrooms
- Bedrooms: 3
- Bathrooms: 2
- Main level bathrooms: 1
- Main level bedrooms: 3
Primary bedroom
- Level: Main
Bedroom 1
- Level: Main
Bedroom 2
- Level: Main
Dining room
- Level: Main
Family room
- Description: Potential Lower
Kitchen
- Level: Main
Living room
- Description: Large Windows
- Level: Main
Heating
- Forced Air, Propane Owned
Cooling
- Central Air
Appliances
- Included: Microwave, Dishwasher, Refrigerator, Range/Oven, Gas Range/Oven
- Laundry: Main Level
Features
- Flooring: Hardwood, Linoleum, Other
- Basement: Full,Partially Finished
- Has fireplace: Yes
- Fireplace features: Wood Burning Stove, Basement
Interior area
- Total structure area: 2,688
- Total interior livable area: 2,688 sqft
- Finished area above ground: 1,344
Property
Parking
- Total spaces: 1
- Parking features: Attached, Garage: Heated, Insulated, Sheet Rock, Opener, 220 V, Lights, Driveway: Gravel
- Attached garage spaces: 1
- Has uncovered spaces: Yes
Features
- Levels: One
- Stories: 1
- Patio & porch: Deck
- Fencing: Fenced
Lot
- Size: 0.49 Acres
- Dimensions: 66 x 219
Details
- Additional structures: Shed(s)
- Parcel number: 27000706101000
- Zoning: R1
- Other equipment: Satellite Dish
Construction
Type & style
- Home type: SingleFamily
- Property subtype: Single Family Residence
Materials
- Foundation: Concrete Perimeter
- Roof: Asphalt
Condition
- New construction: No
- Year built: 1958
Utilities & green energy
- Sewer: City
- Water: City
- Utilities for property: Cable Connected
Community & HOA
Location
- Region: Glenburn
Financial & listing details
- Price per square foot: $93/sqft
- Tax assessed value: $133,817
- Date on market: 6/22/2026
Estimated market value
$245,400
$233,000 - $258,000
$1,760/mo
Price history
| Date | Event | Price |
|---|---|---|
| 7/20/2026 | Contingent | $250,000$93/sqft |
Source:  Minot MLS #261049 Report a problem Minot MLS #261049 Report a problem | ||
| 6/22/2026 | Listed for sale | $250,000+51.6%$93/sqft |
Source: Minot MLS #261049 Report a problem | ||
| 8/16/2019 | Sold | -- |
Source: Minot MLS #191916 Report a problem | ||
| 1/5/2013 | Listing removed | $164,900$61/sqft |
Source: Coldwell Banker 1st Minot Realty and Management, Inc. #20122337 Report a problem | ||
| 11/16/2012 | Listed for sale | $164,900$61/sqft |
Source: Coldwell Banker 1st Minot Realty and Management, Inc. #20122337 Report a problem | ||
Public tax history
Tax history is unavailable.
Find assessor info on the county website
Monthly payment
Est. payment
Payment breakdown
Explore the cost of this home by adjusting the details. Changes won't be saved.Climate risks
Neighborhood: 58740
Nearby schools
GreatSchools rating
- 7/10Glenburn Elementary SchoolGrades: PK-6Distance: 0.1 mi
- 2/10Glenburn High SchoolGrades: 7-12Distance: 0.1 mi
Schools provided by the listing agent
- District: Glenburn
Source: Minot MLS. This data may not be complete. We recommend contacting the local school district to confirm school assignments for this home.
- $208,400-- bd-- ba-- sqft110 Oakley Dr, Glenburn, ND 58740Off Market
- $199,1003 bd2 ba1.1k sqft116 Oakley Dr, Glenburn, ND 58740Off Market
- $212,3003 bd1 ba1.4k sqft401 Centennial Dr, Glenburn, ND 58740Off Market
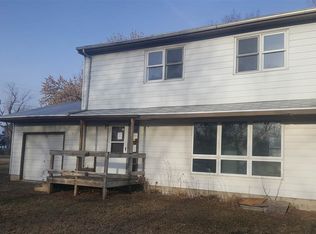
- $201,6003 bd1 ba-- sqft109 Oakley Dr, Glenburn, ND 58740Off Market
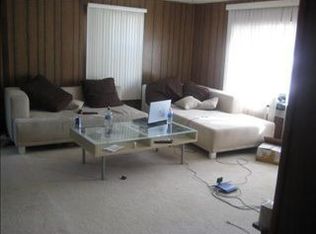
- $--2 bd2 ba1.3k sqft401 1st Ave N, Glenburn, ND 58740Sold
- $224,2003 bd2 ba1.4k sqft403 Centennial Dr, Glenburn, ND 58740Off Market
- $210,3003 bd2 ba1.4k sqft404 Centennial Dr, Glenburn, ND 58740Off Market
- $234,400-- bd-- ba-- sqft116 Oakley Dr, Glenburn, ND 58740Off Market
A local agent can set up tours, give advice and negotiate with sellers.
Similar homes
- $250,0004 bd1 ba2.4k sqft510 South St, Glenburn, ND 58740For Sale

 MLS ID #260306, Ryan Turnage. Minot MLS
 - $195,0003 bd2 ba1.9k sqft603 2nd Ave N, Glenburn, ND 58740For Sale
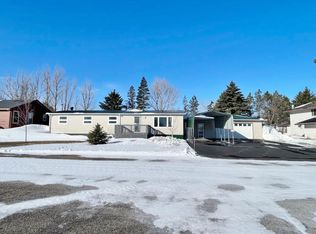 MLS ID #260303, Jody Bullinger. Minot MLS
 - $284,9003 bd2 ba2.1k sqft2006 NW California Dr, Minot, ND 58703For Sale
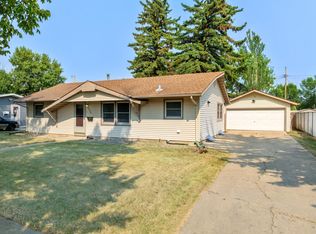 MLS ID #261262, DALE LAWSON. Minot MLS
 - $289,9004 bd2 ba1.9k sqft121 Mulberry Loop, Minot, ND 58703For Sale
 MLS ID #260910, LORI HENDERSON. Minot MLS
 - $299,0003 bd3 ba2k sqft2935 8th St NW, Minot, ND 58703For SaleMLS ID #261159, BENTEN PETERSON. Minot MLS
- $319,9003 bd2 ba1.5k sqft2237 23rd Ave NW, Minot, ND 58703New ConstructionMLS ID #260797, ANDREW GUDMUNSON. Minot MLS
- $320,0003 bd3 ba1.5k sqft2413 Landmark Dr, Minot, ND 58703New ConstructionMLS ID #261111, Morgan Abel. Minot MLS
- $320,0003 bd3 ba1.5k sqft2437 Landmark Dr, Minot, ND 58703New ConstructionMLS ID #261113, Morgan Abel. Minot MLS
- $320,0003 bd3 ba1.5k sqft2433 Landmark Dr, Minot, ND 58703New ConstructionMLS ID #261112, Morgan Abel. Minot MLS
- $320,0003 bd3 ba1.5k sqft2409 Landmark Dr NW, Minot, ND 58703New ConstructionMLS ID #261110, Morgan Abel. Minot MLS
