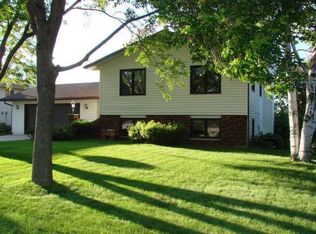
Step into charm and comfort with this stunning 5-bedroom, 3-bathroom bi-level split at 401 7th Avenue NE in a well-established neighborhood. From its inviting curb appeal on a spacious corner lot to the thoughtful upgrades inside, this home is ready to welcome you at $420,000. Imagine hosting loved ones in the open floor plan that seamlessly connects the kitchen, dining, and living areas. The kitchen boasts stainless steel appliances, perfect for whipping up gourmet meals. Three bedrooms conveniently sit on one level, making it ideal for families or guests. Downstairs, cozy up to the stone-surround, floor-to-ceiling fireplace in the expansive family room. Built-ins add a touch of style and functionality. The heated 3-stall garage even features a utility sink—a detail you'll love! Step outside to enjoy the paver patio, perfect for relaxing or entertaining. With 2,680 sq. ft. of living space, this home offers room for everyone and everything. Conveniently located in Byron, you’ll appreciate the small-town charm and proximity to schools, parks, and amenities. Don’t miss this gem! Schedule your showing today—homes like this don’t last long!
Closed
Zillow last checked:
Listing updated:
Bought with:
Nikolina Lecic
Exclusive Buyers Real Estate LLC
Source: NorthstarMLS as distributed by MLS GRID,MLS#: 6646779
Price history
| Date | Event | Price |
|---|---|---|
| 2/28/2025 | Sold | $410,000-2.4%$153/sqft |
Source:  NorthstarMLS as distributed by MLS GRID #6646779 Report a problem NorthstarMLS as distributed by MLS GRID #6646779 Report a problem | ||
| 2/2/2025 | Pending sale | $420,000$157/sqft |
Source: NorthstarMLS as distributed by MLS GRID #6646779 Report a problem | ||
| 1/10/2025 | Listed for sale | $420,000+66.3%$157/sqft |
Source: NorthstarMLS as distributed by MLS GRID #6646779 Report a problem | ||
| 10/16/2015 | Sold | $252,600+10.5%$94/sqft |
Source: NorthstarMLS as distributed by MLS GRID #5085115 Report a problem | ||
| 7/15/2011 | Sold | $228,500-4.8%$85/sqft |
Source:  Lake Superior Area Realtors as distributed by MLS GRID #1428998 Report a problem Lake Superior Area Realtors as distributed by MLS GRID #1428998 Report a problem | ||
| 4/28/2011 | Listed for sale | $239,900$90/sqft |
Source: Visual Tour #4028798 Report a problem | ||
Get a cash offer in 3 minutes
Find out how much your home could sell for in as little as 3 minutes with a no-obligation cash offer.
Estimated market value
$426,100
