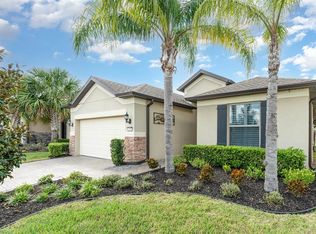
Welcome to your beautiful new home in Del Webb Orlando. Sitting on a lot with no backyard neighbors, this charming two bedroom, two bath home is filled with upgrades and is ready for you to move in and relax your days away. You'll be amazed as you enter the mature, landscaped property, featuring a generous sized porch with a stylish stone facade and tempered glass door entrance. The interior has been expertly designed to bring maximum value, with a multitude of features that will have already have you coveting this property. The bright & airy kitchen features attractive stainless-steel appliances, tiled backsplash, stylish 42” kitchen cabinets and quartz countertops, all complemented by overhead lighting beneath a huge island with a built-in sink. An extension of the living room can be utilized as either a home office or wonderful place to curl up with a good book, and a French door from the living room opens to an incredible screened-in lanai with no backyard neighbors. The primary bedroom is situated near the family room and features wall-to-wall soft carpeting and an elegant overhead ceiling fan. The primary bath, fit for royalty, has a huge shower, double sinks, and a luxurious walk-in closet. The secondary bedroom, positioned at the front of the house, boasts a sizable closet and plush carpeting, and the guest bathroom proudly offers a tub/shower combination and a vanity with one sink. This energy-efficient property is further enhanced by its convenient location, close to major highways, world-famous Disney attractions, and numerous restaurants and shopping centers. Plus, all homeowners in the Del Webb Orlando community have access to exceptional amenities, such as Montecito's Clubhouse, offering a fitness center, tavern, craft room, and indoor and outdoor pools. There is plenty to do among the community itself, with activities such as bocce ball, pickle ball, basketball, and a playground for all ages. This wonderful home is sure to go quickly, so schedule an appointment today and see for yourself just how great this property is. Three rooms have been virtually staged. 2 Bedrooms 2 Bathrooms 1468 Sq.ft.
Sold for $355,000
$355,000
401 Almansa St, Davenport, FL 33837
2beds
1,468sqft
Single Family Residence
Built in 2021
6,186 Square Feet Lot
$322,400 Zestimate®
$242/sqft
$1,855 Estimated rent
Home value
$322,400
$306,000 - $339,000
$1,855/mo
Zestimate® history
Owner options
List your home for rent
$1,855/mo
Rent Zestimate®
Find your next renter with Zillow Rental Manager. Plus, with online applications, you can quickly screen prospective tenants – for free.
$1,855/mo
Rent Zestimate®
Refinance and save
$2,761/mo
Est. payment
Refinancing to a lower rate could help reduce your monthly payments and save thousands over the life of the loan.
$2,761/mo
Est. payment
Explore your selling options
Work with a Zillow partner agent
Leverage their expertise and Zillow's premium Showcase listings to get your home seen by more buyers.
Get startedList with your own agent
Get your home in front of millions of buyers by listing it on Zillow.
Learn how to do itSell it yourself
Take full control of how buyers see your home on Zillow by listing For Sale by Owner (FSBO).
List your homeWhat's special
Huge islandFitness centerClose to major highwaysAttractive stainless-steel appliancesGenerous sized porchHuge showerBocce ball
Zillow last checked:
Listing updated:
Listed by:
Mary Purkiser 813-469-4679,
CHARLES RUTENBERG REALTY INC 727-538-9200
Bought with:
Fern King, 3053153
1ST FOR ORLANDO REALTY INC.
Source: Stellar MLS,MLS#: T3460835 Originating MLS: Pinellas Suncoast
Originating MLS: Pinellas Suncoast
Facts & features
Interior
Bedrooms & bathrooms
- Bedrooms: 2
- Bathrooms: 2
- Full bathrooms: 2
Primary bedroom
- Features: Walk-In Closet(s)
- Level: First
- Dimensions: 14x13
Bedroom 2
- Features: Built-in Closet
- Level: First
- Dimensions: 10x13
Dining room
- Level: First
- Dimensions: 14x9
Great room
- Level: First
- Dimensions: 15x13
Kitchen
- Level: First
- Dimensions: 14x13
Heating
- Heat Pump
Cooling
- Central Air
Appliances
- Included: Dishwasher, Disposal, Dryer, Gas Water Heater, Microwave, Range, Range Hood, Refrigerator, Washer
Features
- Ceiling Fan(s), Crown Molding, Eating Space In Kitchen, In Wall Pest System, Living Room/Dining Room Combo, Primary Bedroom Main Floor, Open Floorplan, Stone Counters, Thermostat, Tray Ceiling(s), Walk-In Closet(s)
- Flooring: Carpet, Ceramic Tile, Vinyl
- Windows: Window Treatments
- Has fireplace: No
Interior area
- Total structure area: 2,160
- Total interior livable area: 1,468 sqft
Property
Parking
- Total spaces: 2
- Parking features: Garage - Attached
- Attached garage spaces: 2
- Details: Garage Dimensions: 19x21
Features
- Levels: One
- Stories: 1
- Exterior features: Irrigation System, Lighting, Rain Gutters
Lot
- Size: 6,186 Square Feet
Details
- Parcel number: 272632711005001490
- Special conditions: None
Construction
Type & style
- Home type: SingleFamily
- Property subtype: Single Family Residence
Materials
- Block, Stone, Stucco
- Foundation: Slab
- Roof: Shingle
Condition
- New construction: No
- Year built: 2021
Utilities & green energy
- Sewer: Public Sewer
- Water: Public
- Utilities for property: Cable Connected, Electricity Connected, Fire Hydrant, Natural Gas Connected, Sewer Connected, Sprinkler Meter, Street Lights, Underground Utilities, Water Connected
Community & HOA
Community
- Features: Association Recreation - Owned, Clubhouse, Community Mailbox, Deed Restrictions, Dog Park, Fitness Center, Gated Community - Guard, Golf Carts OK, Playground, Pool, Sidewalks, Wheelchair Access
- Pet fee: $0 monthly
- Senior community: Yes
- Subdivision: DEL WEBB/ORLANDO RIDGEWOOD LAKES PH 2 VILLAGE 14
HOA
- Has HOA: Yes
- Amenities included: Basketball Court, Clubhouse, Fence Restrictions, Fitness Center, Pickleball Court(s), Playground, Pool, Recreation Facilities, Spa/Hot Tub, Tennis Court(s), Trail(s), Wheelchair Access
- Services included: 24-Hour Guard, Community Pool, Pool Maintenance, Recreational Facilities
- HOA fee: $361 monthly
- HOA name: Derek McArthur/First Service Residental
- HOA phone: 863-424-5050
- Second HOA name: Ridgewood Lakes
Location
- Region: Davenport
Financial & listing details
- Price per square foot: $242/sqft
- Tax assessed value: $286,686
- Annual tax amount: $3,414
- Date on market: 7/24/2023
- Cumulative days on market: 22 days
- Listing terms: Cash,Conventional,FHA,VA Loan
- Ownership: Fee Simple
- Total actual rent: 0
- Electric utility on property: Yes
- Road surface type: Asphalt
Price history
| Date | Event | Price |
|---|---|---|
| 9/1/2023 | Sold | $355,000-1.4%$242/sqft |
Source:  Stellar MLS #T3460835 Report a problem Stellar MLS #T3460835 Report a problem | ||
| 8/15/2023 | Pending sale | $359,900$245/sqft |
Source: Stellar MLS #T3460835 Report a problem | ||
| 7/24/2023 | Listed for sale | $359,900+3.4%$245/sqft |
Source: Stellar MLS #T3460835 Report a problem | ||
| 4/18/2023 | Sold | $348,000-1.9%$237/sqft |
Source: Public Record Report a problem | ||
| 3/17/2023 | Pending sale | $354,900$242/sqft |
Source: Stellar MLS #S5080036 Report a problem | ||
| 2/9/2023 | Listed for sale | $354,900$242/sqft |
Source: Stellar MLS #S5080036 Report a problem | ||
| 1/31/2023 | Pending sale | $354,900$242/sqft |
Source: Stellar MLS #S5080036 Report a problem | ||
| 1/30/2023 | Listed for sale | $354,900-4.1%$242/sqft |
Source: Stellar MLS #S5080036 Report a problem | ||
| 8/29/2022 | Listing removed | -- |
Source: Stellar MLS #S5072339 Report a problem | ||
| 8/11/2022 | Listed for sale | $369,900$252/sqft |
Source: Stellar MLS #S5072339 Report a problem | ||
Public tax history
| Year | Property taxes | Tax assessment |
|---|---|---|
| 2025 | $3,187 -3.1% | $286,686 -2.4% |
| 2024 | $3,288 +8.7% | $293,837 +8.7% |
| 2023 | $3,025 +2.2% | $270,310 +3% |
| 2022 | $2,960 +327.3% | $262,437 +424.9% |
| 2021 | $693 -0.9% | $50,000 |
| 2020 | $699 +318.7% | $50,000 +331.4% |
| 2019 | $167 | $11,591 |
Find assessor info on the county website
Neighborhood: 33837
Nearby homes
- $405,0003 bd2 ba2k sqft409 Almansa St, Davenport, FL 33837Sold
- $161,2508.7 AcresHolly Hill Fruit Rd, Davenport, FL 33837Off Market
- $359,9002 bd2 ba1.6k sqft389 Almansa St, Davenport, FL 33837Pending

- $304,2002 bd2 ba1.3k sqft356 Almansa St, Davenport, FL 33837Off Market
- $367,9003 bd3 ba2k sqft372 Almansa St, Davenport, FL 33837Off Market
- $292,5002 bd2 ba1.3k sqft368 Almansa St, Davenport, FL 33837Off Market
- $288,9002 bd2 ba1.3k sqft364 Almansa St, Davenport, FL 33837Off Market
- $310,6002 bd2 ba1.5k sqft360 Almansa St, Davenport, FL 33837Off Market
Nearby schools
GreatSchools rating
- 2/10Horizons Elementary SchoolGrades: PK-5Distance: 1 mi
- 3/10Shelley S. Boone Middle SchoolGrades: 6-8Distance: 5.6 mi
- 2/10Ridge Community High SchoolGrades: 9-12Distance: 2.1 mi
Get a cash offer in 3 minutes
Find out how much your home could sell for in as little as 3 minutes with a no-obligation cash offer.
Estimated market value
$322,400
Get a cash offer in 3 minutes
Find out how much your home could sell for in as little as 3 minutes with a no-obligation cash offer.
Estimated market value
$322,400
- Florida
- Polk County
- Davenport
- 33837
- 401 Almansa St
Nearby cities
Nearby neighborhoods
Nearby zip codes
Other Davenport Topics
