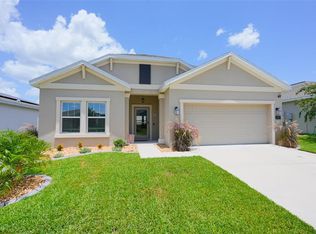
Welcome home to Del Webb Orlando! Truly exceptional 55+ resort-style living located in the gated golf community of Ridgewood Lakes. Convenient to shopping, hospital, restaurants, theme parks, airport and just a little over an hour to some of the world's most beautiful beaches! Why wait to build when you can move right into this beautifully appointed 5-year-young home situated on one of the community's most desirable premium homesites? Enjoy exceptional privacy with no rear neighbors and peaceful treed views, creating the perfect backdrop for everyday living. Enter through the stunning 8-foot leaded glass front door which enhances the home's curb appeal and fills the foyer with natural light. This thoughtfully designed split-bedroom floor plan offers 2 spacious bedrooms, 2 full baths, and a versatile flex room ideal as a home office, den, hobby room, or optional third bedroom. At the heart of the home is the gourmet kitchen featuring white cabinetry, stunning quartz countertops, a gas range and oven, abundant cabinet storage, and generous counter space, all overlooking the expansive great room and dining area for effortless entertaining. The private primary suite is a relaxing retreat with a luxurious ensuite bath showcasing dual vanities, a gorgeous tiled super shower, and a large walk-in closet. Extend your living space outdoors to the enlarged screened lanai complete with a hot tub, or unwind on the additional paver patio with a retractable awning while enjoying the tranquil wooded setting. The ample sized backyard offers room to add the pool of your dreams. Say goodbye to hard water stains thanks to the home's water softener, helping protect fixtures while keeping your showers, sinks, and glass looking cleaner with less effort. Central Vac makes clean up a breeze! This exceptional home combines modern design, quality finishes, and a premier private location to create the Florida lifestyle you've been searching for. LAWN MAINTENANCE INCLUDED IN LOW HOA FEE! Bringing a furry friend? You will love the dog park with separated areas for large and smaller pups, complete with a doggie water station! The resident owned Montecito Clubhouse is a state-of-the-art facility with 30,000 square feet of amenities. Complete with fitness center, indoor walking track, dance/aerobic studio, ballroom, craft rooms, resort-style outdoor pool, and even an indoor pool and hot tubs! Grab a bite to eat and your favorite beverage at La Tapenade Tavern where you can also enjoy live music, karaoke, trivia, and bingo Wednesday - Saturday. Looking for more activities? Try your hand at pickleball, shuffleboard, tennis, bocce ball, or basketball. How about a relaxing day of golf at Ridgewood Lake's White Heron Public Golf Club and Restaurant /Bar? Take a stroll along the picturesque walking paths by the beautiful lakes or try your luck hooking a fish on the fishing dock. 24/7 GUARDED GATE ACCESS. BONUS - This community has NO CDD! You're just minutes away from everything you need. Call today to schedule your private showing. Storage racks in garage do not convey.
Pending
$359,900
389 Almansa St, Davenport, FL 33837
2beds
1,668sqft
:
Get pre-qualified$2,785/mo
Single Family Residence
Built in 2021
6,186 Square Feet Lot
$-- Zestimate®
$216/sqft
$404/mo HOA
What's special
Ample sized backyardStunning quartz countertopsFoyer with natural lightCurb appealPremium homesitesGas range and ovenPeaceful treed views
- 28 days |
- 385 |
- 42 |
Likely to sell faster than
Zillow last checked:
Listing updated:
Listed by:
Shelly Hertel 503-504-3969,
GATHERING ROOM REAL ESTATE 503-504-3969
Source: Stellar MLS,MLS#: S5152289 Originating MLS: Osceola
Originating MLS: Osceola
Facts & features
Interior
Bedrooms & bathrooms
- Bedrooms: 2
- Bathrooms: 2
- Full bathrooms: 2
Rooms
- Room types: Den/Library/Office, Utility Room
Primary bedroom
- Features: Ceiling Fan(s), Walk-In Closet(s)
- Level: First
- Area: 210 Square Feet
- Dimensions: 14x15
Bedroom 2
- Features: Ceiling Fan(s), Built-in Closet
- Level: First
- Area: 156 Square Feet
- Dimensions: 12x13
Primary bathroom
- Features: Built-In Shower Bench, Dual Sinks, En Suite Bathroom, Shower No Tub, Stone Counters
- Level: First
Bathroom 2
- Features: Tub With Shower
- Level: First
Den
- Level: First
- Area: 120 Square Feet
- Dimensions: 10x12
Dining room
- Level: First
- Area: 100 Square Feet
- Dimensions: 10x10
Great room
- Features: Ceiling Fan(s)
- Level: First
- Area: 266 Square Feet
- Dimensions: 14x19
Kitchen
- Features: Breakfast Bar, Kitchen Island, Pantry, Stone Counters
- Level: First
- Area: 120 Square Feet
- Dimensions: 12x10
Laundry
- Features: Pantry
- Level: First
Heating
- Electric, Heat Pump, Natural Gas
Cooling
- Central Air
Appliances
- Included: Dishwasher, Disposal, Dryer, Gas Water Heater, Microwave, Range, Refrigerator, Water Softener
- Laundry: Gas Dryer Hookup, Inside, Laundry Room
Features
- Ceiling Fan(s), High Ceilings, Kitchen/Family Room Combo, Living Room/Dining Room Combo, Open Floorplan, Primary Bedroom Main Floor, Split Bedroom, Stone Counters, Walk-In Closet(s)
- Flooring: Carpet, Tile
- Windows: Window Treatments
- Has fireplace: No
Interior area
- Total structure area: 2,313
- Total interior livable area: 1,668 sqft
Video & virtual tour
Property
Parking
- Total spaces: 2
- Parking features: Garage - Attached
- Attached garage spaces: 2
Features
- Levels: One
- Stories: 1
- Patio & porch: Covered, Enclosed, Rear Porch, Screened
- Exterior features: Awning(s), Irrigation System, Sidewalk
Lot
- Size: 6,186 Square Feet
- Features: Landscaped, Level, Near Golf Course, Sidewalk
- Residential vegetation: Trees/Landscaped
Details
- Parcel number: 272632711005001520
- Special conditions: None
Construction
Type & style
- Home type: SingleFamily
- Architectural style: Florida,Ranch,Mediterranean
- Property subtype: Single Family Residence
Materials
- Block, Concrete, Stucco
- Foundation: Slab
- Roof: Shingle
Condition
- New construction: No
- Year built: 2021
Details
- Builder model: Abbeyville
- Builder name: Pulte
Utilities & green energy
- Sewer: Public Sewer
- Water: Public
- Utilities for property: Cable Connected, Electricity Connected, Natural Gas Connected, Phone Available, Public, Sewer Connected, Street Lights, Underground Utilities, Water Connected
Community & HOA
Community
- Features: Dock, Fishing, Association Recreation - Owned, Buyer Approval Required, Clubhouse, Community Mailbox, Deed Restrictions, Dog Park, Fitness Center, Gated Community - Guard, Golf Carts OK, Golf, Handicap Modified, No Truck/RV/Motorcycle Parking, Park, Playground, Pool, Restaurant, Sidewalks, Special Community Restrictions, Tennis Court(s)
- Pet fee: $0 monthly
- Senior community: Yes
- Subdivision: DEL WEBB ORLANDO RIDGEWOOD LAKES PH 2 VILLAGE 14
HOA
- Has HOA: Yes
- Amenities included: Fence Restrictions, Gated, Golf Course, Optional Additional Fees, Pickleball Court(s), Tennis Court(s), Vehicle Restrictions
- Services included: 24-Hour Guard, Common Area Taxes, Community Pool, Reserve Fund, Manager, Private Road, Recreational Facilities
- HOA fee: $404 monthly
- HOA name: Del Webb Orlando Joe Adessa
- HOA phone: 863-424-5050
- Second HOA name: Ridgewood Lakes Master Association
- Second HOA phone: 407-872-7608
Location
- Region: Davenport
Financial & listing details
- Price per square foot: $216/sqft
- Tax assessed value: $304,025
- Annual tax amount: $2,584
- Date on market: 6/28/2026
- Cumulative days on market: 29 days
- Listing terms: Cash,Conventional,FHA,VA Loan
- Ownership: Fee Simple
- Total actual rent: 0
- Electric utility on property: Yes
- Road surface type: Paved
Estimated market value
Not available
Estimated sales range
Not available
Not available
Price history
| Date | Event | Price |
|---|---|---|
| 7/8/2026 | Pending sale | $359,900$216/sqft |
Source:  Stellar MLS #S5152289 Report a problem Stellar MLS #S5152289 Report a problem | ||
| 6/28/2026 | Listed for sale | $359,900$216/sqft |
Source: Stellar MLS #S5152289 Report a problem | ||
Public tax history
| Year | Property taxes | Tax assessment |
|---|---|---|
| 2025 | $1,831 +3.3% | $181,814 +2.9% |
| 2024 | $1,772 +2.5% | $176,690 +3% |
| 2023 | $1,730 +2.6% | $171,544 +3% |
| 2022 | $1,686 +143.4% | $166,548 +233.1% |
| 2021 | $693 -0.9% | $50,000 |
| 2020 | $699 +318.7% | $50,000 +331.4% |
| 2019 | $167 | $11,591 |
Find assessor info on the county website
Monthly payment
Est. payment
Payment breakdown
Explore the cost of this home by adjusting the details. Changes won't be saved.Climate risks
Neighborhood: 33837
Nearby schools
GreatSchools rating
- 2/10Horizons Elementary SchoolGrades: PK-5Distance: 1 mi
- 3/10Shelley S. Boone Middle SchoolGrades: 6-8Distance: 5.6 mi
- 2/10Ridge Community High SchoolGrades: 9-12Distance: 2.1 mi
- $355,0002 bd2 ba1.4k sqft401 Almansa St, Davenport, FL 33837Sold

- $304,2002 bd2 ba1.3k sqft356 Almansa St, Davenport, FL 33837Off Market
- $367,9003 bd3 ba2k sqft372 Almansa St, Davenport, FL 33837Off Market
- $292,5002 bd2 ba1.3k sqft368 Almansa St, Davenport, FL 33837Off Market
- $288,9002 bd2 ba1.3k sqft364 Almansa St, Davenport, FL 33837Off Market
- $310,6002 bd2 ba1.5k sqft360 Almansa St, Davenport, FL 33837Off Market
- $303,6002 bd2 ba1.4k sqft334 Almansa St, Davenport, FL 33837Off Market
- $354,6003 bd3 ba2.1k sqft318 Almansa St, Davenport, FL 33837Off Market
A local agent can set up tours, give advice and negotiate with sellers.
Similar homes
- $359,9002 bd2 ba1.9k sqft423 Armada Ln, Davenport, FL 33837For Sale

 MLS ID #S5149772, Shelly Hertel, GATHERING ROOM REAL ESTATE. Stellar MLS
 - $346,5003 bd2 ba1.7k sqft418 Del Sol Ave, Davenport, FL 33837For Sale
 MLS ID #S5150943, Linda Spence, RIDGE REALTY GROUP LLC. Stellar MLS
 - $398,0004 bd2 ba1.8k sqft757 Citrus Reserve Blvd, Davenport, FL 33837For Sale
 MLS ID #S5154035, Ken Williams, REALTY OF AMERICA. Stellar MLS
 - $312,5003 bd2 ba1.4k sqft515 Pamplona Pl, Davenport, FL 33837For Sale
 MLS ID #O6410593, Jenny Wemert, WEMERT GROUP REALTY LLC. Stellar MLS
 - $320,0002 bd2 ba1.7k sqft215 Fitzgerald Ln, Davenport, FL 33837For SaleMLS ID #S5151767, Nancy Lanzillo, KELLER WILLIAMS REALTY AT THE LAKES. Stellar MLS
- $319,9002 bd2 ba1.4k sqft1032 Salamanca Pl, Davenport, FL 33837For SaleMLS ID #S5146301, Deborah Badger, RIDGE REALTY GROUP LLC. Stellar MLS
- $425,0003 bd2 ba2k sqft329 Alicante Ct, Davenport, FL 33837For SaleMLS ID #S5143506, Deborah Badger, RIDGE REALTY GROUP LLC. Stellar MLS
- $419,9002 bd2 ba1.9k sqft112 Castellon Ct, Davenport, FL 33837For SaleMLS ID #S5146479, Deborah Badger, RIDGE REALTY GROUP LLC. Stellar MLS
- $320,0002 bd2 ba1.7k sqft612 Vista Oaks Way, Davenport, FL 33837For SaleMLS ID #S5146853, Nancy Lanzillo, KELLER WILLIAMS REALTY AT THE LAKES. Stellar MLS
- $414,9002 bd2 ba2k sqft715 Asturias Rd, Davenport, FL 33837For SaleMLS ID #S5145387, Fernando Peralta, REALTY ONE GROUP INSPIRATION. Stellar MLS
- $380,0004 bd4 ba2.1k sqft4799 Terrasonesta Dr, Davenport, FL 33837For SaleMLS ID #O6410043, Jessica Sato, GARCIA REALTY GROUP. Stellar MLS
- $369,0003 bd3 ba1.9k sqft8736 Pacific Dunes Dr, Davenport, FL 33896For SaleMLS ID #S5150648, Miki Link, CHAMPIONSGATE REALTY. Stellar MLS
- $445,0004 bd2 ba2.4k sqft1324 Yorkdale Rd, Davenport, FL 33837For SaleMLS ID #O6397138, Drazen Kljucevic, CHARLES RUTENBERG REALTY ORLANDO. Stellar MLS
- $385,0003 bd3 ba1.9k sqft1045 Blackwolf Run Rd, Davenport, FL 33896For SaleMLS ID #S5150290, Matthew Link, CHAMPIONSGATE REALTY. Stellar MLS
- $405,0003 bd3 ba1.9k sqft8728 Pacific Dunes Dr, Davenport, FL 33896For SaleMLS ID #O6422531, Jeff Witter, RE/MAX TOWN & COUNTRY REALTY. Stellar MLS
- $375,0003 bd3 ba2k sqft8995 Fluffy Lie Ct, Davenport, FL 33896For SaleMLS ID #S5148212, Matthew Link, CHAMPIONSGATE REALTY. Stellar MLS
- $399,0003 bd3 ba2k sqft1379 Palmetto Dunes St, Davenport, FL 33896For SaleMLS ID #S5148575, Katie Sweet, WATSON REALTY CORP.. Stellar MLS
- $369,9003 bd2 ba1.8k sqft8928 Azalea Sands Ln #8928, Davenport, FL 33896For SaleMLS ID #S5153327, Matthew Link, CHAMPIONSGATE REALTY. Stellar MLS
- $409,0004 bd2 ba2.2k sqft1414 Clubman Dr, Davenport, FL 33896For SaleMLS ID #S5152444, Matthew Link, CHAMPIONSGATE REALTY. Stellar MLS
- $357,5004 bd2 ba1.9k sqft125 Crestview Ln, Dundee, FL 33838For SaleMLS ID #P4938823, Michelle Smith, KELLER WILLIAMS REALTY SMART 1. Stellar MLS
