Under contract-accepting backup offers. Virtually Staged. Welcome to this BEAUTIFULLY MAINTAINED home in the highly sought-after Del Webb Orlando community in Davenport, where RESORT-STYLE LIVING, elegant finishes, and active adult amenities come together in one exceptional package. Located within a GUARD-GATED 55+ golf community, this inviting 3-bedroom, 2-bath residence provides the perfect combination of comfort, style, and LOW-MAINTENANCE Florida living. From the moment you arrive, the home impresses with its BRICK PAVER DRIVEWAY AND WALKWAY leading to a stunning ETCHED GLASS FRONT DOOR, creating beautiful curb appeal and a warm welcome. Inside, the home features PORCELAIN TILE FLOORING throughout the main living areas, while windows with PLANTATION SHUTTERS fill the space with NATURAL LIGHT and timeless elegance.The Living Room and Dining area offer an OPEN, AIRY FEEL, making the home perfect for both entertaining and everyday relaxation. Close by is the SPACIOUS KITCHEN, thoughtfully designed with an abundance of cabinetry, granite countertops, UNDER-CABINET LIGHTING, sleek tile backsplash, stainless steel appliances, a center island with counter-height seating, and a closet pantry. A GLASS-PANELED DOOR from the Kitchen leads to the home’s incredible outdoor living space. The covered and screened patio opens to an OVERSIZED SCREENED LANAI that spans most of the backyard, creating the perfect private retreat for morning coffee, outdoor dining, or evening gatherings. The lanai features STYLISH CONCRETE WOOD-LOOK FLOORING, two screened access doors to the backyard, and even includes the OUTDOOR PATIO FURNITURE AND GRILL, making it truly MOVE-IN READY for enjoying the Florida lifestyle. All bedrooms feature ATTRACTIVE LAMINATE FLOORING, including the GENEROUS PRIMARY SUITE, where sliding glass doors fill the room with natural light and provide direct access to the lanai. The PRIMARY EN SUITE BATH offers dual sinks, a step-in shower, and a walk-in closet, creating a relaxing and functional retreat. Two additional bedrooms and another full bath provide flexibility for guests, hobbies, or a home office. A DEDICATED LAUNDRY ROOM with cabinetry plus included washer and dryer adds everyday convenience. Even better, the INCLUDED GOLF CART makes it easy to enjoy everything this incredible community has to offer. Residents of Del Webb Orlando enjoy OUTSTANDING RESORT-STYLE AMENITIES including a clubhouse, sparkling community pool, fitness center, tennis courts, golf course, and guard-gated security, along with countless SOCIAL ACTIVITIES AND EVENTS designed for active adults. Conveniently located in Davenport, the home offers EASY ACCESS to shopping, dining, golf, and outdoor recreation, while also being just a SHORT DRIVE from Walt Disney World Resort, ChampionsGate Golf Club, Posner Park shopping and dining, and major highways for EASY TRAVEL throughout Central Florida. With its elegant finishes, expansive screened lanai, included golf cart, and EXCEPTIONAL RESORT AMENITIES, this Del Webb Orlando home delivers the perfect opportunity to enjoy the relaxed and vibrant Florida lifestyle you’ve been dreaming of. Call and schedule your tour today!
Under contract
Price cut: $12.5K (7/28)
$300,000
515 PAMPLONA PLACE, DAVENPORT, FL 33837
3beds
1,448sqft
:
Get pre-qualified$2,314/mo
Single Family Residence
Built in 2015
5,201 Square Feet Lot
$298,100 Zestimate®
$207/sqft
$348/mo HOA
What's special
Expansive screened lanaiGranite countertopsElegant finishesWindows with plantation shuttersSpacious kitchenNatural lightCovered and screened patio
- 76 days |
- 477 |
- 27 |
Zillow last checked:
Listing updated:
Listed by:
Jenny Wemert 407-809-1193,
WEMERT GROUP REALTY LLC 407-743-8356,
Coleman Combs 321-276-1506,
WEMERT GROUP REALTY LLC
Source: Stellar MLS,MLS#: O6410593 Originating MLS: Orlando Regional
Originating MLS: Orlando Regional
Facts & features
Interior
Bedrooms & bathrooms
- Bedrooms: 3
- Bathrooms: 2
- Full bathrooms: 2
Primary bedroom
- Features: Ceiling Fan(s), En Suite Bathroom, Walk-In Closet(s)
- Level: First
- Area: 182 Square Feet
- Dimensions: 14x13
Bedroom 2
- Features: Ceiling Fan(s), Built-in Closet
- Level: First
- Area: 108 Square Feet
- Dimensions: 12x9
Bedroom 3
- Features: Ceiling Fan(s), Built-in Closet
- Level: First
- Area: 100 Square Feet
- Dimensions: 10x10
Primary bathroom
- Features: Dual Sinks, Shower No Tub
- Level: First
- Area: 64 Square Feet
- Dimensions: 8x8
Dining room
- Level: First
- Area: 112 Square Feet
- Dimensions: 14x8
Kitchen
- Features: Breakfast Bar, Pantry, Granite Counters, Kitchen Island, Built-in Closet
- Level: First
- Area: 168 Square Feet
- Dimensions: 14x12
Laundry
- Level: First
- Area: 30 Square Feet
- Dimensions: 5x6
Living room
- Features: Ceiling Fan(s)
- Level: First
- Area: 252 Square Feet
- Dimensions: 14x18
Heating
- Heat Pump
Cooling
- Central Air
Appliances
- Included: Dishwasher, Disposal, Dryer, Electric Water Heater, Microwave, Range, Refrigerator, Washer, Whole House R.O. System
- Laundry: Laundry Room
Features
- Ceiling Fan(s), In Wall Pest System, Living Room/Dining Room Combo, Primary Bedroom Main Floor, Solid Wood Cabinets, Split Bedroom, Stone Counters, Thermostat, Walk-In Closet(s)
- Flooring: Laminate, Tile
- Doors: Sliding Doors
- Windows: Window Treatments
- Has fireplace: No
Interior area
- Total structure area: 2,100
- Total interior livable area: 1,448 sqft
Video & virtual tour
Property
Parking
- Total spaces: 2
- Parking features: Driveway, Golf Cart Parking
- Attached garage spaces: 2
- Has uncovered spaces: Yes
Features
- Levels: One
- Stories: 1
- Patio & porch: Covered, Patio, Porch, Rear Porch, Screened
- Exterior features: Irrigation System, Lighting, Rain Gutters, Sidewalk
Lot
- Size: 5,201 Square Feet
- Features: Landscaped, Level, Near Golf Course, Sidewalk
- Residential vegetation: Trees/Landscaped
Details
- Parcel number: 272633710014006040
- Special conditions: None
Construction
Type & style
- Home type: SingleFamily
- Property subtype: Single Family Residence
Materials
- Block, Stucco
- Foundation: Slab
- Roof: Shingle
Condition
- New construction: No
- Year built: 2015
Utilities & green energy
- Sewer: Public Sewer
- Water: Public
- Utilities for property: Cable Available, Electricity Connected, Natural Gas Connected, Public, Sewer Connected, Water Connected
Community & HOA
Community
- Features: Clubhouse, Deed Restrictions, Fitness Center, Gated Community - Guard, Golf Carts OK, Golf, Irrigation-Reclaimed Water, Playground, Pool, Restaurant, Tennis Court(s)
- Security: Security System
- Pet fee: $0 monthly
- Senior community: Yes
- Subdivision: DEL WEBB ORLANDO PH 1
HOA
- Has HOA: Yes
- Amenities included: Clubhouse, Fitness Center, Gated, Golf Course, Park, Pool, Recreation Facilities, Tennis Court(s)
- Services included: 24-Hour Guard, Community Pool, Recreational Facilities
- HOA fee: $348 monthly
- HOA name: First Service Residential/Derek McArthur
- HOA phone: 863-424-5050
- Second HOA name: Vesta Property Services
- Second HOA phone: 863-424-5050
Location
- Region: Davenport
Financial & listing details
- Price per square foot: $207/sqft
- Tax assessed value: $277,507
- Annual tax amount: $4,342
- Date on market: 5/27/2026
- Cumulative days on market: 78 days
- Listing terms: Cash,Conventional,FHA,VA Loan
- Ownership: Fee Simple
- Total actual rent: 0
- Electric utility on property: Yes
- Road surface type: Paved
Estimated market value
$298,100
$283,000 - $313,000
$2,134/mo
Price history
| Date | Event | Price |
|---|---|---|
| 8/9/2026 | Contingent | $300,000$207/sqft |
Source:  Stellar MLS #O6410593 Report a problem Stellar MLS #O6410593 Report a problem | ||
| 7/28/2026 | Price change | $300,000-4%$207/sqft |
Source: Stellar MLS #O6410593 Report a problem | ||
| 7/15/2026 | Price change | $312,500-3.8%$216/sqft |
Source: Stellar MLS #O6410593 Report a problem | ||
| 5/27/2026 | Listed for sale | $325,000+8.7%$224/sqft |
Source: Stellar MLS #O6410593 Report a problem | ||
| 4/3/2026 | Listing removed | $299,000$206/sqft |
Source: Stellar MLS #P4938267 Report a problem | ||
| 4/1/2026 | Listed for sale | $299,000-6.6%$206/sqft |
Source: Stellar MLS #P4938267 Report a problem | ||
| 6/26/2025 | Sold | $320,000+0%$221/sqft |
Source: Stellar MLS #O6240950 Report a problem | ||
| 5/18/2025 | Pending sale | $319,900$221/sqft |
Source: Stellar MLS #O6240950 Report a problem | ||
| 4/11/2025 | Price change | $319,900-3%$221/sqft |
Source: Stellar MLS #O6240950 Report a problem | ||
| 1/17/2025 | Listed for sale | $329,900$228/sqft |
Source: Stellar MLS #O6240950 Report a problem | ||
| 1/2/2025 | Pending sale | $329,900$228/sqft |
Source: Stellar MLS #O6240950 Report a problem | ||
| 12/12/2024 | Price change | $329,900-2.7%$228/sqft |
Source: Stellar MLS #O6240950 Report a problem | ||
| 9/16/2024 | Listed for sale | $339,000+21.1%$234/sqft |
Source: Stellar MLS #O6240950 Report a problem | ||
| 3/11/2021 | Sold | $280,000-1.7%$193/sqft |
Source: Public Record Report a problem | ||
| 2/8/2021 | Pending sale | $284,900$197/sqft |
Source: RIDGE REALTY GROUP LLC #S5045899 Report a problem | ||
| 2/8/2021 | Listed for sale | $284,900$197/sqft |
Source: RIDGE REALTY GROUP LLC #S5045899 Report a problem | ||
| 2/7/2021 | Pending sale | $284,900$197/sqft |
Source: Stellar MLS #S5045899 Report a problem | ||
| 2/5/2021 | Listed for sale | $284,900+21.3%$197/sqft |
Source: Stellar MLS #S5045899 Report a problem | ||
| 10/8/2018 | Sold | $234,900$162/sqft |
Source: Public Record Report a problem | ||
| 9/9/2018 | Pending sale | $234,900$162/sqft |
Source: Love Pop Residential #A10448807 Report a problem | ||
| 8/2/2018 | Price change | $234,900-1.7%$162/sqft |
Source: Love Pop Residential #A10448807 Report a problem | ||
| 6/13/2018 | Price change | $239,000-4%$165/sqft |
Source: Love Pop Residential #A10448807 Report a problem | ||
| 4/14/2018 | Listed for sale | $249,000+22.5%$172/sqft |
Source: Love Pop Residential #A10448807 Report a problem | ||
| 10/1/2015 | Sold | $203,200-1.4%$140/sqft |
Source: Public Record Report a problem | ||
| 9/15/2015 | Listed for sale | $206,120$142/sqft |
Source: BUILDERS SERVICES, INC. #T2748259 Report a problem | ||
Public tax history
| Year | Property taxes | Tax assessment |
|---|---|---|
| 2025 | $3,588 -2% | $277,507 -1.9% |
| 2024 | $3,662 -2.9% | $282,908 -1.6% |
| 2023 | $3,772 +8.7% | $287,434 +10% |
| 2022 | $3,471 +53.3% | $261,304 +28.8% |
| 2021 | $2,264 +0.1% | $202,878 +0.8% |
| 2020 | $2,261 -20% | $201,219 +2.4% |
| 2019 | $2,828 -12.7% | $196,472 +5.4% |
| 2018 | $3,240 +28% | $186,323 +1.8% |
| 2017 | $2,532 +19.3% | $183,029 +0.5% |
| 2016 | $2,122 +514.2% | $182,033 +698.4% |
| 2015 | $345 +5.4% | $22,800 +1.3% |
| 2014 | $328 +1103.6% | $22,500 +1182.8% |
| 2013 | $27 | $1,754 |
Find assessor info on the county website
Monthly payment
Est. payment
Payment breakdown
Explore the cost of this home by adjusting the details. Changes won't be saved.Climate risks
Neighborhood: 33837
Nearby schools
GreatSchools rating
- 2/10Loughman Oaks Elementary SchoolGrades: PK-5Distance: 4.7 mi
- 6/10Navigator Academy of Leadership PolkGrades: K-8Distance: 0.9 mi
- 2/10Ridge Community High SchoolGrades: 9-12Distance: 1.6 mi
Schools provided by the listing agent
- Elementary: Bethune Academy
- Middle: Daniel Jenkins Academy of Technology Middle
- High: Ridge Community Senior High
Source: Stellar MLS. This data may not be complete. We recommend contacting the local school district to confirm school assignments for this home.
- $320,5002 bd3 ba1.8k sqft511 Pamplona Pl, Davenport, FL 33837Off Market

- $317,1002 bd2 ba1.4k sqft519 Pamplona Pl, Davenport, FL 33837Off Market
- $314,5003 bd2 ba1.4k sqft507 Pamplona Pl, Davenport, FL 33837Sold
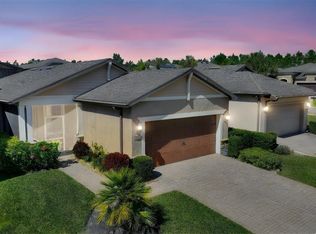
- $343,3002 bd2 ba1.4k sqft523 Pamplona Pl, Davenport, FL 33837Off Market
- $295,4002 bd2 ba1.4k sqft527 Pamplona Pl, Davenport, FL 33837Off Market
- $362,5002 bd2 ba1.4k sqft503 Pamplona Pl, Davenport, FL 33837Off Market
- $307,3002 bd2 ba1.4k sqft474 Palencia Pl, Davenport, FL 33837Off Market
- $308,6002 bd2 ba1.3k sqft470 Palencia Pl, Davenport, FL 33837Off Market
A local agent can set up tours, give advice and negotiate with sellers.
Similar homes
- $319,9002 bd2 ba1.4k sqft1032 SALAMANCA PLACE, DAVENPORT, FL 33837For Sale
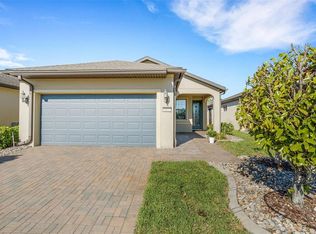
 MLS ID #S5146301, Deborah Badger, RIDGE REALTY GROUP LLC. Stellar MLS
 - $273,0002 bd2 ba1.3k sqft406 TORTOSA COURT, DAVENPORT, FL 33837For Sale
 MLS ID #S5154122, Shelly Hertel, GATHERING ROOM REAL ESTATE. Stellar MLS
 - $449,0003 bd2 ba1.9k sqft100 CASTELLON COURT, DAVENPORT, FL 33837For Sale
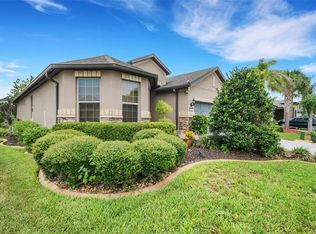 MLS ID #S5154401, Deborah Badger, RIDGE REALTY GROUP LLC. Stellar MLS
 - $350,0004 bd3 ba1.9k sqft826 ANDALUSIA LOOP, DAVENPORT, FL 33837For Sale
 MLS ID #O6418117, Daniel Prior LLC, CREEGAN GROUP. Stellar MLS
 - $359,9002 bd2 ba1.9k sqft423 ARMADA LANE, DAVENPORT, FL 33837For SaleMLS ID #S5149772, Shelly Hertel, GATHERING ROOM REAL ESTATE. Stellar MLS
- $419,9002 bd2 ba1.9k sqft112 CASTELLON COURT, DAVENPORT, FL 33837For SaleMLS ID #S5146479, Deborah Badger, RIDGE REALTY GROUP LLC. Stellar MLS
- $414,9002 bd2 ba2k sqft715 ASTURIAS ROAD, DAVENPORT, FL 33837For SaleMLS ID #S5145387, Fernando Peralta, REALTY ONE GROUP INSPIRATION. Stellar MLS
- $299,9004 bd2 ba1.8k sqft840 TETON STREET, HAINES CITY, FL 33844For SaleMLS ID #O6320731, Carmen Aridas, RE/MAX PRIME PROPERTIES. Stellar MLS
- $350,0003 bd2 ba1.4k sqft111 PINEWOOD DRIVE, DAVENPORT, FL 33896For SaleMLS ID #L4964129, Carlos Baez, LBM PROPERTY MANAGEMENT. Stellar MLS
- $300,0003 bd2 ba1.7k sqft877 OCEAN COURSE AVENUE #877, DAVENPORT, FL 33896For SaleMLS ID #S5150304, Bernard Scarpa, AMERICAN IDEAL HOMES, LLC. Stellar MLS
- $290,0003 bd3 ba1.6k sqft8193 ROSEVILLE BOULEVARD, DAVENPORT, FL 33896For SaleMLS ID #O6370758, Corinne Defilippis, EXP REALTY LLC. Stellar MLS
- $294,9902 bd3 ba1.6k sqft701 BENOI DRIVE, DAVENPORT, FL 33896For SaleMLS ID #O6405627, Tameka Conley, CHARLES RUTENBERG REALTY ORLANDO. Stellar MLS
- $265,0003 bd3 ba1.6k sqft8121 ROSEVILLE BOULEVARD, DAVENPORT, FL 33896For SaleMLS ID #S5117503, Hazel Heyer, KELLER WILLIAMS LEGACY REALTY. Stellar MLS
- $275,0003 bd3 ba1.6k sqft8177 ROSEVILLE BOULEVARD, DAVENPORT, FL 33896For SaleMLS ID #O6352573, Guanhua Zhang, KN PREMIER REALTY, INC. Stellar MLS
- $294,9003 bd2 ba1.9k sqft4436 WATERFORD DRIVE, LAKE WALES, FL 33859For SaleMLS ID #P4938596, Eileen Belanger, CENTURY 21 MYERS REALTY LAKE WALES. Stellar MLS
- $355,0003 bd3 ba1.9k sqft8736 PACIFIC DUNES DR, DAVENPORT, FL 33896For SaleMLS ID #S5150648, Miki Link, CHAMPIONSGATE REALTY. Stellar MLS
- $284,9003 bd2 ba1.4k sqft617 TROTTERS DRIVE, EAGLE LAKE, FL 33839For SaleMLS ID #P4939432, Rosemarie Ortiz, TRUE FLORIDA REALTY LLC. Stellar MLS
- $304,0003 bd2 ba1.7k sqft3905 OSPREY POINTE CIRCLE, WINTER HAVEN, FL 33884For SaleMLS ID #P4938216, Cole Bataille, STRAIGHT UP REALTY & PM LLC. Stellar MLS
- $249,0003 bd3 ba1.6k sqft8091 BROOKSVILLE DRIVE, DAVENPORT, FL 33896For SaleMLS ID #O6420145, Sonia Jenkins, ORANGE REALTY PROFESSIONALS LLC. Stellar MLS
- $299,9992 bd2 ba1.3k sqft1153 DROP LANE, DAVENPORT, FL 33896For SaleMLS ID #S5132169, James Donovan, TEAM DONOVAN. Stellar MLS
