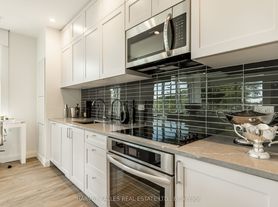
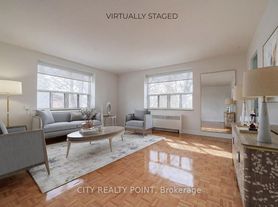
Welcome to 401 Balliol Street, a charming home nestled on an exceptional 30 x 176 ft lot in the heart of Midtown Toronto. This bright and well-maintained 2-bedroom, 2-bath residence offers a functional layout with spacious principal rooms, making it ideal for professionals, couples, or a small family.The true highlight is the spectacular, oversized backyard-a private oasis surrounded by mature trees, offering exceptional privacy and the perfect setting for relaxing, entertaining, or enjoying outdoor living. Rarely found in the city, this expansive outdoor space provides a peaceful retreat just minutes from everything Midtown has to offer.Additional features include parking for two vehicles, ample living space, and an unbeatable location on a quiet, tree-lined street. Conveniently located close to Davisville Subway Station, TTC, parks, excellent schools, shops, cafes, restaurants, and the vibrant Yonge & Eglinton neighbourhood, with easy access to the Beltline Trail and downtown Toronto.An outstanding opportunity to lease a home in one of Toronto's most sought-after neighbourhoods.
House for rent
C$4,650/mo
Fees may apply
401 Balliol St, Toronto, ON M4S 1E1
2beds
Price may not include required fees and charges. Learn more|
Singlefamily
Available now
Air conditioner, central air
Ensuite laundry
2 Parking spaces parking
Natural gas, forced air, fireplace
What's special
Charming homeBright and well-maintainedSpectacular oversized backyardExceptional privacyExpansive outdoor spaceParking for two vehiclesAmple living space
- --
- on Zillow |
- --
- views |
- --
- saves |
Zillow last checked:
Listing updated:
Travel times

Let’s turn your rent into credit progress
Build credit history with every on-time payment and get credit for the payment you’re already making.
Facts & features
Interior
Bedrooms & bathrooms
- Bedrooms: 2
- Bathrooms: 2
- Full bathrooms: 2
Heating
- Natural Gas, Forced Air, Fireplace
Cooling
- Air Conditioner, Central Air
Appliances
- Laundry: Ensuite
Features
- Contact manager
- Has basement: Yes
- Has fireplace: Yes
Property
Parking
- Total spaces: 2
- Parking features: Private
- Details: Contact manager
Features
- Stories: 2
- Exterior features: Contact manager
- Pool features: Contact manager
Construction
Type & style
- Home type: SingleFamily
- Property subtype: SingleFamily
Community & HOA
Location
- Region: Toronto
Financial & listing details
- Lease term: Contact For Details


Price history
Price history is unavailable.
Neighborhood: Mount Pleasant East
Nearby schools
GreatSchools rating
No schools nearby
We couldn't find any schools near this home.
Nearby cities
Nearby neighborhoods
Nearby zip codes
Nearby rental buildings
- 150 - 160 Cactus Avenue
- 30 Carabob Court
- Upper Canada Court, West
- Alto
- 80 Cosburn Avenue
- 1465 Lawrence Avenue West
- 38 Lambton Avenue
- VIA123
- Trilogy On King
- 25 Cosburn Avenue
- Adagio
- 88 Scott
- 1450 Sheppard Avenue West
- 42 Gulliver Road
- 210 Markland Drive
- Bedford Towers
- 2450 Weston Rd.
- 54 - 56 Maitland Street
- Maddox Tyndall
- 2Fifteen