Discover a tranquil retreat at 401 Bounty Way #147, Avon Lake – an alluring 2-bedroom, 2-bathroom condo. This inviting residence offers easy living combined with exceptional amenities that cater to your lifestyle and leisure needs. Step into the expansive great room, where the cathedral ceilings and plentiful natural light create an airy ambiance. Enjoy cozy nights by the gas fireplace, surrounded by carpeting that extends a warm welcome. French doors open into a versatile den, perfect for a home office or reading nook. The formal dining room is ideal for hosting dinner parties and family gatherings, while the eat-in kitchen is a chef's dream, featuring new 2024 stainless steel appliances and granite countertops. The thoughtfully designed kitchen also provides ample space for casual dining, making it the heart of your home. Retreat to the master bedroom, boasting a luxurious en-suite bathroom equipped with a dual sink vanity, soaking tub, walk-in shower, and heated floors—a true sanctuary for rest and relaxation. The second bedroom is generously sized, offering comfort for family members or guests. Step outside to the screened-in porch and enjoy your morning coffee or evening breeze. This charming space opens to a grassy backyard, complete with a 12x10 patio perfect for outdoor entertaining. As an HOA member, you'll have access to fantastic amenities including a pool, tennis courts, and pickleball courts, ensuring there's no shortage of recreational options right at your doorstep. Ideally located, this condo places you within close proximity to local amenities such as schools, parks, and restaurants, making daily errands and dining out both convenient and enjoyable. Don't miss your chance to own this exquisite condo in the desirable community of Avon Lake. Schedule your private showing today!
Closed
$405,000
401 Bounty Way APT 147, Avon Lake, OH 44012
2beds
1,524sqft
Condominium
Built in 1990
-- sqft lot
$407,700 Zestimate®
$266/sqft
$2,306 Estimated rent
Home value
$407,700
$383,000 - $432,000
$2,306/mo
Zestimate® history
Owner options
List your home for rent
$2,306/mo
Rent Zestimate®
Find your next renter with Zillow Rental Manager. Plus, with online applications, you can quickly screen prospective tenants – for free.
$2,306/mo
Rent Zestimate®
Refinance and save
$3,190/mo
Est. payment
Refinancing to a lower rate could help reduce your monthly payments and save thousands over the life of the loan.
$3,190/mo
Est. payment
Explore your selling options
Work with a Zillow partner agent
Leverage their expertise and Zillow's premium Showcase listings to get your home seen by more buyers.
Get startedList with your own agent
Get your home in front of millions of buyers by listing it on Zillow.
Learn how to do itSell it yourself
Take full control of how buyers see your home on Zillow by listing For Sale by Owner (FSBO).
List your homeWhat's special
Zillow last checked:
Listing updated:
Listed by:
Anthony R Latina anthonylatinarealestate@gmail.com440-465-5611,
RE/MAX Crossroads Properties
Bought with:
Ed Huck, 390263
Keller Williams Citywide
Connie Lempke, 2016004565
Keller Williams Citywide
Source: MLS Now,MLS#: 5073678 Originating MLS: Akron Cleveland Association of REALTORS
Originating MLS: Akron Cleveland Association of REALTORSFacts & features
Interior
Bedrooms & bathrooms
- Bedrooms: 2
- Bathrooms: 2
- Full bathrooms: 2
- Main level bathrooms: 2
- Main level bedrooms: 2
Primary bedroom
- Description: Flooring: Carpet
- Features: Window Treatments
- Level: First
- Dimensions: 21.00 x 11.00
Bedroom
- Description: Flooring: Carpet
- Features: Window Treatments
- Level: First
- Dimensions: 12.00 x 11.00
Primary bathroom
- Description: Heated Floors,Flooring: Ceramic Tile
- Level: First
- Dimensions: 10.00 x 7.00
Bathroom
- Description: Flooring: Ceramic Tile,Luxury Vinyl Tile
- Level: First
- Dimensions: 5.00 x 5.00
Den
- Description: Flooring: Carpet
- Level: First
- Dimensions: 12.00 x 10.00
Dining room
- Description: Flooring: Carpet
- Level: First
- Dimensions: 11.00 x 10.00
Eat in kitchen
- Description: Flooring: Hardwood
- Features: Window Treatments
- Level: First
- Dimensions: 17.00 x 12.00
Entry foyer
- Description: Flooring: Hardwood,Luxury Vinyl Tile
- Level: First
- Dimensions: 4.00 x 9.00
Great room
- Description: Flooring: Carpet
- Features: Fireplace, Window Treatments
- Level: First
- Dimensions: 16.00 x 16.00
Laundry
- Description: Flooring: Luxury Vinyl Tile
- Level: First
- Dimensions: 7.00 x 5.00
Other
- Description: Screened Porch
- Level: First
- Dimensions: 10.00 x 10.00
Heating
- Forced Air, Gas
Cooling
- Central Air
Appliances
- Included: Dishwasher, Disposal, Microwave, Range, Refrigerator
- Laundry: In Unit
Features
- Has basement: No
- Number of fireplaces: 1
- Fireplace features: Gas, Great Room
Interior area
- Total structure area: 1,524
- Total interior livable area: 1,524 sqft
- Finished area above ground: 1,524
Property
Parking
- Total spaces: 2
- Parking features: Attached, Concrete, Direct Access, Electricity, Garage, Garage Door Opener
- Attached garage spaces: 2
Accessibility
- Accessibility features: None
Features
- Levels: One
- Stories: 1
- Patio & porch: Enclosed, Patio, Porch
- Has private pool: Yes
- Pool features: In Ground, Community
Lot
- Features: Wooded
Details
- Parcel number: 0400030782004
- Special conditions: Standard
Construction
Type & style
- Home type: Condo
- Architectural style: Ranch
- Property subtype: Condominium
- Attached to another structure: Yes
Materials
- Stone, Vinyl Siding
- Foundation: Slab
- Roof: Asphalt,Fiberglass
Condition
- Year built: 1990
Utilities & green energy
- Sewer: Public Sewer
- Water: Public
Community & HOA
Community
- Features: Other, Tennis Court(s), Pool
- Subdivision: Westwinds
HOA
- Has HOA: Yes
- Services included: Association Management, Insurance, Maintenance Grounds, Maintenance Structure, Pool(s), Recreation Facilities, Reserve Fund, Sewer, Snow Removal, Trash, Water
- HOA fee: $525 annually
- HOA name: Westwinds South
- Second HOA fee: $376 monthly
Location
- Region: Avon Lake
Financial & listing details
- Price per square foot: $266/sqft
- Tax assessed value: $265,320
- Annual tax amount: $3,626
- Date on market: 11/12/2024
- Cumulative days on market: 25 days
Price history
| Date | Event | Price |
|---|---|---|
| 11/12/2024 | Sold | $405,000+2.6%$266/sqft |
Source:  MLS Now #5073678 Report a problem MLS Now #5073678 Report a problem | ||
| 10/3/2024 | Contingent | $394,900$259/sqft |
Source: MLS Now #5073678 Report a problem | ||
| 9/30/2024 | Listed for sale | $394,900-4.8%$259/sqft |
Source: MLS Now #5073678 Report a problem | ||
| 9/24/2024 | Listing removed | -- |
Source: Owner Report a problem | ||
| 9/16/2024 | Listed for sale | $415,000+24.6%$272/sqft |
Source: Owner Report a problem | ||
| 5/25/2022 | Sold | $333,000+11%$219/sqft |
Source: MLS Now #4366125 Report a problem | ||
| 4/25/2022 | Pending sale | $299,900$197/sqft |
Source: MLS Now #4366125 Report a problem | ||
| 4/22/2022 | Listed for sale | $299,900+50%$197/sqft |
Source: MLS Now #4366125 Report a problem | ||
| 5/8/2010 | Listing removed | $200,000$131/sqft |
Source: Howard Hanna - Rocky River - Gold #3099175 Report a problem | ||
| 4/7/2010 | Listed for sale | $200,000+5.3%$131/sqft |
Source: Howard Hanna - Rocky River - Gold #3099175 Report a problem | ||
| 6/12/2003 | Sold | $190,000$125/sqft |
Source: Public Record Report a problem | ||
Public tax history
| Year | Property taxes | Tax assessment |
|---|---|---|
| 2024 | $4,395 +21.2% | $92,870 +36.2% |
| 2023 | $3,627 -1.7% | $68,180 |
| 2022 | $3,688 +18.2% | $68,180 |
| 2021 | $3,121 +4.9% | $68,180 +11.3% |
| 2020 | $2,976 +0.5% | $61,260 |
| 2019 | $2,961 -0.3% | $61,260 |
| 2018 | $2,971 +16.3% | $61,260 +21.8% |
| 2017 | $2,553 +0.5% | $50,300 |
| 2016 | $2,541 -0.5% | $50,300 |
| 2015 | $2,553 +3.2% | $50,300 +6.7% |
| 2014 | $2,475 -0.8% | $47,140 |
| 2013 | $2,494 +14.1% | $47,140 |
| 2012 | $2,185 | $47,140 -69.7% |
| 2011 | -- | $155,500 |
| 2010 | -- | -- |
| 2009 | -- | -- |
| 2008 | $2,386 +0.4% | -- |
| 2007 | $2,376 -15.5% | -- |
| 2006 | $2,811 +0.5% | -- |
| 2005 | $2,797 +2.7% | -- |
| 2004 | $2,723 +0.9% | -- |
| 2003 | $2,699 +1% | -- |
| 2002 | $2,672 -1.5% | -- |
| 2001 | $2,714 +17.6% | -- |
| 2000 | $2,308 | -- |
Find assessor info on the county website
Neighborhood: 44012
Nearby homes
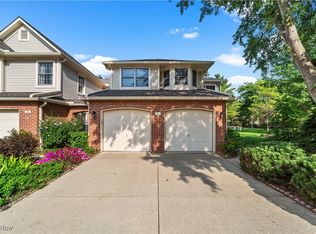
- $300,0003 bd3 ba1.7k sqft401 Bounty Way UNIT 187, Avon Lake, OH 44012Sold
- $390,0003 bd3 ba2k sqft401 Bounty Way APT 202, Avon Lake, OH 44012Sold
- $275,0003 bd3 ba1.8k sqft401 Bounty Way APT 140, Avon Lake, OH 44012Sold

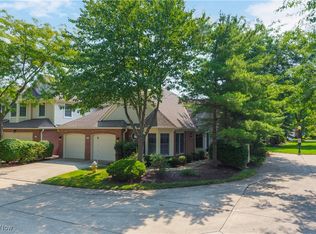
- $400,3002 bd2 ba1.5k sqft401 Bounty Way APT 225, Avon Lake, OH 44012Sold
- $282,0003 bd3 ba1.8k sqft401 Bounty Way APT 214, Avon Lake, OH 44012Sold
- $325,0003 bd3 ba2k sqft401 Bounty Way APT 181, Avon Lake, OH 44012Sold
- $418,0002 bd2 ba1.5k sqft401 Bounty Way APT 182, Avon Lake, OH 44012Sold
- $359,0003 bd3 ba2.1k sqft401 Bounty Way APT 136, Avon Lake, OH 44012Sold
Nearby schools
GreatSchools rating
- 10/10Eastview Elementary SchoolGrades: K-4Distance: 0.8 mi
- 7/10Learwood Middle SchoolGrades: 7-8Distance: 0.7 mi
- 9/10Avon Lake High SchoolGrades: 9-12Distance: 2.2 mi
Schools provided by the listing agent
- District: Avon Lake CSD - 4702
Source: MLS Now. This data may not be complete. We recommend contacting the local school district to confirm school assignments for this home.
Get a cash offer in 3 minutes
Find out how much your home could sell for in as little as 3 minutes with a no-obligation cash offer.
Estimated market value
$407,700
Get a cash offer in 3 minutes
Find out how much your home could sell for in as little as 3 minutes with a no-obligation cash offer.
Estimated market value
$407,700
- Ohio
- Lorain County
- Avon Lake
- 44012
- 401 Bounty Way Apartment 147
Nearby cities
Nearby zip codes
Other Avon Lake Topics
