Welcome home to this beautifully updated and spacious townhome. This exceptional home boasts a remarkable open floor plan designed for both comfort and style. As you enter the home, you step into the two-story great room, showcasing an abundance of light-filled windows. This space also offers room for formal dining. The thoughtfully laid out kitchen is a culinary dream, equipped with Craftmade cabinets with pullout drawers, granite countertops and stainless-steel appliances. A breakfast bar connects seamlessly to the cozy family room, which includes a welcoming gas fireplace. Enjoy relaxing in the 3-season sunroom styled with neutral colors and an oversized sliding door, allowing for lots of natural light. The outdoor space is beautifully landscaped The first floor also features a mudroom room with washer and dryer hookups and an updated half bath. Upstairs you will find an expansive primary suite with volume ceilings flanked by tall windows and dual closets with adjustable shelving. The primary bath includes dual sinks, a 7ft tile shower, ceramic tile floors and an in-suite laundry room! (Stackable washer and dryer stay with the home) Additionally, the second floor offers two more bedrooms, an updated full guest bath, and a roomy finished storage closet.
As part of the maintenance-free Westwinds community, you’ll have access to a neighborhood pool, seasonal food trucks, and tennis/pickleball courts. Come enjoy the Westwinds lifestyle!
Closed
$390,000
401 Bounty Way APT 202, Avon Lake, OH 44012
3beds
2,062sqft
Townhouse, Condominium
Built in 1994
-- sqft lot
$412,900 Zestimate®
$189/sqft
$2,521 Estimated rent
Home value
$412,900
$392,000 - $434,000
$2,521/mo
Zestimate® history
Owner options
List your home for rent
$2,521/mo
Rent Zestimate®
Find your next renter with Zillow Rental Manager. Plus, with online applications, you can quickly screen prospective tenants – for free.
$2,521/mo
Rent Zestimate®
Refinance and save
$3,085/mo
Est. payment
Refinancing to a lower rate could help reduce your monthly payments and save thousands over the life of the loan.
$3,085/mo
Est. payment
Explore your selling options
Work with a Zillow partner agent
Leverage their expertise and Zillow's premium Showcase listings to get your home seen by more buyers.
Get startedList with your own agent
Get your home in front of millions of buyers by listing it on Zillow.
Learn how to do itSell it yourself
Take full control of how buyers see your home on Zillow by listing For Sale by Owner (FSBO).
List your homeWhat's special
Zillow last checked:
Listing updated:
Listed by:
Marc Hustek aubreyalvis@howardhanna.com925-980-8240,
Howard Hanna,
Katie Manos 440-258-5304,
Howard Hanna
Bought with:
Gregory Erlanger, 2004000516
Keller Williams Citywide
Source: MLS Now,MLS#: 5057739Originating MLS: Akron Cleveland Association of REALTORS
Facts & features
Interior
Bedrooms & bathrooms
- Bedrooms: 3
- Bathrooms: 3
- Full bathrooms: 2
- 1/2 bathrooms: 1
- Main level bathrooms: 1
Primary bedroom
- Description: Flooring: Carpet
- Features: Vaulted Ceiling(s)
- Level: Second
- Dimensions: 16 x 12
Bedroom
- Description: Flooring: Carpet
- Features: Walk-In Closet(s)
- Level: Second
- Dimensions: 15 x 13
Bedroom
- Description: Flooring: Luxury Vinyl Tile
- Level: Second
- Dimensions: 11 x 10
Primary bathroom
- Description: Flooring: Ceramic Tile,Tile
- Level: Second
Bathroom
- Description: Flooring: Ceramic Tile,Tile
- Level: Second
Dining room
- Description: Flooring: Hardwood
- Level: First
- Dimensions: 15 x 13
Eat in kitchen
- Description: Flooring: Ceramic Tile,Tile
- Level: First
- Dimensions: 13 x 11
Family room
- Features: Fireplace, Window Treatments
- Level: First
- Dimensions: 15 x 12
Great room
- Description: Flooring: Hardwood
- Features: Window Treatments
- Level: First
- Dimensions: 15 x 13
Laundry
- Description: Flooring: Tile
- Level: First
- Dimensions: 7 x 6
Other
- Description: Eat in space/nook,Flooring: Tile
- Level: First
- Dimensions: 9 x 7
Sunroom
- Description: Flooring: Tile
- Level: First
- Dimensions: 17 x 8
Heating
- Gas
Cooling
- Central Air
Appliances
- Laundry: Main Level, Upper Level
Features
- Has basement: No
- Number of fireplaces: 1
Interior area
- Total structure area: 2,062
- Total interior livable area: 2,062 sqft
- Finished area above ground: 2,062
Property
Parking
- Parking features: Driveway, Garage, Parking Pad
- Garage spaces: 2
Features
- Levels: Two
- Stories: 2
Lot
- Size: 1,563 Square Feet
Details
- Parcel number: 0400030788005
Construction
Type & style
- Home type: Condo
- Property subtype: Townhouse, Condominium
- Attached to another structure: Yes
Materials
- Vinyl Siding
- Roof: Asphalt,Fiberglass
Condition
- Year built: 1994
Utilities & green energy
- Sewer: Public Sewer
- Water: Public
Community & HOA
HOA
- Has HOA: Yes
- Services included: Association Management, Maintenance Grounds, Maintenance Structure, Other, Reserve Fund, Sewer, Snow Removal, Trash, Water
- HOA fee: $525 annually
- HOA name: Westwinds South
- Second HOA fee: $472 monthly
Location
- Region: Avon Lake
Financial & listing details
- Price per square foot: $189/sqft
- Tax assessed value: $346,910
- Annual tax amount: $3,978
- Date on market: 8/8/2024
- Cumulative days on market: 30 days
- Listing agreement: Exclusive Right To Sell
- Listing terms: Cash,Conventional,FHA,VA Loan
Price history
| Date | Event | Price |
|---|---|---|
| 10/24/2024 | Sold | $390,000+0%$189/sqft |
Source: Public Record Report a problem | ||
| 9/7/2024 | Pending sale | $389,900$189/sqft |
Source: MLS Now #5057739 Report a problem | ||
| 8/13/2024 | Contingent | $389,900$189/sqft |
Source: MLS Now #5057739 Report a problem | ||
| 8/8/2024 | Listed for sale | $389,900+126%$189/sqft |
Source: MLS Now #5057739 Report a problem | ||
| 10/19/2015 | Sold | $172,500-6.1%$84/sqft |
Source: Public Record Report a problem | ||
| 9/19/1994 | Sold | $183,750$89/sqft |
Source: Public Record Report a problem | ||
Public tax history
| Year | Property taxes | Tax assessment |
|---|---|---|
| 2024 | $5,282 +32.8% | $121,420 +44.6% |
| 2023 | $3,978 +0.5% | $83,950 |
| 2022 | $3,958 +0.2% | $83,950 |
| 2021 | $3,949 +4.5% | $83,950 +11.3% |
| 2020 | $3,780 -11.1% | $75,420 |
| 2019 | $4,253 -0.3% | $75,420 0% |
| 2018 | $4,267 +15% | $75,430 +24.9% |
| 2017 | $3,711 +0.5% | $60,380 |
| 2016 | $3,692 -11.4% | $60,380 -11% |
| 2015 | $4,169 +1.7% | $67,860 +6.7% |
| 2014 | $4,100 -0.8% | $63,600 |
| 2013 | $4,131 +14.1% | $63,600 |
| 2012 | $3,620 | $63,600 |
| 2011 | -- | -- |
| 2010 | -- | -- |
| 2009 | -- | -- |
| 2008 | $3,081 +0.4% | -- |
| 2007 | $3,068 -0.6% | -- |
| 2006 | $3,087 +5.4% | -- |
| 2005 | $2,930 +2.7% | -- |
| 2004 | $2,853 +0.9% | -- |
| 2003 | $2,828 +1% | -- |
| 2002 | $2,800 -1.5% | -- |
| 2001 | $2,843 +17.6% | -- |
| 2000 | $2,418 | -- |
Find assessor info on the county website
Neighborhood: 44012
Nearby homes
- $405,0002 bd2 ba1.5k sqft401 Bounty Way APT 147, Avon Lake, OH 44012Sold

- $300,0003 bd3 ba1.7k sqft401 Bounty Way UNIT 187, Avon Lake, OH 44012Sold
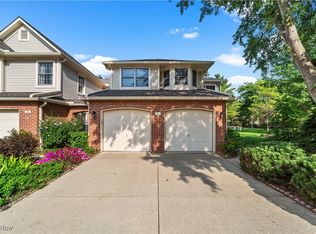
- $275,0003 bd3 ba1.8k sqft401 Bounty Way APT 140, Avon Lake, OH 44012Sold

- $400,3002 bd2 ba1.5k sqft401 Bounty Way APT 225, Avon Lake, OH 44012Sold
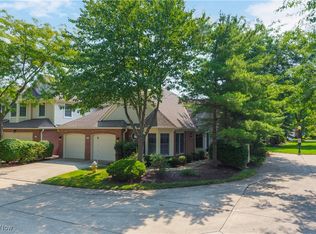
- $282,0003 bd3 ba1.8k sqft401 Bounty Way APT 214, Avon Lake, OH 44012Sold
- $325,0003 bd3 ba2k sqft401 Bounty Way APT 181, Avon Lake, OH 44012Sold
- $418,0002 bd2 ba1.5k sqft401 Bounty Way APT 182, Avon Lake, OH 44012Sold
- $359,0003 bd3 ba2.1k sqft401 Bounty Way APT 136, Avon Lake, OH 44012Sold
Nearby schools
GreatSchools rating
- 10/10Eastview Elementary SchoolGrades: K-4Distance: 0.8 mi
- 7/10Learwood Middle SchoolGrades: 7-8Distance: 0.7 mi
- 9/10Avon Lake High SchoolGrades: 9-12Distance: 2.2 mi
Schools provided by the listing agent
- District: Avon Lake CSD - 4702
Source: MLS Now. This data may not be complete. We recommend contacting the local school district to confirm school assignments for this home.
Get a cash offer in 3 minutes
Find out how much your home could sell for in as little as 3 minutes with a no-obligation cash offer.
Estimated market value
$412,900
Get a cash offer in 3 minutes
Find out how much your home could sell for in as little as 3 minutes with a no-obligation cash offer.
Estimated market value
$412,900
- Ohio
- Lorain County
- Avon Lake
- 44012
- 401 Bounty Way Apartment 202
Nearby cities
Nearby zip codes
Other Avon Lake Topics
