Welcome to this charming and inviting first-floor master townhome with a delightful, gated courtyard entrance in Westwinds! Step through the foyer, and you'll discover a cozy and bright eat-in kitchen with decorative stone accent wall! The heart of this home is the great room, adorned with high vaulted ceilings, a formal dining space, and a wall of bright windows that flood the room with natural light and views of the scenic wooded backyard. It also has a warm fireplace, creating the best spot for relaxation, and is adjacent to the powder room. The spacious first-floor master suite offers a large walk-in closet, providing ample storage for your wardrobe. The master bath features his/her sinks, a roomy walk-in shower, and custom cabinetry for additional storage. Upstairs you’ll find another master bedroom option that offers an abundance of space, double closets, and multiple windows! The rare third bedroom offers nice closet space and could make the perfect home office. A second full bath and versatile loft area overlooking the great room complete the upstairs living quarters. The first-floor laundry leads to an attached 2-car garage with ample storage (washer/dryer stay). The 3 Season Room provides the perfect spot for your morning coffee, while allowing you to savor the privacy and scenic beauty of the backyard. This premium and rare wooded lot attracts the best nature has to offer. Get your binoculars ready! Recent upgrades include exterior paint, gutters, HVAC, enclosed patio, and so much more. Westwinds is a maintenance free pool/tennis/pickleball community and is conveniently located adjacent to Lake Erie and just 25 minutes from downtown CLE. Your new home awaits – welcome to the Westwinds lifestyle!
Closed
$335,000
401 Bounty Way APT 180, Avon Lake, OH 44012
3beds
1,784sqft
Townhouse, Condominium
Built in 1992
-- sqft lot
$371,800 Zestimate®
$188/sqft
$2,468 Estimated rent
Home value
$371,800
$338,000 - $409,000
$2,468/mo
Zestimate® history
Owner options
List your home for rent
$2,468/mo
Rent Zestimate®
Find your next renter with Zillow Rental Manager. Plus, with online applications, you can quickly screen prospective tenants – for free.
$2,468/mo
Rent Zestimate®
Refinance and save
$2,731/mo
Est. payment
Refinancing to a lower rate could help reduce your monthly payments and save thousands over the life of the loan.
$2,731/mo
Est. payment
Explore your selling options
Work with a Zillow partner agent
Leverage their expertise and Zillow's premium Showcase listings to get your home seen by more buyers.
Get startedList with your own agent
Get your home in front of millions of buyers by listing it on Zillow.
Learn how to do itSell it yourself
Take full control of how buyers see your home on Zillow by listing For Sale by Owner (FSBO).
List your homeWhat's special
Zillow last checked:
Listing updated:
Listed by:
Jaclyn S Gannon jaclyngannon@howardhanna.com216-288-4302,
Howard Hanna,
Gregg M Wasilko 440-521-1757,
Howard Hanna
Bought with:
Thomas D Kazanas, 2019000263
HomeSmart Real Estate Momentum LLC
Source: MLS Now,MLS#: 5022032Originating MLS: Akron Cleveland Association of REALTORS
Facts & features
Interior
Bedrooms & bathrooms
- Bedrooms: 3
- Bathrooms: 3
- Full bathrooms: 2
- 1/2 bathrooms: 1
- Main level bathrooms: 2
- Main level bedrooms: 1
Primary bedroom
- Level: First
- Dimensions: 16 x 10
Bedroom
- Level: Second
- Dimensions: 20 x 12
Bedroom
- Level: Second
- Dimensions: 13 x 8
Primary bathroom
- Level: First
Dining room
- Level: First
- Dimensions: 11 x 10
Eat in kitchen
- Level: First
- Dimensions: 16 x 12
Great room
- Level: First
- Dimensions: 17 x 11
Laundry
- Level: First
Loft
- Level: Second
Sunroom
- Level: First
Heating
- Forced Air, Gas
Cooling
- Central Air, Ceiling Fan(s)
Appliances
- Included: Dryer, Dishwasher, Disposal, Microwave, Refrigerator, Washer
- Laundry: Laundry Room
Features
- Ceiling Fan(s), Chandelier, Cathedral Ceiling(s), Double Vanity, High Ceilings, Primary Downstairs, Recessed Lighting, Walk-In Closet(s)
- Windows: Blinds, Screens
- Has basement: No
- Number of fireplaces: 1
- Fireplace features: Family Room, Gas
Interior area
- Total structure area: 1,784
- Total interior livable area: 1,784 sqft
- Finished area above ground: 1,784
Property
Parking
- Parking features: Garage, Guest
- Garage spaces: 2
Features
- Levels: Two
- Stories: 2
- Patio & porch: Enclosed, Patio, Porch
- Pool features: Community
- Fencing: None
- Has view: Yes
- View description: Trees/Woods
Lot
- Features: Wooded
Details
- Parcel number: 0400030785008
Construction
Type & style
- Home type: Condo
- Property subtype: Townhouse, Condominium
- Attached to another structure: Yes
Materials
- Brick, Vinyl Siding
- Foundation: Slab
- Roof: Asphalt,Fiberglass
Condition
- Year built: 1992
Details
- Builder name: Kopf
Utilities & green energy
- Sewer: Public Sewer
- Water: Public
Community & HOA
Community
- Features: Other, Tennis Court(s), Pool
- Subdivision: Westwinds
HOA
- Has HOA: Yes
- Services included: Insurance, Maintenance Grounds, Maintenance Structure, Recreation Facilities, Reserve Fund, Snow Removal
- HOA fee: $525 annually
- HOA name: Westwinds South Condo Assoc. #1
- Second HOA fee: $449 monthly
Location
- Region: Avon Lake
Financial & listing details
- Price per square foot: $188/sqft
- Annual tax amount: $4,495
- Date on market: 3/6/2024
- Cumulative days on market: 44 days
- Listing agreement: Exclusive Right To Sell
- Listing terms: Cash,Conventional,FHA,VA Loan
Price history
| Date | Event | Price |
|---|---|---|
| 6/4/2024 | Sold | $335,000-1.4%$188/sqft |
Source: MLS Now #5022032 Report a problem | ||
| 4/19/2024 | Pending sale | $339,900$191/sqft |
Source: MLS Now #5022032 Report a problem | ||
| 3/18/2024 | Price change | $339,900-2.9%$191/sqft |
Source: MLS Now #5022032 Report a problem | ||
| 3/6/2024 | Listed for sale | $349,900+87.1%$196/sqft |
Source: MLS Now #5022032 Report a problem | ||
| 7/26/2001 | Sold | $187,000+20.3%$105/sqft |
Source: MLS Now #1054470 Report a problem | ||
| 3/28/1996 | Sold | $155,500$87/sqft |
Source: MLS Now #802664 Report a problem | ||
Public tax history
Tax history is unavailable.
Neighborhood: 44012
Nearby homes
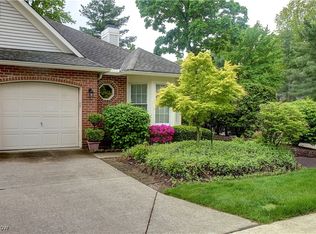
- $375,0002 bd2 ba1.5k sqft401 Bounty Way, Avon Lake, OH 44012Sold
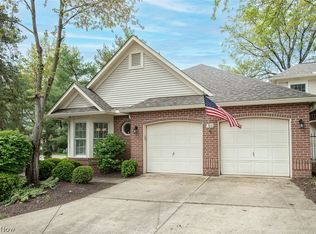
- $380,0002 bd2 ba1.5k sqft401 Bounty Way APT 128, Avon Lake, OH 44012Sold
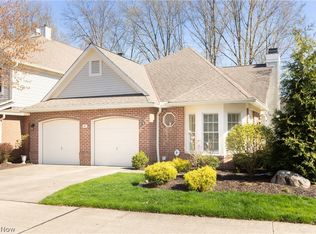
- $404,0002 bd2 ba1.5k sqft401 Bounty Way APT 188, Avon Lake, OH 44012Sold
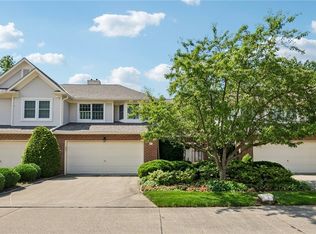
- $345,0003 bd3 ba1.6k sqft401 Bounty Way UNIT 201, Avon Lake, OH 44012Sold
- $295,0002 bd3 ba1.9k sqft401 Bounty Way APT 238, Avon Lake, OH 44012Sold
- $340,0003 bd3 ba2k sqft401 Bounty Way APT 230, Avon Lake, OH 44012Sold
- $360,0002 bd2 ba1.6k sqft401 Bounty Way APT 162, Avon Lake, OH 44012Sold
- $335,0003 bd3 ba1.9k sqft401 Bounty Way APT 219, Avon Lake, OH 44012Sold
Nearby schools
GreatSchools rating
- 10/10Eastview Elementary SchoolGrades: K-4Distance: 0.8 mi
- 7/10Learwood Middle SchoolGrades: 7-8Distance: 0.7 mi
- 9/10Avon Lake High SchoolGrades: 9-12Distance: 2.2 mi
Schools provided by the listing agent
- District: Avon Lake CSD - 4702
Source: MLS Now. This data may not be complete. We recommend contacting the local school district to confirm school assignments for this home.
Get a cash offer in 3 minutes
Find out how much your home could sell for in as little as 3 minutes with a no-obligation cash offer.
Estimated market value
$371,800
Get a cash offer in 3 minutes
Find out how much your home could sell for in as little as 3 minutes with a no-obligation cash offer.
Estimated market value
$371,800
- Ohio
- Lorain County
- Avon Lake
- 44012
- 401 Bounty Way Apartment 180
Nearby cities
Nearby zip codes
Other Avon Lake Topics
