Discover this exceptional three-bedroom condo nestled in the
tranquil Westwinds community of Avon Lake. A hidden gem, this
property features access to community amenities such as a
swimming pool, pickleball, tennis courts, and regular
neighborhood events held in the nearby gazebo.
Strategically positioned for privacy, this unit is located at the end
of the building, which itself is at the close of a quiet street with no
through traffic. The home is designed with high vaulted ceilings,
an inviting eat-in kitchen with a cozy fireplace, and a separate
laundry room that connects to an attached 2-car garage. The
main floor also boasts an enclosed porch overlooking a beautifully
maintained common green space.
Upstairs, the layout includes three bedrooms and two baths, with
the master suite offering a walk-in closet and an en-suite
bathroom.
Living in the Westwind community means enjoying a superb
location just 30 minutes from Downtown Cleveland, only 2.5 miles
from I-90 and close to the Richard E Jacobs Cleveland Clinic
Hospital. For outdoor enthusiasts, Huntington Beach and the Lake
Erie Nature Center are just a 3-mile bike ride or run, offering
stunning lake views, walking paths, and more.
Warranty included and paid by seller (1 year America’s Preferred Home Warranty Program). Pick your own paint colors! Seller offering a $4000 paint credit. Estimate from Local painter includes wall, trim, and doors and will be honored for 60 days after closing). All carpets professionally cleaned and entire unit professionally cleaned recently. Kitchen tile cleaned and sealed April 2024. Water heater surfaced and flushed April 2024.
Closed
$340,000
401 Bounty Way APT 230, Avon Lake, OH 44012
3beds
2,024sqft
Townhouse, Condominium
Built in 1995
-- sqft lot
$369,500 Zestimate®
$168/sqft
$2,676 Estimated rent
Home value
$369,500
$351,000 - $392,000
$2,676/mo
Zestimate® history
Owner options
List your home for rent
$2,676/mo
Rent Zestimate®
Find your next renter with Zillow Rental Manager. Plus, with online applications, you can quickly screen prospective tenants – for free.
$2,676/mo
Rent Zestimate®
Refinance and save
$2,761/mo
Est. payment
Refinancing to a lower rate could help reduce your monthly payments and save thousands over the life of the loan.
$2,761/mo
Est. payment
Explore your selling options
Work with a Zillow partner agent
Leverage their expertise and Zillow's premium Showcase listings to get your home seen by more buyers.
Get startedList with your own agent
Get your home in front of millions of buyers by listing it on Zillow.
Learn how to do itSell it yourself
Take full control of how buyers see your home on Zillow by listing For Sale by Owner (FSBO).
List your homeWhat's special
Lake erie nature centerTennis courtsHuntington beachMaster suiteHigh vaulted ceilingsEnclosed porchSeparate laundry room
Zillow last checked:
Listing updated:
Listed by:
Gregory Erlanger Info@EZSalesTeam.com216-916-7778,
Keller Williams Citywide
Bought with:
Robert L Rogers, 2015005456
Keller Williams Greater Metropolitan
Source: MLS Now,MLS#: 5034596 Originating MLS: Akron Cleveland Association of REALTORS
Originating MLS: Akron Cleveland Association of REALTORSFacts & features
Interior
Bedrooms & bathrooms
- Bedrooms: 3
- Bathrooms: 3
- Full bathrooms: 2
- 1/2 bathrooms: 1
Primary bedroom
- Description: Flooring: Carpet
- Level: Second
- Dimensions: 16 x 14
Bedroom
- Description: Flooring: Carpet
- Level: Second
- Dimensions: 15 x 10
Bedroom
- Description: Flooring: Carpet
- Level: Second
- Dimensions: 9 x 11
Primary bathroom
- Description: Flooring: Carpet
- Level: Second
- Dimensions: 12 x 11
Bathroom
- Description: Flooring: Luxury Vinyl Tile
- Level: First
- Dimensions: 5 x 5
Other
- Description: Flooring: Carpet
- Level: Second
- Dimensions: 5 x 9
Dining room
- Description: Flooring: Luxury Vinyl Tile
- Level: First
- Dimensions: 14 x 14
Great room
- Description: Flooring: Carpet
- Level: First
- Dimensions: 27 x 13
Kitchen
- Level: First
- Dimensions: 8 x 13
Laundry
- Description: Approximate. Also mudroom from garage.,Flooring: Luxury Vinyl Tile
- Level: First
- Dimensions: 4 x 10
Living room
- Description: Kitchen area w/ fireplace,Flooring: Carpet
- Features: Fireplace
- Level: First
- Dimensions: 8 x 13
Other
- Description: Upstairs hall bathroom,Flooring: Luxury Vinyl Tile
- Level: Second
- Dimensions: 8 x 5
Sunroom
- Description: Flooring: Carpet
- Level: First
- Dimensions: 16 x 8
Heating
- Forced Air, Gas
Cooling
- Central Air
Appliances
- Included: Dryer, Dishwasher, Microwave, Range, Refrigerator, Washer
- Laundry: Main Level
Features
- High Ceilings
- Has basement: No
- Number of fireplaces: 1
- Fireplace features: Kitchen
Interior area
- Total structure area: 2,024
- Total interior livable area: 2,024 sqft
- Finished area above ground: 2,024
Property
Parking
- Total spaces: 2
- Parking features: Driveway
- Garage spaces: 2
Features
- Levels: Two
- Stories: 2
- Patio & porch: Glass Enclosed, Patio
- Has private pool: Yes
Lot
- Size: 1,742 Square Feet
- Features: Landscaped
Details
- Parcel number: 0400030791005
- Special conditions: Standard
Construction
Type & style
- Home type: Condo
- Property subtype: Townhouse, Condominium
Materials
- Other
- Roof: Other
Condition
- Year built: 1995
Details
- Warranty included: Yes
Utilities & green energy
- Sewer: Public Sewer
- Water: Public
Community & HOA
Community
- Subdivision: Westwinds South Condo
HOA
- Has HOA: Yes
- Services included: Maintenance Structure, Recreation Facilities, Sewer, Snow Removal, Water
- HOA fee: $525 annually
- HOA name: Westwinds Hoa
- Second HOA fee: $517 monthly
Location
- Region: Avon Lake
Financial & listing details
- Price per square foot: $168/sqft
- Annual tax amount: $8,492
- Date on market: 5/1/2024
- Cumulative days on market: 40 days
Price history
| Date | Event | Price |
|---|---|---|
| 6/10/2024 | Sold | $340,000-3.4%$168/sqft |
Source:  MLS Now #5034596 Report a problem MLS Now #5034596 Report a problem | ||
| 6/10/2024 | Pending sale | $352,000$174/sqft |
Source: MLS Now #5034596 Report a problem | ||
| 5/12/2024 | Contingent | $352,000$174/sqft |
Source: MLS Now #5034596 Report a problem | ||
| 5/1/2024 | Listed for sale | $352,000+75.1%$174/sqft |
Source: MLS Now #5034596 Report a problem | ||
| 9/4/2013 | Sold | $201,000$99/sqft |
Source: MLS Now #3420453 Report a problem | ||
Public tax history
Tax history is unavailable.
Neighborhood: 44012
Nearby homes
- $375,0002 bd2 ba1.5k sqft401 Bounty Way, Avon Lake, OH 44012Sold
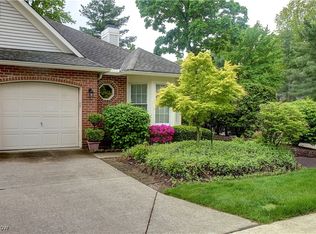
- $380,0002 bd2 ba1.5k sqft401 Bounty Way APT 128, Avon Lake, OH 44012Sold
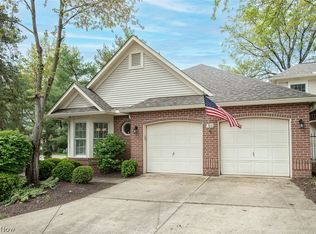
- $404,0002 bd2 ba1.5k sqft401 Bounty Way APT 188, Avon Lake, OH 44012Sold
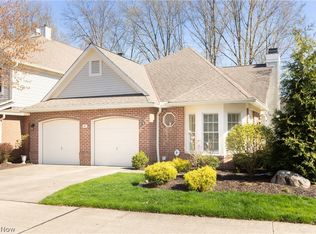
- $345,0003 bd3 ba1.6k sqft401 Bounty Way UNIT 201, Avon Lake, OH 44012Sold
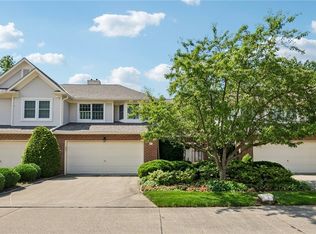
- $335,0003 bd3 ba1.7k sqft401 Bounty Way APT 180, Avon Lake, OH 44012Sold
- $295,0002 bd3 ba1.9k sqft401 Bounty Way APT 238, Avon Lake, OH 44012Sold
- $360,0002 bd2 ba1.6k sqft401 Bounty Way APT 162, Avon Lake, OH 44012Sold
- $335,0003 bd3 ba1.9k sqft401 Bounty Way APT 219, Avon Lake, OH 44012Sold
Nearby schools
GreatSchools rating
- 10/10Eastview Elementary SchoolGrades: K-4Distance: 0.8 mi
- 7/10Learwood Middle SchoolGrades: 7-8Distance: 0.7 mi
- 9/10Avon Lake High SchoolGrades: 9-12Distance: 2.2 mi
Schools provided by the listing agent
- District: Avon Lake CSD - 4702
Source: MLS Now. This data may not be complete. We recommend contacting the local school district to confirm school assignments for this home.
Get a cash offer in 3 minutes
Find out how much your home could sell for in as little as 3 minutes with a no-obligation cash offer.
Estimated market value
$369,500
Get a cash offer in 3 minutes
Find out how much your home could sell for in as little as 3 minutes with a no-obligation cash offer.
Estimated market value
$369,500
- Ohio
- Lorain County
- Avon Lake
- 44012
- 401 Bounty Way Apartment 230
Nearby cities
Nearby zip codes
Other Avon Lake Topics
