This charming 3 bedroom house exudes a cozy and welcoming atmosphere, perfect for creating lasting memories with loved ones. The spacious layout offers plenty of room for relaxation and entertainment, with each bedroom providing a sanctuary for rest and relaxation. The home's cute exterior features a quaint back porch and it sits on a corner lot, adding to its picturesque appeal. With a blend of comfort and style, this house is an ideal place to call home. Agent related to Builder
Sold
Price Unknown
401 Brandywine Ln, Abilene, TX 79602
3beds
1,412sqft
Single Family Residence
Built in 2024
7,927 Square Feet Lot
$266,800 Zestimate®
$--/sqft
$2,956 Estimated rent
Home value
$266,800
$253,000 - $280,000
$2,956/mo
Zestimate® history
Owner options
List your home for rent
$2,956/mo
Rent Zestimate®
Find your next renter with Zillow Rental Manager. Plus, with online applications, you can quickly screen prospective tenants – for free.
$2,956/mo
Rent Zestimate®
Refinance and save
Refinancing to a lower rate could help reduce your monthly payments and save thousands over the life of the loan.
Explore your selling options
Work with a Zillow partner agent
Leverage their expertise and Zillow's premium Showcase listings to get your home seen by more buyers.
Get startedList with your own agent
Get your home in front of millions of buyers by listing it on Zillow.
Learn how to do itSell it yourself
Take full control of how buyers see your home on Zillow by listing For Sale by Owner (FSBO).
List your homeWhat's special
Zillow last checked:
Listing updated:
Listed by:
Stephen Evans 0792617 325-513-2744,
ACR-ANN CARR REALTORS 325-513-2744
Bought with:
Abby Walla
Sendero Properties, LLC
Source: NTREIS,MLS#: 20558542
Facts & features
Interior
Bedrooms & bathrooms
- Bedrooms: 3
- Bathrooms: 2
- Full bathrooms: 2
Primary bedroom
- Level: First
- Dimensions: 11 x 13
Living room
- Level: First
- Dimensions: 16 x 15
Heating
- Central
Cooling
- Central Air, Electric
Appliances
- Included: Dishwasher, Electric Range, Electric Water Heater, Disposal, Microwave
- Laundry: Laundry in Utility Room
Features
- Decorative/Designer Lighting Fixtures, Granite Counters, High Speed Internet, Other, Vaulted Ceiling(s), Walk-In Closet(s)
- Flooring: Luxury Vinyl, Luxury VinylPlank
- Has basement: No
- Has fireplace: No
Interior area
- Total interior livable area: 1,412 sqft
Property
Parking
- Total spaces: 2
- Parking features: Garage Faces Front, Garage, Garage Door Opener
- Attached garage spaces: 2
Features
- Levels: One
- Stories: 1
- Pool features: None
Lot
- Size: 7,927 Square Feet
Details
- Parcel number: 1084318
Construction
Type & style
- Home type: SingleFamily
- Architectural style: Detached
- Property subtype: Single Family Residence
Materials
- Brick
- Roof: Composition
Condition
- New construction: Yes
- Year built: 2024
Utilities & green energy
- Sewer: Public Sewer
- Water: Public
- Utilities for property: Cable Available, Sewer Available, Water Available
Community & HOA
Community
- Security: Carbon Monoxide Detector(s), Smoke Detector(s)
- Subdivision: Cimarron Meadows Add
HOA
- Has HOA: No
Location
- Region: Abilene
Financial & listing details
- Annual tax amount: $622
- Date on market: 4/13/2024
- Cumulative days on market: 81 days
- Listing terms: Cash,Conventional,FHA,VA Loan
Price history
| Date | Event | Price |
|---|---|---|
| 7/10/2024 | Sold | -- |
Source: NTREIS #20558542 Report a problem | ||
| 6/1/2024 | Pending sale | $250,000$177/sqft |
Source: NTREIS #20558542 Report a problem | ||
| 5/21/2024 | Price change | $250,000-1.9%$177/sqft |
Source: NTREIS #20558542 Report a problem | ||
| 5/10/2024 | Listed for sale | $254,900$181/sqft |
Source: NTREIS #20558542 Report a problem | ||
| 4/13/2024 | Listing removed | -- |
Source: NTREIS #20558542 Report a problem | ||
| 3/13/2024 | Listed for sale | $254,900$181/sqft |
Source: NTREIS #20558542 Report a problem | ||
Public tax history
Tax history is unavailable.
Neighborhood: Lytle
Nearby homes
- $270,3003 bd2 ba1.3k sqft401 Brandywine Ln, Abilene, TX 79602Off Market
- $--4 bd2 ba1.4k sqft407 Brandywine Ln, Abilene, TX 79602Sold

- $--3 bd2 ba1.2k sqft302 Showdown Rd, Abilene, TX 79602Sold
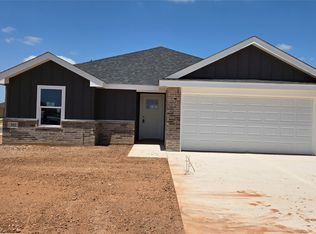
- $--3 bd2 ba1.4k sqft413 Brandywine Ln, Abilene, TX 79602Sold
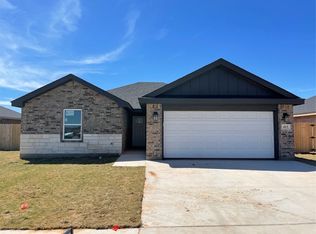
- $--3 bd2 ba1.2k sqft308 Showdown Rd, Abilene, TX 79602Sold
- $--3 bd2 ba1.2k sqft1839 Sweetwater Ln, Abilene, TX 79602Sold
- $--3 bd2 ba1.2k sqft301 Showdown Rd, Abilene, TX 79602Sold
- $--3 bd2 ba1k sqft1902 Sweetwater Ln, Abilene, TX 79602Sold
Nearby schools
GreatSchools rating
- 3/10Bowie Elementary SchoolGrades: K-5Distance: 1.4 mi
- 3/10Madison Middle SchoolGrades: 6-8Distance: 2.5 mi
- 5/10Cooper High SchoolGrades: 9-12Distance: 2.2 mi
Schools provided by the listing agent
- Elementary: Bowie
- Middle: Madison
- High: Cooper
- District: Abilene ISD
Source: NTREIS. This data may not be complete. We recommend contacting the local school district to confirm school assignments for this home.
- Texas
- Taylor County
- Abilene
- 79602
- Lytle
- 401 Brandywine Ln
Nearby cities
Nearby neighborhoods
Nearby zip codes
Other Abilene Topics
