Intuitive design built by Legend Homes. Three bedroom, 2 bath. It has a spacious Master bedroom accompanied by it’s large bathroom and walk-in closet, the living room is complimented with multiple windows and a efficient kitchen. Truly a marvel of design and a amazing home for its first owner. Agent is related to builder.
Sold
Price Unknown
413 Brandywine Ln, Abilene, TX 79602
3beds
1,400sqft
Single Family Residence
Built in 2024
6,708 Square Feet Lot
$262,800 Zestimate®
$--/sqft
$2,939 Estimated rent
Home value
$262,800
$250,000 - $276,000
$2,939/mo
Zestimate® history
Owner options
List your home for rent
$2,939/mo
Rent Zestimate®
Find your next renter with Zillow Rental Manager. Plus, with online applications, you can quickly screen prospective tenants – for free.
$2,939/mo
Rent Zestimate®
Refinance and save
Refinancing to a lower rate could help reduce your monthly payments and save thousands over the life of the loan.
Explore your selling options
Work with a Zillow partner agent
Leverage their expertise and Zillow's premium Showcase listings to get your home seen by more buyers.
Get startedList with your own agent
Get your home in front of millions of buyers by listing it on Zillow.
Learn how to do itSell it yourself
Take full control of how buyers see your home on Zillow by listing For Sale by Owner (FSBO).
List your homeWhat's special
Walk-in closetSpacious master bedroomLarge bathroomEfficient kitchenMultiple windows
Zillow last checked:
Listing updated:
Listed by:
Stephen Evans 0792617 325-513-2744,
ACR-ANN CARR REALTORS 325-513-2744
Bought with:
Missy Oliver
RE/MAX Big Country
Source: NTREIS,MLS#: 20542591
Facts & features
Interior
Bedrooms & bathrooms
- Bedrooms: 3
- Bathrooms: 2
- Full bathrooms: 2
Primary bedroom
- Level: First
Living room
- Level: First
Heating
- Central
Cooling
- Central Air, Electric
Appliances
- Included: Dishwasher, Electric Range, Electric Water Heater, Microwave
- Laundry: Laundry in Utility Room
Features
- Decorative/Designer Lighting Fixtures, Granite Counters, Open Floorplan, Pantry, Cable TV, Walk-In Closet(s)
- Flooring: Luxury Vinyl, Luxury VinylPlank
- Has basement: No
- Has fireplace: No
Interior area
- Total interior livable area: 1,400 sqft
Property
Parking
- Total spaces: 2
- Parking features: Garage Faces Front, Garage, Garage Door Opener
- Attached garage spaces: 2
Features
- Levels: One
- Stories: 1
- Patio & porch: Rear Porch
- Pool features: None
Lot
- Size: 6,708 Square Feet
Details
- Parcel number: 1084316
Construction
Type & style
- Home type: SingleFamily
- Architectural style: Detached
- Property subtype: Single Family Residence
Materials
- Brick
Condition
- New construction: Yes
- Year built: 2024
Utilities & green energy
- Sewer: Public Sewer
- Water: Public
- Utilities for property: Sewer Available, Water Available, Cable Available
Community & HOA
Community
- Security: Carbon Monoxide Detector(s), Smoke Detector(s)
- Subdivision: Cimarron Meadows Add
HOA
- Has HOA: No
Location
- Region: Abilene
Financial & listing details
- Annual tax amount: $622
- Date on market: 2/23/2024
- Cumulative days on market: 56 days
- Listing terms: Cash,Conventional,FHA,VA Loan
Price history
| Date | Event | Price |
|---|---|---|
| 5/10/2024 | Sold | -- |
Source: NTREIS #20542591 Report a problem | ||
| 4/18/2024 | Pending sale | $249,900$179/sqft |
Source: NTREIS #20542591 Report a problem | ||
| 2/23/2024 | Listed for sale | $249,900$179/sqft |
Source: NTREIS #20542591 Report a problem | ||
Public tax history
Tax history is unavailable.
Neighborhood: Lytle
Nearby homes
- $--4 bd2 ba1.4k sqft407 Brandywine Ln, Abilene, TX 79602Sold

- $--3 bd2 ba1.2k sqft314 Showdown Rd, Abilene, TX 79602Sold
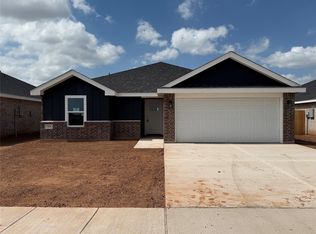
- $--3 bd2 ba1.3k sqft1849 Bandolero Rd, Abilene, TX 79602Sold
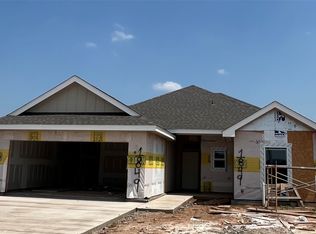
- $270,3003 bd2 ba1.3k sqft401 Brandywine Ln, Abilene, TX 79602Off Market
- $--3 bd2 ba1.2k sqft308 Showdown Rd, Abilene, TX 79602Sold
- $--3 bd2 ba1.4k sqft401 Brandywine Ln, Abilene, TX 79602Sold
- $239,2003 bd2 ba1.2k sqft1840 Bandolero Rd, Abilene, TX 79602Off Market
- $--3 bd2 ba1.2k sqft295 Showdown Rd, Abilene, TX 79602Sold
Nearby schools
GreatSchools rating
- 3/10Bowie Elementary SchoolGrades: K-5Distance: 1.4 mi
- 3/10Madison Middle SchoolGrades: 6-8Distance: 2.5 mi
- 5/10Cooper High SchoolGrades: 9-12Distance: 2.2 mi
Schools provided by the listing agent
- Elementary: Bowie
- Middle: Madison
- High: Cooper
- District: Abilene ISD
Source: NTREIS. This data may not be complete. We recommend contacting the local school district to confirm school assignments for this home.
- Texas
- Taylor County
- Abilene
- 79602
- Lytle
- 413 Brandywine Ln
Nearby cities
Nearby neighborhoods
Nearby zip codes
Other Abilene Topics
