Lovely 2 bedroom, 2.5 bathroom, Bonus room with Door TownHome in Treviso Community. Wonderful location, Bright and Happy Home. New Refrigerator & Dishwasher. New AC on 8/9/2022. Carpeted Living Room off Foyer that flows nicely into dining room. There is a cute little Nook in the Dining room that can be transformed into what brings you Joy. Carpeting in Excellent condition. Eat in tile kitchen features NEWER Stainless Steel appliances, Breakfast Bar with pass through window to dining area. Downstairs there is a half bathroom for your guests and a nice Storage Closet for your belongings. Bonus room ideal for home office, entertainment room, workout area, Nursery or could be used as a 3rd Bedroom, it has a Door which is GREAT! Bedrooms are upstairs with the Bonus room. Washer & Dryer are located in 2nd Bathroom upstairs and stay with the Home. Covered patio off rear with Sliding Doors and another big Plus is the Storage Room. Patio overlooks well maintained Community area and a nice place to unwind. Roof has been replaced in 2023. Community is close to shopping, dining, 417 & I4 and we have the Seminole Town Center Mall right around the corner. The only thing missing in this home is You.
Sold for $270,000
$270,000
401 CARINA CIRCLE, SANFORD, FL 32773
2beds
1,589sqft
Townhouse
Built in 2011
1,090 Square Feet Lot
$244,000 Zestimate®
$170/sqft
$1,878 Estimated rent
Home value
$244,000
$232,000 - $256,000
$1,878/mo
Zestimate® history
Owner options
List your home for rent
$1,878/mo
Rent Zestimate®
Find your next renter with Zillow Rental Manager. Plus, with online applications, you can quickly screen prospective tenants – for free.
$1,878/mo
Rent Zestimate®
Refinance and save
$1,983/mo
Est. payment
Refinancing to a lower rate could help reduce your monthly payments and save thousands over the life of the loan.
$1,983/mo
Est. payment
Explore your selling options
Work with a Zillow partner agent
Leverage their expertise and Zillow's premium Showcase listings to get your home seen by more buyers.
Get startedList with your own agent
Get your home in front of millions of buyers by listing it on Zillow.
Learn how to do itSell it yourself
Take full control of how buyers see your home on Zillow by listing For Sale by Owner (FSBO).
List your homeWhat's special
Covered patioEntertainment roomHalf bathroomBonus roomSliding doorsClose to shoppingNew ac
Zillow last checked:
Listing updated:
Listed by:
Wendy Golding 407-470-3894,
ASSET ONE REALTY INC 407-470-3894
Bought with:
Seshagiri Parupalli, 3289107
SUNA REALTY LLC
Source: Stellar MLS,MLS#: O6124324 Originating MLS: Orlando Regional
Originating MLS: Orlando Regional
Facts & features
Interior
Bedrooms & bathrooms
- Bedrooms: 2
- Bathrooms: 3
- Full bathrooms: 2
- 1/2 bathrooms: 1
Rooms
- Room types: Bonus Room
Primary bedroom
- Features: Built-in Closet
- Level: Second
- Dimensions: 20x11
Bonus room
- Features: No Closet
- Level: Second
- Dimensions: 10x10
Great room
- Level: First
- Dimensions: 18x14
Kitchen
- Level: First
- Dimensions: 13x10
Heating
- Central
Cooling
- Central Air
Appliances
- Included: Dishwasher, Disposal, Range, Refrigerator, Washer
Features
- Cathedral Ceiling(s), Ceiling Fan(s), High Ceilings, PrimaryBedroom Upstairs, Walk-In Closet(s)
- Flooring: Carpet, Ceramic Tile
- Doors: Sliding Doors
- Has fireplace: No
Interior area
- Total structure area: 1,589
- Total interior livable area: 1,589 sqft
Property
Features
- Levels: Two
- Stories: 2
- Exterior features: Sidewalk
Lot
- Size: 1,090 Square Feet
Details
- Parcel number: 07203151300001380
- Zoning: MR3
- Special conditions: None
Construction
Type & style
- Home type: Townhouse
- Property subtype: Townhouse
Materials
- Stucco
- Foundation: Slab
- Roof: Shingle
Condition
- New construction: No
- Year built: 2011
Utilities & green energy
- Sewer: Public Sewer
- Water: Public
- Utilities for property: Cable Available, Water Connected
Community & HOA
Community
- Features: Community Mailbox, Pool, Sidewalks
- Pet fee: $0 monthly
- Subdivision: AMBERLEE TWNHMS
HOA
- Has HOA: Yes
- Services included: Community Pool
- HOA fee: $183 monthly
- HOA name: American Home Team Realty/Pauline Riddle
- HOA phone: 407-359-9500
Location
- Region: Sanford
Financial & listing details
- Price per square foot: $170/sqft
- Tax assessed value: $236,134
- Annual tax amount: $3,301
- Date on market: 7/7/2023
- Cumulative days on market: 31 days
- Listing terms: Cash,Conventional,FHA,VA Loan
- Ownership: Fee Simple
- Total actual rent: 0
- Road surface type: Asphalt
Price history
| Date | Event | Price |
|---|---|---|
| 9/6/2023 | Sold | $270,000-3.6%$170/sqft |
Source:  Stellar MLS #O6124324 Report a problem Stellar MLS #O6124324 Report a problem | ||
| 8/7/2023 | Pending sale | $280,000$176/sqft |
Source: Stellar MLS #O6124324 Report a problem | ||
| 7/17/2023 | Price change | $280,000-3.4%$176/sqft |
Source: Stellar MLS #O6124324 Report a problem | ||
| 7/7/2023 | Listed for sale | $290,000+87.1%$183/sqft |
Source: Stellar MLS #O6124324 Report a problem | ||
| 3/13/2019 | Sold | $155,000-6%$98/sqft |
Source: Public Record Report a problem | ||
| 1/16/2019 | Price change | $164,900-1.8%$104/sqft |
Source: OFFERPAD BROKERAGE #T3148217 Report a problem | ||
| 12/23/2018 | Listed for sale | $167,900+10.9%$106/sqft |
Source: OFFERPAD BROKERAGE #T3148217 Report a problem | ||
| 12/10/2018 | Sold | $151,398+48.4%$95/sqft |
Source: Public Record Report a problem | ||
| 2/13/2012 | Sold | $102,000-6.4%$64/sqft |
Source: Public Record Report a problem | ||
| 11/28/2011 | Price change | $108,990+1.9%$69/sqft |
Source: Lennar Report a problem | ||
| 9/29/2011 | Price change | $106,990-12.3%$67/sqft |
Source: Lennar Report a problem | ||
| 7/21/2011 | Listed for sale | $121,990$77/sqft |
Source: Lennar Homes Report a problem | ||
Public tax history
| Year | Property taxes | Tax assessment |
|---|---|---|
| 2025 | $4,281 +4.7% | $236,134 +2% |
| 2024 | $4,087 | $231,473 +56.1% |
| 2023 | -- | $148,295 +3% |
| 2022 | -- | $143,976 +3% |
| 2021 | -- | $139,783 +1.4% |
| 2020 | -- | $137,853 +6.5% |
| 2019 | $2,404 | $129,443 +11.6% |
| 2018 | $2,404 +10.6% | $115,992 +10.3% |
| 2017 | $2,173 +8.5% | $105,166 +5.3% |
| 2016 | $2,003 +3.3% | $99,837 +3.1% |
| 2015 | $1,938 | $96,827 -2.1% |
| 2014 | $1,938 +6.3% | $98,907 +10.6% |
| 2013 | $1,823 +6.4% | $89,395 +3.1% |
| 2012 | $1,713 +975% | $86,737 +984.2% |
| 2011 | $159 -20.7% | $8,000 -20% |
| 2010 | $201 -6.4% | $10,000 -9.1% |
| 2009 | $215 -48.5% | $11,000 -50% |
| 2008 | $417 -14.1% | $22,000 -15.4% |
| 2007 | $485 | $26,000 |
Find assessor info on the county website
Neighborhood: 32773
Nearby homes
- $245,0002 bd3 ba1.5k sqft405 Carina Cir, Sanford, FL 32773Sold

- $236,0002 bd3 ba1.5k sqft405 Carina Cir #405, Sanford, FL 32773Off Market
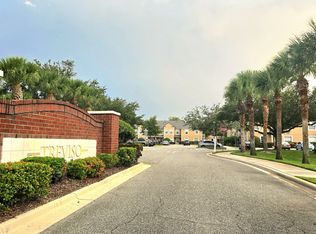
- $228,0003 bd3 ba1.3k sqft393 Carina Cir, Sanford, FL 32773Off Market
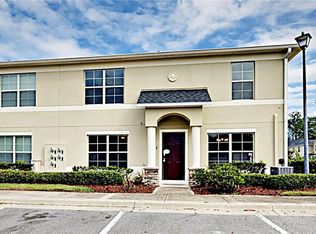
- $236,8003 bd3 ba1.3k sqft391 Carina Cir #1, Sanford, FL 32773Off Market

- $290,0002 bd3 ba1.5k sqft409 Carina Cir, Sanford, FL 32773Sold
- $223,6003 bd2 ba1.3k sqft391 Carina Cir, Sanford, FL 32773Off Market
- $221,8002 bd2 ba1.5k sqft413 Carina Cir, Sanford, FL 32773Off Market
- $233,0002 bd3 ba1.5k sqft417 Carina Cir, Sanford, FL 32773Off Market
Nearby schools
GreatSchools rating
- 3/10Pine Crest Elementary SchoolGrades: PK-5Distance: 0.9 mi
- 9/10Sanford Middle SchoolGrades: 6-8Distance: 2 mi
- 5/10Seminole High SchoolGrades: 9-12Distance: 1.6 mi
Schools provided by the listing agent
- Elementary: Hamilton Elementary
- Middle: Sanford Middle
- High: Seminole High
Source: Stellar MLS. This data may not be complete. We recommend contacting the local school district to confirm school assignments for this home.
Get a cash offer in 3 minutes
Find out how much your home could sell for in as little as 3 minutes with a no-obligation cash offer.
Estimated market value
$244,000
Get a cash offer in 3 minutes
Find out how much your home could sell for in as little as 3 minutes with a no-obligation cash offer.
Estimated market value
$244,000
- Florida
- Seminole County
- Sanford
- 32773
- 401 CARINA CIRCLE
Nearby cities
Nearby zip codes
Other Sanford Topics
