This meticulously maintained home offers a generous living space of 1,595 square feet, thoughtfully designed with 2 bedrooms and 2.5 bathrooms. Additionally, an office/flex room upstairs provides versatility to accommodate your unique needs. Impeccably appointed, this residence comes complete with all appliances, including a washer and dryer, ensuring a seamless transition into your new home. Built in 2011, this property exudes contemporary elegance and is ready for you to make it your own. Indulge in the community's inviting pool, a perfect oasis for relaxation and recreation. Recent upgrades, such as newly laid waterproof laminate flooring, A BRAND NEW AC UNIT, newer ceiling fans, a new LG smart refrigerator, and a new microwave, enhance the overall appeal and functionality of this home. Step outside onto the screened-in patio, where you can bask in the Florida sunshine and enjoy the outdoors in comfort. Additional outdoor storage within the screened-in patio area provides ample space for your belongings, keeping everything organized and easily accessible. Convenience and security are paramount, exemplified by the keyless entry front door. The primary suite boasts a spacious walk-in closet, while the primary bathroom features a luxurious soaking tub and shower combo, creating a serene retreat within your own home. Location is key, and this property offers unparalleled accessibility. Situated just minutes away from Interstate 4 and 417, you'll enjoy effortless access to downtown Orlando, renowned attractions, and stunning beaches. Furthermore, the Sanford International Airport is conveniently located less than 2.5 miles away, ensuring seamless travel experiences. The homeowner's association (HOA) takes care of essential amenities, including water, sewer, trash, exterior maintenance, and access to the community pool. This comprehensive package allows you to focus on enjoying the comforts of your new home without the hassle of additional responsibilities. We invite you to seize this extraordinary opportunity to own a meticulously maintained home in a highly sought-after location. Contact us today to schedule a private viewing or to obtain further information. Our dedicated team is ready to assist you in making this exceptional property your own.
Sold for $290,000
$290,000
409 CARINA CIRCLE, SANFORD, FL 32773
2beds
1,595sqft
Townhouse
Built in 2011
1,090 Square Feet Lot
$257,400 Zestimate®
$182/sqft
$1,886 Estimated rent
Home value
$257,400
$245,000 - $270,000
$1,886/mo
Zestimate® history
Owner options
List your home for rent
$1,886/mo
Rent Zestimate®
Find your next renter with Zillow Rental Manager. Plus, with online applications, you can quickly screen prospective tenants – for free.
$1,886/mo
Rent Zestimate®
Refinance and save
$2,166/mo
Est. payment
Refinancing to a lower rate could help reduce your monthly payments and save thousands over the life of the loan.
$2,166/mo
Est. payment
Explore your selling options
Work with a Zillow partner agent
Leverage their expertise and Zillow's premium Showcase listings to get your home seen by more buyers.
Get startedList with your own agent
Get your home in front of millions of buyers by listing it on Zillow.
Learn how to do itSell it yourself
Take full control of how buyers see your home on Zillow by listing For Sale by Owner (FSBO).
List your homeWhat's special
Zillow last checked:
Listing updated:
Listed by:
Marisa Falk 407-474-7020,
THE AGENCY ORLANDO 407-951-2472
Bought with:
Anyelina Domingos Cohen, 3459372
PROSERVE REALTY GROUP LLC
Source: Stellar MLS,MLS#: O6177499 Originating MLS: Orlando Regional
Originating MLS: Orlando Regional
Facts & features
Interior
Bedrooms & bathrooms
- Bedrooms: 2
- Bathrooms: 3
- Full bathrooms: 2
- 1/2 bathrooms: 1
Primary bedroom
- Features: Built-in Closet
- Level: Second
- Dimensions: 14x12
Bedroom 2
- Features: Built-in Closet
- Level: Second
- Dimensions: 11x11
Den
- Level: Second
- Dimensions: 10x10
Dining room
- Level: First
- Dimensions: 14x10
Kitchen
- Level: First
- Dimensions: 10x9
Living room
- Level: First
- Dimensions: 18x14
Heating
- Central
Cooling
- Central Air
Appliances
- Included: Dishwasher, Dryer, Microwave, Range, Refrigerator, Washer
- Laundry: Inside
Features
- PrimaryBedroom Upstairs
- Flooring: Laminate
- Has fireplace: No
Interior area
- Total structure area: 1,730
- Total interior livable area: 1,595 sqft
Property
Features
- Levels: Two
- Stories: 2
- Exterior features: Storage
Lot
- Size: 1,090 Square Feet
Details
- Parcel number: 07203151300001360
- Zoning: MR3
- Special conditions: None
Construction
Type & style
- Home type: Townhouse
- Property subtype: Townhouse
Materials
- Block, Stucco
- Foundation: Slab
- Roof: Shingle
Condition
- New construction: No
- Year built: 2011
Utilities & green energy
- Sewer: Public Sewer
- Water: Public
- Utilities for property: Cable Connected, Electricity Connected, Public, Water Connected
Community & HOA
Community
- Features: Community Mailbox, Pool
- Pet fee: $0 monthly
- Subdivision: AMBERLEE TWNHMS
HOA
- Has HOA: Yes
- Services included: Community Pool, Maintenance Grounds, Pool Maintenance, Sewer, Trash, Water
- HOA fee: $225 monthly
- HOA name: Shawn Thornton
- HOA phone: 352-343-0335
Location
- Region: Sanford
Financial & listing details
- Price per square foot: $182/sqft
- Tax assessed value: $237,495
- Annual tax amount: $1,170
- Date on market: 2/8/2024
- Cumulative days on market: 69 days
- Ownership: Fee Simple
- Total actual rent: 0
- Electric utility on property: Yes
- Road surface type: Paved
Price history
| Date | Event | Price |
|---|---|---|
| 6/24/2024 | Sold | $290,000-3.3%$182/sqft |
Source:  Stellar MLS #O6177499 Report a problem Stellar MLS #O6177499 Report a problem | ||
| 5/23/2024 | Pending sale | $299,999$188/sqft |
Source: Stellar MLS #O6177499 Report a problem | ||
| 5/9/2024 | Price change | $299,999-0.8%$188/sqft |
Source: Stellar MLS #O6177499 Report a problem | ||
| 4/17/2024 | Listed for sale | $302,500$190/sqft |
Source: Stellar MLS #O6177499 Report a problem | ||
| 3/19/2024 | Listing removed | -- |
Source: Stellar MLS #O6177499 Report a problem | ||
| 3/11/2024 | Listed for sale | $302,500$190/sqft |
Source: Stellar MLS #O6177499 Report a problem | ||
| 3/5/2024 | Pending sale | $302,500$190/sqft |
Source: Stellar MLS #O6177499 Report a problem | ||
| 2/28/2024 | Price change | $302,500-0.8%$190/sqft |
Source: Stellar MLS #O6177499 Report a problem | ||
| 2/15/2024 | Price change | $305,000-3.2%$191/sqft |
Source: Stellar MLS #O6177499 Report a problem | ||
| 2/9/2024 | Listed for sale | $315,000+65.8%$197/sqft |
Source: Stellar MLS #O6177499 Report a problem | ||
| 5/11/2021 | Listing removed | -- |
Source: Stellar MLS #O5915169 Report a problem | ||
| 1/22/2021 | Listing removed | $190,000$119/sqft |
Source: Stellar MLS #O5915169 Report a problem | ||
| 1/9/2021 | Pending sale | $190,000$119/sqft |
Source: Stellar MLS #O5915169 Report a problem | ||
| 1/7/2021 | Listed for sale | $190,000+9.8%$119/sqft |
Source: ORLANDO REGIONAL REALTY #O5915169 Report a problem | ||
| 3/23/2019 | Listing removed | $173,000$108/sqft |
Source: ORLANDO REGIONAL REALTY #O5764369 Report a problem | ||
| 2/16/2019 | Listed for sale | $173,000+73%$108/sqft |
Source: ORLANDO REGIONAL REALTY #O5764369 Report a problem | ||
| 6/25/2012 | Sold | $100,000-5.6%$63/sqft |
Source: Public Record Report a problem | ||
| 5/2/2012 | Price change | $105,965+0.9%$66/sqft |
Source: Lennar Report a problem | ||
| 2/1/2012 | Price change | $104,990+6.1%$66/sqft |
Source: Lennar Report a problem | ||
| 1/30/2012 | Price change | $98,990-5.7%$62/sqft |
Source: Lennar Report a problem | ||
| 12/19/2011 | Price change | $104,990-4.5%$66/sqft |
Source: Lennar Report a problem | ||
| 11/28/2011 | Price change | $109,990+1.9%$69/sqft |
Source: Lennar Report a problem | ||
| 9/29/2011 | Price change | $107,990-10%$68/sqft |
Source: Lennar Report a problem | ||
| 7/21/2011 | Listed for sale | $119,990$75/sqft |
Source: Lennar Homes Report a problem | ||
Public tax history
| Year | Property taxes | Tax assessment |
|---|---|---|
| 2025 | $4,305 +253% | $237,495 +112.8% |
| 2024 | $1,220 +4.2% | $111,596 +3% |
| 2023 | $1,171 +4.3% | $108,346 +3% |
| 2022 | $1,122 +2.3% | $105,190 +3% |
| 2021 | $1,097 +1.6% | $102,126 +1.4% |
| 2020 | $1,080 +2.5% | $100,716 +2.3% |
| 2019 | $1,053 | $98,452 +1.9% |
| 2018 | $1,053 +2% | $96,616 +2.1% |
| 2017 | $1,033 +1.8% | $94,629 +1.4% |
| 2016 | $1,014 -2.9% | $93,332 +1.4% |
| 2015 | $1,045 | $92,039 +0.8% |
| 2014 | $1,045 +2% | $91,309 +1.5% |
| 2013 | $1,024 -40.4% | $89,960 +3.4% |
| 2012 | $1,718 +978.1% | $86,986 +987.3% |
| 2011 | $159 -20.7% | $8,000 -20% |
| 2010 | $201 -6.4% | $10,000 -9.1% |
| 2009 | $215 -48.5% | $11,000 -50% |
| 2008 | $417 -14.1% | $22,000 -15.4% |
| 2007 | $485 | $26,000 |
Find assessor info on the county website
Neighborhood: 32773
Nearby homes
- $221,8002 bd2 ba1.5k sqft413 Carina Cir, Sanford, FL 32773Off Market

- $245,0002 bd3 ba1.5k sqft405 Carina Cir, Sanford, FL 32773Sold

- $256,8002 bd3 ba1.5k sqft405 Carina Cir #405, Sanford, FL 32773Off Market
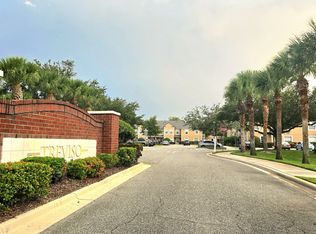
- $233,0002 bd3 ba1.5k sqft417 Carina Cir, Sanford, FL 32773Off Market

- $270,0002 bd3 ba1.5k sqft401 Carina Cir, Sanford, FL 32773Sold
- $220,7002 bd2 ba1.5k sqft421 Carina Cir, Sanford, FL 32773Off Market
- $227,2003 bd3 ba1.3k sqft393 Carina Cir, Sanford, FL 32773Off Market
- $255,0003 bd3 ba1.3k sqft391 Carina Cir #1, Sanford, FL 32773Off Market
Nearby schools
GreatSchools rating
- 3/10Pine Crest Elementary SchoolGrades: PK-5Distance: 0.9 mi
- 9/10Sanford Middle SchoolGrades: 6-8Distance: 2 mi
- 5/10Seminole High SchoolGrades: 9-12Distance: 1.6 mi
Get a cash offer in 3 minutes
Find out how much your home could sell for in as little as 3 minutes with a no-obligation cash offer.
Estimated market value
$257,400
Get a cash offer in 3 minutes
Find out how much your home could sell for in as little as 3 minutes with a no-obligation cash offer.
Estimated market value
$257,400
- Florida
- Seminole County
- Sanford
- 32773
- 409 CARINA CIRCLE
Nearby cities
Nearby zip codes
Other Sanford Topics
