Skip main navigation
Sold for $635,000
  • Zestimate®
    $635,000

    401 Cedar Ln, Rockville, MD 20851

    4beds
    2,000sqft
    Single Family Residence
    Built in 1952
    9,408 Square Feet Lot
    $635,000 Zestimate®
    $318/sqft
    $3,485 Estimated rent

    Home value

    $635,000

    $591,000 - $686,000

    $3,485/mo

    Zestimate® history
    Loading
    Loading...

    Owner options

    List your home for rent

    $3,485/mo

    Rent Zestimate®

    Find your next renter with Zillow Rental Manager. Plus, with online applications, you can quickly screen prospective tenants – for free.

    Learn more

    $3,485/mo

    Rent Zestimate®

    Refinance and save

    $4,045/mo

    Est. payment

    Refinancing to a lower rate could help reduce your monthly payments and save thousands over the life of the loan.

    See today's rates

    $4,045/mo

    Est. payment

    Explore your selling options

    Work with a Zillow partner agent

    Leverage their expertise and Zillow's premium Showcase listings to get your home seen by more buyers.

    Get started

    List with your own agent

    Get your home in front of millions of buyers by listing it on Zillow.

    Learn how to do it

    Sell it yourself

    Take full control of how buyers see your home on Zillow by listing For Sale by Owner (FSBO).

    List your home

    What's special

    Beautiful tree-lined streetStackable washer and dryerConvenient separate side entranceCustom tile backsplashAlmost quarter-acre corner lot
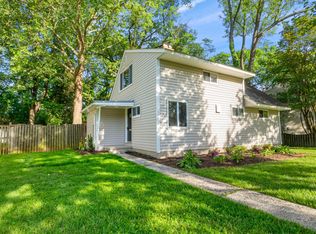
    Open House Cancelled! This is not your typical Twinbrook Cape Cod! Thoughtfully expanded, updated, and exceptionally well maintained, this 4-bedroom, 2-bath home offers more space, flexibility, and outdoor living than you might expect. Situated on an almost quarter-acre corner lot on a beautiful, tree-lined street, the home is surrounded by mature landscaping and beautifully maintained plantings. The main level is filled with natural light, thanks in part to the floor-to-ceiling windows at the front of the home, and features beautifully finished real hardwood floors throughout much of the first floor. The expanded kitchen offers an eat-in area, additional counter space with a sealed butcher-block surface, custom tile backsplash, and a convenient separate side entrance. Just off the kitchen, the A-frame addition creates an incredible second living room with a dramatic ceiling and plenty of space to relax, entertain, or spread out. Upstairs, both bedrooms are generously sized, and the renovated bathroom has a wonderful spa-like feel with custom imported tile and unique finishes. The first-floor bathroom is equally impressive, with ample cabinet storage, a new toilet, and a shower with dual shower heads. A stackable washer and dryer adds even more convenience. The home has been very well cared for, with a well-maintained HVAC system, a 2016 roof with 30-year architectural shingles, and a water heater that is only two years old. In addition to the central HVAC, two mini-split systems provide both heating and cooling—one upstairs and another in the A-frame addition. The backyard is truly one of the highlights of the property. Fully fenced with a tall privacy fence across the rear, it offers plenty of room to enjoy and entertain. Privacy trees have been planted throughout the backyard, along with a beautiful magnolia tree that puts on an incredible display when in bloom. The full wraparound deck provides several distinct outdoor spaces, including room for breakfast seating, outdoor dining, and a comfortable living area. Two separate patios add even more versatility—one off the deck that is perfect for grilling or an outdoor kitchen, and another beside the shed that makes a great spot for a fire pit or casual hangout space. Two large sheds convey with the property, providing an abundance of additional storage, and the driveway accommodates at least four cars. All of this in an incredibly convenient Twinbrook location, just minutes from Pike & Rose, Twinbrook Shopping Center, Metro, bus routes, restaurants, shopping, and major commuter routes. A great opportunity for a first-time buyer or anyone looking for a home with character, updates, additional living space, and an amazing yard in a fantastic Rockville location. Come see it—you’ll appreciate how much this home has to offer.

    Zillow last checked:

    Listing updated:

    Listed by:

    Josh Warner 240-246-3690,

    Serhant,

    Listing Team: The Sky Group, Co-Listing Team: The Sky Group,Co-Listing Agent: Barak Sky 301-742-5759,

    Serhant

    Bought with:

    Molly Branson, 656847

    TTR Sotheby's International Realty

    Source: Bright MLS,MLS#: MDMC2253250MLS Logo

    Facts & features

    Interior

    Bedrooms & bathrooms
    • Bedrooms: 4
    • Bathrooms: 2
    • Full bathrooms: 2
    • Main level bathrooms: 1
    • Main level bedrooms: 2
    Basement
    • Area: 0
    Heating
    • Forced Air, Natural Gas
    Cooling
    • Other, Electric
    Appliances
    • Included: Gas Water Heater
    Features
    • Bathroom - Walk-In Shower, Breakfast Area, Ceiling Fan(s), Combination Kitchen/Dining, Entry Level Bedroom, Family Room Off Kitchen, Other
    • Has basement: No
    • Number of fireplaces: 1
    Interior area
    • Total structure area: 2,000
    • Total interior livable area: 2,000 sqft
    • Finished area above ground: 2,000
    • Finished area below ground: 0

    Property

    Parking
    • Total spaces: 4
    • Parking features: Driveway
    • Uncovered spaces: 4
    Accessibility
    • Accessibility features: None
    Features
    • Levels: Two
    • Stories: 2
    • Pool features: None
    Lot
    • Size: 9,408 Square Feet
    • Features: Corner Lot, Landscaped, Private, Rear Yard
    Details
    • Additional structures: Above Grade, Below Grade
    • Parcel number: 160400214684
    • Zoning: R60
    • Special conditions: Standard

    Construction

    Type & style
    • Home type: SingleFamily
    • Architectural style: Cape Cod
    • Property subtype: Single Family Residence
    Materials
    • Frame
    • Foundation: Block
    Condition
    • New construction: No
    • Year built: 1952
    • Major remodel year: 2024

    Utilities & green energy

    • Sewer: Public Sewer
    • Water: Public

    Community & HOA

    Community
    • Subdivision: Twinbrook
    HOA
    • Has HOA: No
    Location
    • Region: Rockville
    • Municipality: City of Rockville

    Financial & listing details

    • Price per square foot: $318/sqft
    • Tax assessed value: $496,300
    • Annual tax amount: $7,093
    • Date on market: 9/9/2026
    • Listing agreement: Exclusive Agency
    • Ownership: Fee Simple

    Price history

    DateEventPrice
    10/1/2026Sold$635,000+1.6%$318/sqft
    Source: Bright MLS #MDMC2253250 Report a problem
    9/12/2026Pending sale$624,999$312/sqft
    Source: Bright MLS #MDMC2253250 Report a problem
    9/9/2026Listed for sale$624,999+19%$312/sqft
    Source: Bright MLS #MDMC2253250 Report a problem
    10/18/2023Listing removed--
    Source: Zillow Rentals Report a problem
    9/27/2023Listed for rent$3,700$2/sqft
    Source: Zillow Rentals Report a problem
    12/9/2021Sold$525,000+1%$263/sqft
    Source: Bright MLS #MDMC2022534 Report a problem
    11/14/2021Contingent$520,000$260/sqft
    Source: Bright MLS #MDMC2022534 Report a problem
    11/12/2021Listed for sale$520,000+35.1%$260/sqft
    Source: Bright MLS #MDMC2022534 Report a problem
    10/30/2015Sold$385,000$193/sqft
    Source: Public Record Report a problem
    10/1/2015Pending sale$385,000$193/sqft
    Source: Realty Executives Broker of Record #MC8754016 Report a problem
    9/25/2015Listed for sale$385,000+24.2%$193/sqft
    Source: Realty Executives Premier #MC8754016 Report a problem
    9/14/2011Sold$310,000+123%$155/sqft
    Source: Public Record Report a problem
    7/8/1996Sold$139,000$70/sqft
    Source: Public Record Report a problem

    Public tax history

    YearProperty taxesTax assessment
    2026$7,420 +15.9%$496,300 +5.1%
    2025$6,401 +7.4%$472,000 +5.4%
    2024$5,961 +6.2%$447,700 +5.7%
    2023$5,613 +7.6%$423,400 +4.7%
    2022$5,215 +4.5%$404,400 +4.9%
    2021$4,992 +5.5%$385,400 +5.2%
    2020$4,732 +15.6%$366,400
    2019$4,094 -0.5%$366,400 +15.9%
    2018$4,117 +5.6%$316,000 +8.7%
    2017$3,899 -4.7%$290,800 +2.8%
    2016$4,093 $282,967 +2.8%
    2015$4,093 $275,133 +2.9%
    2014$4,093 $267,300
    2013-- $267,300
    2012-- $267,300 -14.2%
    2011-- $311,560
    2010-- $311,560
    2009-- $311,560 -18.6%
    2008-- $382,630 +16.5%
    2007-- $328,410 +19.8%
    2006-- $274,190 +24.6%
    2005-- $219,970 +16.6%
    2004-- $188,660
    2003-- $188,660 +49.7%
    2002-- $126,040
    2001-- $126,040
    Find assessor info on the county website

    Neighborhood: Twinbrook

    Nearby schools

    GreatSchools rating
    Schools provided by the listing agent
    • District: Montgomery County Public Schools

    Source: Bright MLS. This data may not be complete. We recommend contacting the local school district to confirm school assignments for this home.

    Get a cash offer in 3 minutes
    Find out how much your home could sell for in as little as 3 minutes with a no-obligation cash offer.
    Estimated market value

    $635,000

    Get a cash offer in 3 minutes
    Find out how much your home could sell for in as little as 3 minutes with a no-obligation cash offer.
    Estimated market value

    $635,000