Skip main navigation
Closed
Street View
  • $642,900

    401 Chapman Farm BOULEVARD, Mukwonago, WI 53149

    4beds
    2,404sqft
    Single Family Residence
    Built in 2022
    0.44 Acres Lot
    $683,600 Zestimate®
    $267/sqft
    $3,396 Estimated rent

    Home value

    $683,600

    $649,000 - $718,000

    $3,396/mo

    Zestimate® history
    Loading
    Loading...

    Owner options

    List your home for rent

    $3,396/mo

    Rent Zestimate®

    Find your next renter with Zillow Rental Manager. Plus, with online applications, you can quickly screen prospective tenants – for free.

    Learn more

    $3,396/mo

    Rent Zestimate®

    Refinance and save

    $4,209/mo

    Est. payment

    Refinancing to a lower rate could help reduce your monthly payments and save thousands over the life of the loan.

    See today's rates

    $4,209/mo

    Est. payment

    Explore your selling options

    Work with a Zillow partner agent

    Leverage their expertise and Zillow's premium Showcase listings to get your home seen by more buyers.

    Get started

    List with your own agent

    Get your home in front of millions of buyers by listing it on Zillow.

    Learn how to do it

    Sell it yourself

    Take full control of how buyers see your home on Zillow by listing For Sale by Owner (FSBO).

    List your home

    What's special

    Prep islandSpacious roomAttached bathroomHall bathPrivate water closet roomPowder roomBuilt - in bench
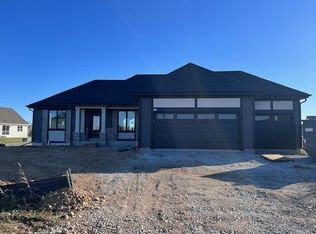
    NEW CONSTRUCTION! COMPLETED! This homes kitchen features a walk-in pantry and prep island/snack bar. The gathering room offers a cozy gas fireplace in a spacious room designed for family time. Finishing the first floor is a multi-use home office, powder room and large mudroom with a built-in bench and storage. The second floor is home to three secondary bedrooms, hall bath that is compartmentalized for simultaneous use by multiple family members and a large primary bedroom with attached bathroom featuring a dual vanity, five-foot shower and a private water closet room. Near school, and minutes to shopping and restaurants. Easy 30 min cummute to MKE.

    Zillow last checked:

    Listing updated:

    Listed by:

    Jacqueline Johnson,

    Bielinski Homes, Inc.

    Bought with:

    Vincent A Wayda

    Source: WIREX MLS,MLS#: 1861496MLS LogoOriginating MLS: Metro MLS

    Facts & features

    Interior

    Bedrooms & bathrooms
    • Bedrooms: 4
    • Bathrooms: 3
    • Full bathrooms: 2
    • 1/2 bathrooms: 1
    Primary bedroom
    • Level: Upper
    • Area: 238
    • Dimensions: 14 x 17
    Bathroom
    • Features: Stubbed For Bathroom on Lower
    Kitchen
    • Level: Main
    • Area: 192
    • Dimensions: 12 x 16
    Living room
    • Level: Main
    • Area: 272
    • Dimensions: 17 x 16
    Heating
    • Natural Gas, Forced Air
    Cooling
    • Central Air
    Appliances
    • Included: Dishwasher, Disposal, Dryer, Microwave, Refrigerator, ENERGY STAR Qualified Appliances
    Features
    • Windows: Low Emissivity Windows
    • Basement: Full,Concrete,Radon Mitigation System,Sump Pump
    Interior area
    • Total structure area: 2,404
    • Total interior livable area: 2,404 sqft

    Property

    Parking
    • Total spaces: 3
    • Parking features: Attached, 3 Car
    • Attached garage spaces: 3
    Features
    • Levels: Two
    • Stories: 2
    Lot
    • Size: 0.44 Acres
    Details
    • Parcel number: MUKV1957006
    • Zoning: Res

    Construction

    Type & style
    • Home type: SingleFamily
    • Architectural style: Colonial,Contemporary
    • Property subtype: Single Family Residence
    Materials
    • Fiber Cement, Stone, Brick/Stone
    Condition
    • New Construction
    • New construction: Yes
    • Year built: 2022

    Utilities & green energy

    • Sewer: Public Sewer
    • Water: Public
    Green energy
    • Green verification: ENERGY STAR Certified Homes

    Community & neighborhood

    Location
    • Region: Mukwonago
    • Subdivision: Chapman Farms
    • Municipality: Mukwonago

    HOA & financial

    HOA
    • Has HOA: Yes
    • HOA fee: $247 annually

    Price history

    DateEventPrice
    4/29/2024Sold$642,900$267/sqft
    Source: WIREX MLS #1861496 Report a problem
    3/25/2024Pending sale$642,900$267/sqft
    Source: WIREX MLS #1861496 Report a problem
    10/9/2023Price change$642,900+1.6%$267/sqft
    Source: WIREX MLS #1851646 Report a problem
    10/2/2023Price change$632,900-2.3%$263/sqft
    Source: WIREX MLS #1851646 Report a problem
    4/14/2023Price change$647,900+3.8%$270/sqft
    Source: WIREX MLS #1814921 Report a problem
    10/14/2022Listed for sale$623,900$260/sqft
    Source: WIREX MLS #1814921 Report a problem

    Public tax history

    Tax history is unavailable.

    Neighborhood: 53149

    Nearby schools

    GreatSchools rating
    Schools provided by the listing agent
    • Elementary: Section
    • Middle: Park View
    • High: Mukwonago
    • District: Mukwonago

    Source: WIREX MLS. This data may not be complete. We recommend contacting the local school district to confirm school assignments for this home.

    Get a cash offer in 3 minutes
    Find out how much your home could sell for in as little as 3 minutes with a no-obligation cash offer.
    Estimated market value
    $683,600
    Get a cash offer in 3 minutes
    Find out how much your home could sell for in as little as 3 minutes with a no-obligation cash offer.
    Estimated market value
    $683,600