Lovely and spacious 3BR 2.5BA meticulously maintained open-concept ranch in a great Mukwonago neighborhood, close to schools, parks, downtown, shopping & dining! Unique layout offers multiple main-floor living spaces including a large great room open to kitchen & dinette, plus a front den (office/flex) and formal dining room. Engineered hardwood floors throughout main living areas give a high end a feel. Kitchen features solid wood cabinetry, granite counters, backsplash & corner pantry--perfect for entertaining! Patio doors lead to a nice patio & well-kept yard. Private primary suite with WIC & ensuite w/dual sinks & walk-in shower. Finished lower level with rec room, bar, half bath, workshop, multi-purpose stainless sink station & ample storage. Don't miss this one!
Contingent
Price cut: $15K (5/13)
$634,900
616 Westlawn AVENUE, Mukwonago, WI 53149
3beds
2,867sqft
:
Get pre-qualified$4,080/mo
Single Family Residence
Built in 2016
0.35 Acres Lot
$632,500 Zestimate®
$221/sqft
$33/mo HOA
What's special
Meticulously maintained open-concept ranchCorner pantryGranite countersFormal dining roomMultiple main-floor living spaces
- 86 days |
- 90 |
- 2 |
Zillow last checked:
Listing updated:
Listed by:
The Italiano Team* info@lakecountryflatfee.com,
Lake Country Flat Fee
Source: WIREX MLS,MLS#: 1960406 Originating MLS: Metro MLS
Originating MLS: Metro MLSFacts & features
Interior
Bedrooms & bathrooms
- Bedrooms: 3
- Bathrooms: 3
- Full bathrooms: 2
- 1/2 bathrooms: 1
- Main level bedrooms: 3
Primary bedroom
- Level: Main
- Area: 196
- Dimensions: 14 x 14
Bedroom 2
- Level: Main
- Area: 143
- Dimensions: 13 x 11
Bedroom 3
- Level: Main
- Area: 132
- Dimensions: 11 x 12
Bathroom
- Features: Tub Only, Master Bedroom Bath: Walk-In Shower, Master Bedroom Bath
Dining room
- Level: Main
- Area: 143
- Dimensions: 11 x 13
Kitchen
- Level: Main
- Area: 168
- Dimensions: 12 x 14
Living room
- Level: Main
- Area: 374
- Dimensions: 17 x 22
Office
- Level: Main
- Area: 132
- Dimensions: 11 x 12
Heating
- Natural Gas, Forced Air
Cooling
- Central Air
Appliances
- Included: Dishwasher, Dryer, Microwave, Oven, Range, Refrigerator, Washer, Water Softener
Features
- Pantry, Walk-In Closet(s), Kitchen Island
- Flooring: Wood
- Basement: Finished,Full,Concrete,Radon Mitigation System,Sump Pump
Interior area
- Total structure area: 2,867
- Total interior livable area: 2,867 sqft
- Finished area above ground: 2,007
- Finished area below ground: 860
Property
Parking
- Total spaces: 2.5
- Parking features: Garage Door Opener, Attached, 2 Car
- Attached garage spaces: 2.5
Features
- Levels: One
- Stories: 1
- Patio & porch: Patio
Lot
- Size: 0.35 Acres
- Features: Sidewalks
Details
- Parcel number: MUKV1960101
- Zoning: Residential
Construction
Type & style
- Home type: SingleFamily
- Architectural style: Ranch
- Property subtype: Single Family Residence
Materials
- Stone, Brick/Stone, Vinyl Siding
Condition
- 6-10 Years
- New construction: No
- Year built: 2016
Utilities & green energy
- Sewer: Public Sewer
- Water: Public
Community & HOA
Community
- Subdivision: Fairwinds
HOA
- Has HOA: Yes
- HOA fee: $400 annually
Location
- Region: Village Of Mukwonago
- Municipality: Mukwonago
Financial & listing details
- Price per square foot: $221/sqft
- Tax assessed value: $527,000
- Annual tax amount: $6,268
- Date on market: 5/1/2026
- Inclusions: Refrigerator, Oven/Range, Microwave, Dishwasehr, Washer, Dryer, Water Softener (Owned), Some Furnishings Negotiable
- Exclusions: Seller's Personal Property, Freestanding Shelving In Basement And Garage
Estimated market value
$632,500
$601,000 - $664,000
$3,506/mo
Price history
| Date | Event | Price |
|---|---|---|
| 5/19/2026 | Contingent | $634,900$221/sqft |
Source:  WIREX MLS #1960406 Report a problem WIREX MLS #1960406 Report a problem | ||
| 5/13/2026 | Price change | $634,900-2.3%$221/sqft |
Source: WIREX MLS #1960406 Report a problem | ||
| 5/1/2026 | Listed for sale | $649,900+91.8%$227/sqft |
Source: WIREX MLS #1960406 Report a problem | ||
| 7/27/2016 | Sold | $338,900$118/sqft |
Source: Public Record Report a problem | ||
| 4/15/2016 | Price change | $338,900+2.1%$118/sqft |
Source: Bielinski Homes, Inc. #1453588 Report a problem | ||
| 2/18/2016 | Listed for sale | $331,900+405.2%$116/sqft |
Source: Bielinski Homes, Inc. #1453588 Report a problem | ||
| 12/21/2015 | Sold | $65,700$23/sqft |
Source: Public Record Report a problem | ||
Public tax history
| Year | Property taxes | Tax assessment |
|---|---|---|
| 2024 | $6,074 -8.7% | $526,900 +36.3% |
| 2023 | $6,650 +1.2% | $386,500 |
| 2022 | $6,570 +6.7% | $386,500 |
| 2021 | $6,155 -2.3% | $386,500 |
| 2020 | $6,301 +5.1% | $386,500 |
| 2019 | $5,994 -10.1% | $386,500 |
| 2018 | $6,670 +9% | $386,500 +25% |
| 2017 | $6,119 +6599.8% | $309,100 +6082% |
| 2015 | $91 -4.2% | $5,000 |
| 2014 | $95 | $5,000 |
| 2013 | $95 | $5,000 |
| 2012 | -- | $5,000 |
Find assessor info on the county website
Monthly payment
Est. payment
Payment breakdown
Explore the cost of this home by adjusting the details. Changes won't be saved.Climate risks
Neighborhood: 53149
Nearby schools
GreatSchools rating
- 8/10Section Elementary SchoolGrades: PK-6Distance: 0.4 mi
- 9/10Park View Middle SchoolGrades: 7-8Distance: 0.9 mi
- 4/10Mukwonago High SchoolGrades: 9-12Distance: 0.4 mi
Schools provided by the listing agent
- Middle: Park View
- High: Mukwonago
- District: Mukwonago
Source: WIREX MLS. This data may not be complete. We recommend contacting the local school district to confirm school assignments for this home.
- $600,7004 bd3 ba2.3k sqft610 Westlawn, Mukwonago, WI 53149Off Market
- $607,5004 bd3 ba2.3k sqft610 Westlawn Ave, Mukwonago, WI 53149Off Market
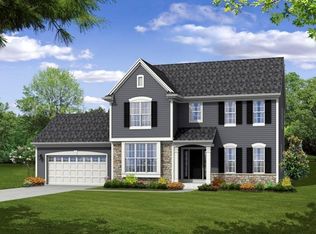
- $622,7004 bd3 ba2.4k sqft622 Westlawn Ave, Mukwonago, WI 53149Off Market

- $554,9003 bd2 ba1.8k sqft423 Chapman Farm Blvd, Mukwonago, WI 53149Sold
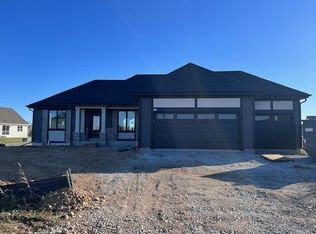
- $545,0004 bd3 ba2.2k sqft628 Westlawn Ave, Village of mukwonago, WI 53149Sold
- $600,8004 bd3 ba2.3k sqft604 Westlawn Ave, Village of mukwonago, WI 53149Off Market
- $584,200-- bd-- ba-- sqft615 Westlawn Ave, Village Of Mukwonago, WI 53149Off Market
- $568,4003 bd2 ba1.8k sqft615 Westlawn Ave, Mukwonago, WI 53149Off Market
A local agent can set up tours, give advice and negotiate with sellers.
Similar homes
- $656,0004 bd3 ba2.2k sqft1330 Regees ROAD, Mukwonago, WI 53149Active
 MLS ID #1971165, Erin Rogosienski. WIREX MLS
 - $564,9004 bd3 ba3k sqft364 Plank ROAD, Mukwonago, WI 53149Active
 MLS ID #1965445, Joshua Werner. WIREX MLS
 - $711,9003 bd2 ba2.4k sqft801 Brockway DRIVE, Mukwonago, WI 53149Active
 MLS ID #1971276, Chris Slinker. WIREX MLS
 - $649,0004 bd3 ba3.2k sqft2501 Marie CIRCLE, Waukesha, WI 53189Active
 MLS ID #1971160, Erin Rogosienski. WIREX MLS
 - $750,0004 bd3 ba2.4k sqftS86W34804 Knoll ROAD, Eagle, WI 53119ActiveMLS ID #1968583, John Gscheidmeier. WIREX MLS
- $649,9003 bd2 ba2.2k sqftW270N2568 Orchard LANE, Pewaukee, WI 53072ActiveMLS ID #1968255, Pat Bitterberg. WIREX MLS
- $674,9004 bd3 ba2.7k sqft304 Woodlands COURT, Hartland, WI 53029ActiveMLS ID #1971040, Kattie Ninkovic. WIREX MLS
- $749,9004 bd3 ba3.4k sqftW290S2811 Carmarthen DRIVE, Waukesha, WI 53188ActiveMLS ID #1966914, Melissa Buttrum. WIREX MLS
- $628,0003 bd3 ba2.1k sqft35077 Yahara DRIVE, Summit, WI 53066ActiveMLS ID #1972071, Patrick Bolger. WIREX MLS
- $799,9004 bd4 ba3k sqftS77W14494 Independence COURT, Muskego, WI 53150ActiveMLS ID #1972570, Tony Wendorf & Associates Team*. WIREX MLS
- $799,9004 bd3 ba2.8k sqftW238S6825 State Road 164, Waukesha, WI 53189ActiveMLS ID #1970848, William Winser. WIREX MLS
- from $503,2004 bd3 ba2.2k sqftThe Catalina Plan, Cardinal Ridge, Mukwonago, WI 53149New ConstructionHarbor Homes
- from $506,3004 bd3 ba2.2k sqftThe Sheridan Plan, Cardinal Ridge, Mukwonago, WI 53149New ConstructionHarbor Homes
- $799,9003 bd4 ba2.6k sqftS67W20071 Benjamin COURT, Muskego, WI 53150ActiveMLS ID #1971550, Alaina Zieman. WIREX MLS
- $749,9003 bd3 ba2.4k sqftS54W25488 Pebble Brook COURT, Waukesha, WI 53189ActiveWIREX MLS
- $599,9004 bd3 ba2.4k sqft2264 Ravenswood ROAD, Burlington, WI 53105ActiveMLS ID #1961038, Christopher Conigliaro. WIREX MLS
- $419,9002 bd2 ba1.5k sqftPhantom Lakes Preserve, Mukwonago, WI 53149ActiveMLS ID #1966766, Renee Koepsel. WIREX MLS
- $680,0005 bd4 ba4k sqftW260N2961 Steeplechase DRIVE, Pewaukee, WI 53072ActiveMLS ID #1970343, Jackson Villarreal. WIREX MLS
- from $491,6004 bd3 ba2k sqftThe Harrington Plan, Cardinal Ridge, Mukwonago, WI 53149New ConstructionHarbor Homes
- $699,9004 bd3 ba2.4k sqft3741 Howell Oaks DRIVE, Waukesha, WI 53188ActiveMLS ID #1968153, Paul Liebe. WIREX MLS
