Room to Live, Work & Grow in Plains, Montana! Come discover the possibilities with this spacious 4-bedroom home in Plains, Montana! Offering approximately 1,500 square feet on the main floor, the home features three bedrooms and a recently remodeled bathroom with a walk-in shower. Step out from the living room onto the large deck, perfect for summer barbecues, morning coffee, and relaxing with family and friends. The full 1,500-square-foot basement offers approximately 880 square feet of finished space, including a fourth bedroom and ¾ bathroom. Additional basement areas provide a dedicated office, bonus room, pantry, storage room, and small workshop, giving you plenty of flexibility for hobbies, projects, and everyday living. A detached two-car garage and generous 14,200-square-foot lot add even more value and versatility.
Located within the city limits of Plains, this property offers space to spread out while enjoying the convenience of in-town living. With four bedrooms, a flexible basement, and room to make it your own, this home is full of possibilities. Don't wait, schedule your private showing today and see how this Plains property could be the perfect place to call home!
Active
$350,000
401 Clayton St, Plains, MT 59859
4beds
2,380sqft
Single Family Residence
Built in 1948
0.33 Acres Lot
$325,200 Zestimate®
$147/sqft
$-- HOA
What's special
Detached two-car garageStorage roomSmall workshop
- 27 days
- 792
- 64
Likely to sell faster than
Zillow last checked:
Listing updated:
Listed by:
Deborah Warren 406-544-5971,
Century 21 Big Sky Real Estate (2844) - Plains
Source: MRMLS,MLS#: 30079842
Facts & features
Interior
Bedrooms & bathrooms
- Bedrooms: 4
- Bathrooms: 2
- 3/4 bathrooms: 2
Heating
- Forced Air
Appliances
- Included: Dryer, Dishwasher, Microwave, Range, Refrigerator, Washer
- Laundry: Washer Hookup
Features
- Basement: Partially Finished
- Has fireplace: No
Interior area
- Total structure area: 2,380
- Total interior livable area: 2,380 sqft
- Finished area below ground: 880
Video & virtual tour
Property
Parking
- Total spaces: 2
- Parking features: Garage
- Garage spaces: 2
Features
- Levels: One
- Stories: 1
- Patio & porch: Deck
- Fencing: Back Yard,Chain Link,Partial
- Has view: Yes
- View description: Mountain(s), Residential, Trees/Woods
Lot
- Size: 0.33 Acres
- Features: Back Yard, Front Yard, Level
- Topography: Level
Details
- Additional structures: Shed(s)
- Parcel number: 35297927106170000
- Zoning: None
- Special conditions: Standard
- Other equipment: Fuel Tank(s)
Construction
Type & style
- Home type: SingleFamily
- Architectural style: Ranch
- Property subtype: Single Family Residence
Materials
- Cedar
- Foundation: See Remarks
- Roof: Metal
Condition
- New construction: No
- Year built: 1948
Utilities & green energy
- Sewer: Public Sewer
- Water: Public
- Utilities for property: Electricity Connected
Community & HOA
HOA
- Has HOA: No
Location
- Region: Plains
Financial & listing details
- Price per square foot: $147/sqft
- Tax assessed value: $330,680
- Annual tax amount: $1,976
- Date on market: 10/14/2026
- Listing agreement: Exclusive Right To Sell
- Listing terms: Cash,Conventional,FHA,VA Loan
- Road surface type: Asphalt
Estimated market value
$325,200
$309,000 - $341,000
Not available
Price history
| Date | Event | Price |
|---|---|---|
| 10/14/2026 | Listed for sale | $350,000$147/sqft |
Source:  MRMLS #30079842 Report a problem | ||
Public tax history
| Year | Property taxes | Tax assessment |
|---|---|---|
| 2025 | $1,800 -27.5% | $317,200 +8.4% |
| 2024 | $2,483 +3.6% | $292,700 |
| 2023 | $2,397 +29.2% | $292,700 +61.1% |
| 2022 | $1,855 | $181,700 |
| 2021 | $1,855 +9.9% | $181,700 +5.2% |
| 2020 | $1,687 -0.1% | $172,800 |
| 2019 | $1,690 -6.4% | $172,800 +3.8% |
| 2018 | $1,804 +4.6% | $166,400 |
| 2017 | $1,725 +23% | $166,400 +21.8% |
| 2016 | $1,402 +25.3% | $136,600 |
| 2015 | $1,119 -16% | $136,600 +49.4% |
| 2014 | $1,332 +3.6% | $91,425 +3.4% |
| 2013 | $1,286 +2.5% | $88,415 +3.9% |
| 2012 | $1,254 | $85,111 |
| 2011 | -- | -- |
| 2010 | -- | -- |
| 2009 | -- | -- |
| 2008 | -- | $111,000 |
| 2007 | -- | $111,000 |
| 2006 | -- | $111,000 |
| 2005 | -- | $111,000 |
| 2004 | -- | $111,000 |
| 2003 | -- | $111,000 +35.4% |
| 2002 | -- | $82,000 |
| 2000 | -- | $82,000 |
Find assessor info on the county website
Monthly payment
Est. payment
Payment breakdown
Explore the cost of this home by adjusting the details. Changes won't be saved.Climate risks
Neighborhood: 59859
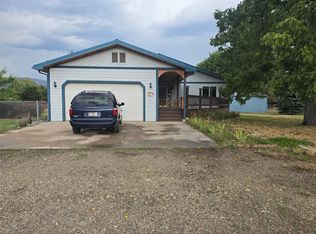
Similar homes
- $349,0002 bd2 ba1.4k sqft502 Pierce St, Plains, MT 59859Active
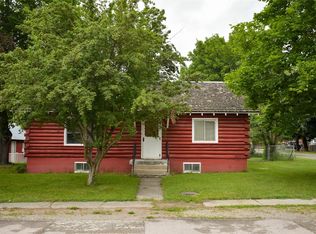
 MLS ID #30071965, James Wheeler, Ink Realty Group. MRMLS
- $305,0003 bd2 ba2.2k sqft401 Garber St, Plains, MT 59859Active
 MLS ID #30073476, Dacy Holland, Century 21 Big Sky Real Estate (2844) - Plains. MRMLS
- $335,0003 bd2 ba1.7k sqft103 W Meany St, Plains, MT 59859Active Under Contract
 MLS ID #30070198, Joanna Williams, Montana Realty Partners. MRMLS
- $390,0003 bd2 ba1.3k sqft43 Lower Lynch Creek Rd, Plains, MT 59859Active
 MLS ID #30071507, Rachel Doble, Clearwater Montana Properties - Plains. MRMLS
- $379,0002 bd2 ba1.5k sqft15 Terrace Dr, Plains, MT 59859ActiveMLS ID #30079108, Sean Scally, Majestic Montana Properties. MRMLS
- $450,0004 bd3 ba3k sqft206 W Stanton St, Plains, MT 59859ActiveMLS ID #30073319, Brady Bergstrom, Corder and Associates, LLC. MRMLS
- $450,0004 bd3 ba3k sqft206 E Stanton St, Plains, MT 59859For Sale
 MLS ID #360146, Trampus Corder, Corder and Associates LLC. BMTMLS
- $339,0004 bd2 ba1.4k sqft203 Oak St, Plains, MT 59859ActiveMLS ID #30069027, Dawn Krebs, Clearwater Montana Properties - Plains. MRMLS
- $425,0003 bd2 ba1.2k sqft324 E Meany St, Plains, MT 59859ActiveMLS ID #30078810, Deborah Warren, Century 21 Big Sky Real Estate (2844) - Plains. MRMLS
- $425,0002 bd2 ba1.2k sqft35 High Country Rd, Plains, MT 59859ActiveMLS ID #30078900, Dacy Holland, Century 21 Big Sky Real Estate (2844) - Plains. MRMLS
- $499,5003 bd3 ba1.2k sqft2 McNeil Ln, Plains, MT 59859ActiveMLS ID #30074765, David Kirkwood, Coldwell Banker Mountain Properties. MRMLS
- $422,9002 bd2 ba1.7k sqft329 E Lynch St, Plains, MT 59859ActiveMLS ID #30075358, Joanna Williams, Montana Realty Partners. MRMLS
- $350,0004 bd3 ba2k sqft1064 Mullan Gulch Rd, Saint Regis, MT 59866ActiveMLS ID #30072306, Meredith Kerr, ERA Lambros Real Estate Missoula. MRMLS
- $485,0003 bd2 ba1.5k sqft12 Panorama Ln, Plains, MT 59859ActiveMLS ID #30075236, Rachel Doble, Clearwater Montana Properties - Plains. MRMLS
- $499,0002 bd2 ba2k sqft178 Buffalo Bill Rd, Plains, MT 59859ActiveMLS ID #30066540, Rachel Doble, Clearwater Montana Properties - Plains. MRMLS
- $450,0003 bd2 ba1.8k sqft6599 State Highway 200, Plains, MT 59859ActiveMLS ID #30064392, Rachel Doble, Clearwater Montana Properties - Plains. MRMLS
- $320,0004 bd4 ba2.4k sqft120 D St, Hot Springs, MT 59845ActiveMLS ID #30078554, Charlie Scott, HomeSmart Realty Partners. MRMLS
