Skip main navigation
Off market
  • $543,200

    401 Country Club Dr, Lansdale, PA 19446

    3beds
    1,893sqft
    Townhouse
    Built in 1992
    5,227 Square Feet Lot
    $543,200 Zestimate®
    $287/sqft
    $2,880 Estimated rent

    Home value

    $543,200

    $516,000 - $570,000

    $2,880/mo

    Zestimate® history
    Loading
    Loading...

    Owner options

    List your home for rent

    $2,880/mo

    Rent Zestimate®

    Find your next renter with Zillow Rental Manager. Plus, with online applications, you can quickly screen prospective tenants – for free.

    Learn more

    $2,880/mo

    Rent Zestimate®

    Refinance and save

    $3,724/mo

    Est. payment

    Refinancing to a lower rate could help reduce your monthly payments and save thousands over the life of the loan.

    See today's rates

    $3,724/mo

    Est. payment

    Explore your selling options

    Work with a Zillow partner agent

    Leverage their expertise and Zillow's premium Showcase listings to get your home seen by more buyers.

    Get started

    List with your own agent

    Get your home in front of millions of buyers by listing it on Zillow.

    Learn how to do it

    Sell it yourself

    Take full control of how buyers see your home on Zillow by listing For Sale by Owner (FSBO).

    List your home

    What's special

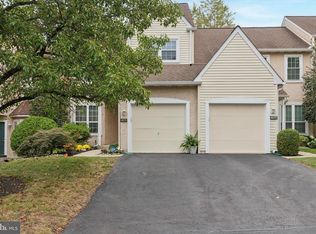
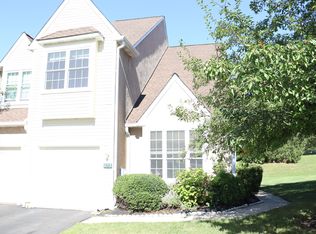
    Beautifully updated, well maintained, ready to move into and enjoy! This end-unit 3BR 2.5BA townhouse is situated on Pinecrest Country Club's 7th fairway and from your deck are panoramic views of this well maintained golf course. Inside you will find an open and inviting floor plan with a foyer entry that leads directly to the formal living room at the front and the dining room at the center. A nicely renovated kitchen has plenty of work space and storage, and all the details that will make cooking a breeze. The family room is situated right next to the kitchen and has a gas fireplace to warm winter nights, and sliding doors out to the deck to enjoy summer evenings with guests. Access to the garage and a powder room are also on the first floor. Upstairs are three large bedrooms, the master suite has an en suite bath with soaking tub, shower and dual sink vanity. A hall bathroom and laundry room are also on the second floor. Throughout, the windows have recently been replaced with high-end Andersons. The unfinished basement provides plenty of storage for now, and potential for finishing at a later date for additional living space. Fresh paint, a neutral palate, hardwood floors on the first floor, and excellent upkeep all make this a house that you'll be proud to own. Newer HVAC system. Just move right in - come visit 401 Country Club Drive and find your way home!

    This property is off market, which means it's not currently listed for sale or rent on Zillow. This may be different from what's available on other websites or public sources.

    Facts & features

    Interior

    Bedrooms & bathrooms
    • Bedrooms: 3
    • Bathrooms: 3
    • Full bathrooms: 2
    • 1/2 bathrooms: 1
    Heating
    • Forced air, Gas
    Cooling
    • Central
    Appliances
    • Included: Dishwasher
    Features
    • Flooring: Carpet, Hardwood
    • Has fireplace: Yes
    Interior area
    • Total interior livable area: 1,893 sqft

    Property

    Parking
    • Total spaces: 1
    • Parking features: Garage - Attached, Off-street
    Features
    • Exterior features: Stucco
    Lot
    • Size: 5,227 Square Feet
    Details
    • Parcel number: 460000548716

    Construction

    Type & style
    • Home type: Townhouse
    Materials
    • Roof: Other
    Condition
    • Year built: 1992

    Community & HOA

    HOA
    • Has HOA: Yes
    • HOA fee: $182 monthly
    Location
    • Region: Lansdale

    Financial & listing details

    • Price per square foot: $287/sqft
    • Tax assessed value: $160,590
    • Annual tax amount: $6,277

    Price history

    DateEventPrice
    6/23/2022Sold$475,000+15.9%$251/sqft
    Source: Bright MLS #PAMC2038184 Report a problem
    5/17/2022Pending sale$410,000$217/sqft
    Source: Bright MLS #PAMC2038184 Report a problem
    5/11/2022Listed for sale$410,000+32.3%$217/sqft
    Source: Bright MLS #PAMC2038184 Report a problem
    11/2/2016Sold$310,000-2.8%$164/sqft
    Source: Public Record Report a problem
    9/6/2016Price change$319,000-1.5%$169/sqft
    Source: Long & Foster - Herling #6851201 Report a problem
    8/29/2016Listed for sale$324,000-4.4%$171/sqft
    Source: Long & Foster - Herling #6851201 Report a problem
    6/18/2016Listing removed$339,000$179/sqft
    Source: Long & Foster - Herling #6801820 Report a problem
    5/31/2016Listed for sale$339,000+18.9%$179/sqft
    Source: Long & Foster - Herling #6801820 Report a problem
    9/15/2015Sold$285,000-6.6%$151/sqft
    Source: Public Record Report a problem
    6/11/2015Price change$305,000-5.4%$161/sqft
    Source: Keller Williams - Blue Bell #6323293 Report a problem
    1/13/2015Price change$322,500-2.2%$170/sqft
    Source: Keller Williams Real Estate- Blue Bell #6323293 Report a problem
    7/9/2014Price change$329,900-2.7%$174/sqft
    Source: Keller Williams Real Estate- Blue Bell #6323293 Report a problem
    1/8/2014Listed for sale$339,000+13%$179/sqft
    Source: Keller Williams Real Estate-Blue Bell #6323293 Report a problem
    6/16/2013Listing removed$299,900$158/sqft
    Source: RE/MAX Legacy #6222501 Report a problem
    5/23/2013Listed for sale$299,900+89.8%$158/sqft
    Source: RE/MAX Legacy #6222501 Report a problem
    3/9/1998Sold$158,000-1.3%$83/sqft
    Source: Public Record Report a problem
    12/9/1994Sold$160,000$85/sqft
    Source: Public Record Report a problem

    Public tax history

    YearProperty taxesTax assessment
    2025$6,277 +6.3%$160,590
    2024$5,902 $160,590
    2023$5,902 +7%$160,590
    2022$5,515 +6.4%$160,590
    2021$5,185 +2.7%$160,590
    2020$5,048 +1.9%$160,590
    2019$4,953 +2.8%$160,590
    2018$4,819 +3%$160,590
    2017$4,679 +2%$160,590
    2016$4,588 +2.7%$160,590
    2015$4,468 +1.8%$160,590
    2014$4,391 +1.4%$160,590
    2013$4,330 +1.4%$160,590
    2012$4,271 +1.7%$160,590
    2011$4,198 +2.4%$160,590
    2010$4,099 +3.2%$160,590
    2009$3,971 +3.6%$160,590
    2008$3,832 +2.2%--
    2007$3,751 +2.9%--
    2006$3,645 +2.5%--
    2005$3,556 +3.6%--
    2004$3,433 -0.1%--
    2003$3,435 -0.3%--
    2002$3,447 +9.1%--
    2000$3,159 +1.9%--
    1999$3,101 --
    Find assessor info on the county website

    Neighborhood: 19446

    Nearby schools

    GreatSchools rating
    Schools provided by the listing agent
    • High: NORTH PENN
    • District: N Penn

    Source: The MLS. This data may not be complete. We recommend contacting the local school district to confirm school assignments for this home.

    Get a cash offer in 3 minutes
    Find out how much your home could sell for in as little as 3 minutes with a no-obligation cash offer.
    Estimated market value
    $543,200
    Get a cash offer in 3 minutes
    Find out how much your home could sell for in as little as 3 minutes with a no-obligation cash offer.
    Estimated market value
    $543,200