Welcome to 409 Country Club Drive – Comfort and Convenience in a Premier Golf Community This spacious 3-bedroom, 2.5-bath townhome is nestled in one of Lansdale’s most desirable golf communities, offering a perfect blend of comfort, functionality, and location. Step inside to find an inviting eat-in kitchen that flows seamlessly into the dining room, ideal for both everyday meals and entertaining. The family room offers plenty of space to relax, unwind, or set up your dream living area — there's room to make it your own. Enjoy the outdoors on your private deck, which backs to open community space and offers a peaceful view — perfect for morning coffee or quiet evenings. Other highlights include a 1-car garage, ample storage, and easy access to Routes 202 and 309, making commuting a breeze. Don't miss this opportunity to live in a well-maintained home in a vibrant community with scenic surroundings and convenient amenities! Please note: all interior photos feature virtually staged furnishings.
Sold for $475,500
$475,500
409 Country Club Dr, Lansdale, PA 19446
3beds
1,993sqft
Townhouse
Built in 1993
2,623 Square Feet Lot
$485,200 Zestimate®
$239/sqft
$2,771 Estimated rent
Home value
$485,200
$451,000 - $524,000
$2,771/mo
Zestimate® history
Owner options
List your home for rent
$2,771/mo
Rent Zestimate®
Find your next renter with Zillow Rental Manager. Plus, with online applications, you can quickly screen prospective tenants – for free.
$2,771/mo
Rent Zestimate®
Refinance and save
$3,318/mo
Est. payment
Refinancing to a lower rate could help reduce your monthly payments and save thousands over the life of the loan.
$3,318/mo
Est. payment
Explore your selling options
Work with a Zillow partner agent
Leverage their expertise and Zillow's premium Showcase listings to get your home seen by more buyers.
Get startedList with your own agent
Get your home in front of millions of buyers by listing it on Zillow.
Learn how to do itSell it yourself
Take full control of how buyers see your home on Zillow by listing For Sale by Owner (FSBO).
List your homeWhat's special
Private deckInviting eat-in kitchen
Zillow last checked:
Listing updated:
Listed by:
Sam Paone 215-542-8381,
Vanguard Realty Associates
Bought with:
Vijay Patel, RS337801
Equity Pennsylvania Real Estate
Source: Bright MLS,MLS#: PAMC2140466
Facts & features
Interior
Bedrooms & bathrooms
- Bedrooms: 3
- Bathrooms: 3
- Full bathrooms: 2
- 1/2 bathrooms: 1
- Main level bathrooms: 1
Basement
- Area: 0
Heating
- Central, Electric
Cooling
- Central Air, Electric
Appliances
- Included: Electric Water Heater
Features
- Dry Wall
- Flooring: Carpet
- Has basement: No
- Number of fireplaces: 1
Interior area
- Total structure area: 1,993
- Total interior livable area: 1,993 sqft
- Finished area above ground: 1,993
- Finished area below ground: 0
Property
Parking
- Total spaces: 2
- Parking features: Garage Faces Front, Attached, Driveway
- Attached garage spaces: 1
- Uncovered spaces: 1
Accessibility
- Accessibility features: None
Features
- Levels: Two
- Stories: 2
- Pool features: None
Lot
- Size: 2,623 Square Feet
- Dimensions: 24.00 x 109.00
Details
- Additional structures: Above Grade, Below Grade
- Parcel number: 460000548729
- Zoning: R6
- Special conditions: Standard
Construction
Type & style
- Home type: Townhouse
- Architectural style: Traditional
- Property subtype: Townhouse
Materials
- Stucco
- Foundation: Concrete Perimeter
- Roof: Shingle
Condition
- New construction: No
- Year built: 1993
Utilities & green energy
- Sewer: Public Sewer
- Water: Public
Community & HOA
Community
- Subdivision: Pinecrest
HOA
- Has HOA: Yes
- Services included: Common Area Maintenance, Snow Removal, Trash
- HOA fee: $217 monthly
- HOA name: PINECREST COUNTRY CLUB
Location
- Region: Lansdale
- Municipality: MONTGOMERY TWP
Financial & listing details
- Price per square foot: $239/sqft
- Tax assessed value: $159,290
- Annual tax amount: $6,299
- Date on market: 5/16/2025
- Listing agreement: Exclusive Agency
- Inclusions: Refrigerator, Washer, Dryer, All In As-is Condition
- Ownership: Fee Simple
Price history
| Date | Event | Price |
|---|---|---|
| 6/25/2025 | Sold | $475,500-4.9%$239/sqft |
Source:  Bright MLS #PAMC2140466 Report a problem Bright MLS #PAMC2140466 Report a problem | ||
| 6/12/2025 | Pending sale | $499,900$251/sqft |
Source: Bright MLS #PAMC2140466 Report a problem | ||
| 5/20/2025 | Contingent | $499,900$251/sqft |
Source: Bright MLS #PAMC2140466 Report a problem | ||
| 5/16/2025 | Listed for sale | $499,900$251/sqft |
Source: Bright MLS #PAMC2140466 Report a problem | ||
Public tax history
| Year | Property taxes | Tax assessment |
|---|---|---|
| 2025 | $6,226 +6.3% | $159,290 |
| 2024 | $5,855 | $159,290 |
| 2023 | $5,855 +7% | $159,290 |
| 2022 | $5,470 +6.4% | $159,290 |
| 2021 | $5,143 +2.7% | $159,290 |
| 2020 | $5,007 +1.9% | $159,290 |
| 2019 | $4,913 +2.8% | $159,290 |
| 2018 | $4,780 +3% | $159,290 |
| 2017 | $4,641 +2% | $159,290 |
| 2016 | $4,551 +2.7% | $159,290 |
| 2015 | $4,432 +1.7% | $159,290 |
| 2014 | $4,356 +1.4% | $159,290 |
| 2013 | $4,295 +1.4% | $159,290 |
| 2012 | $4,236 +1.8% | $159,290 |
| 2011 | $4,163 +2.4% | $159,290 |
| 2010 | $4,065 +3.2% | $159,290 |
| 2009 | $3,938 +3.6% | $159,290 |
| 2008 | $3,800 +2.2% | -- |
| 2007 | $3,720 +2.9% | -- |
| 2006 | $3,615 +2.5% | -- |
| 2005 | $3,527 +3.6% | -- |
| 2004 | $3,405 -0.1% | -- |
| 2003 | $3,407 -0.4% | -- |
| 2002 | $3,419 +9.1% | -- |
| 2000 | $3,134 +1.9% | -- |
| 1999 | $3,076 | -- |
Find assessor info on the county website
Neighborhood: 19446
Nearby homes
- $427,2002 bd2 ba1.6k sqft407 Country Club Dr, Lansdale, PA 19446Off Market
- $513,9003 bd3 ba1.8k sqft411 Country Club Dr, Lansdale, PA 19446Off Market
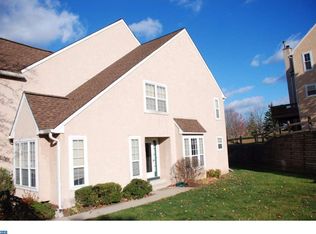
- $435,0003 bd3 ba1.9k sqft405 Country Club Dr, Lansdale, PA 19446Sold
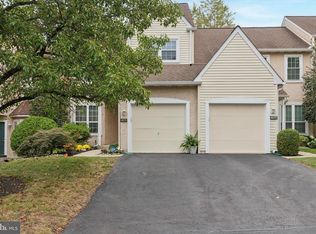
- $481,6003 bd2 ba1.9k sqft403 Country Club Dr, Lansdale, PA 19446Off Market
- $512,4003 bd2 ba1.8k sqft413 Country Club Dr, Lansdale, PA 19446Off Market
- $543,2003 bd3 ba1.8k sqft401 Country Club Dr, Lansdale, PA 19446Off Market
- $560,0003 bd2 ba1.9k sqft415 Country Club Dr, Lansdale, PA 19446Off Market
- $494,4003 bd2 ba1.9k sqft417 Country Club Dr, Lansdale, PA 19446Off Market
Nearby schools
GreatSchools rating
- 8/10Bridle Path El SchoolGrades: K-6Distance: 0.6 mi
- 6/10Penndale Middle SchoolGrades: 7-9Distance: 2.3 mi
- 9/10North Penn Senior High SchoolGrades: 10-12Distance: 4.1 mi
Schools provided by the listing agent
- District: North Penn
Source: Bright MLS. This data may not be complete. We recommend contacting the local school district to confirm school assignments for this home.
Get a cash offer in 3 minutes
Find out how much your home could sell for in as little as 3 minutes with a no-obligation cash offer.
Estimated market value
$485,200
Get a cash offer in 3 minutes
Find out how much your home could sell for in as little as 3 minutes with a no-obligation cash offer.
Estimated market value
$485,200
- Pennsylvania
- Montgomery County
- Lansdale
- 19446
- 409 Country Club Dr
Nearby cities
Nearby zip codes
Other Lansdale Topics
